16946 Ashton Oaks Drive, Charlotte, NC 28278
- $1,315,000
- 5
- BD
- 4
- BA
- 4,147
- SqFt




Listing courtesy of Howard Hanna Allen Tate Charlotte South. dorthe.h@allentate.com
- List Price
- $1,315,000
- MLS#
- 4387940
- Status
- ACTIVE UNDER CONTRACT
- Days on Market
- 39
- Property Type
- Residential
- Year Built
- 2005
- Bedrooms
- 5
- Bathrooms
- 4
- Full Baths
- 3
- Half Baths
- 1
- Lot Size
- 16,988
- Lot Size Area
- 0.39
- Living Area
- 4,147
- Sq Ft Total
- 4147
- County
- Mecklenburg
- Subdivision
- The Palisades
- Special Conditions
- None
Property Description
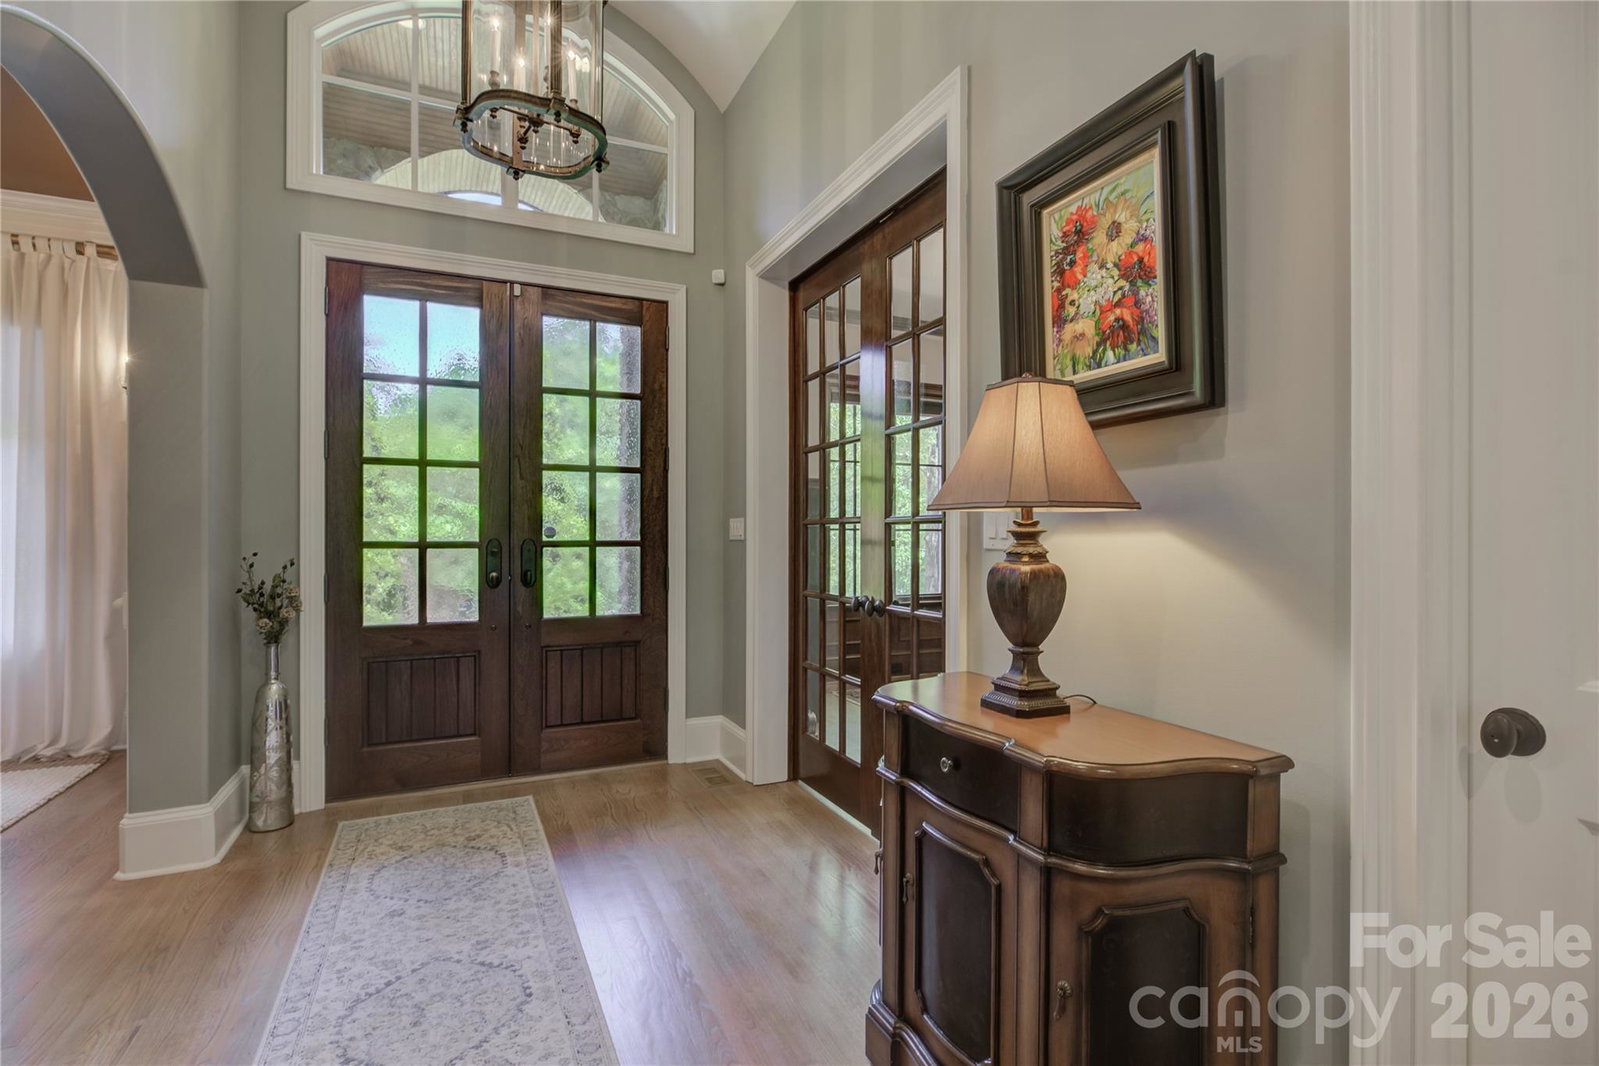
Experience timeless elegance in this stunning showcase home in the prestigious gated community of Ashton Oaks, perfectly positioned to take in breathtaking views of the Jack Nicklaus-designed golf course. This custom-built residence welcomes you with exquisite millwork, coffered ceilings, and graceful arched entryways throughout. A private study with French doors and an elegant formal dining room flank the impressive foyer, while a sophisticated butler’s pantry provides seamless access to the gourmet kitchen, which features high-end appliances, an oversized island, and a reverse osmosis water system. The great room is a true centerpiece with a statement fireplace surrounded by beautiful limestone, creating a warm and inviting gathering space. The screened porch overlooks a private, fully fenced backyard retreat complete with an expansive paver patio, pavilion with sound system, graceful water features, wireless exterior lighting, and lush landscaping supported by an in-ground irrigation system. The main-level owner’s suite offers a luxurious escape with a recently updated spa-like bath and spacious updated walk-in closets. Upstairs, a generous bedroom with private balcony access connects to the bonus room, while an additional en-suite bedroom and two bedrooms joined by a Jack-and-Jill bath provide exceptional flexibility. Unique character details include an antique display door from the original Belk department store, adding a one-of-a-kind touch. Additional features include a central vacuum system and tankless water heater, completing this exceptional home designed for refined living and effortless entertaining
/u.realgeeks.media/z1realty/header.png)
Additional Information
- Hoa Fee Paid
- Quarterly
- Community Features
- Clubhouse, Fitness Center, Game Court, Gated, Golf, Outdoor Pool, Pickleball, Playground, Recreation Area, Sidewalks, Sport Court, Stable(s), Street Lights, Tennis Court(s), Walking Trails
- Fireplace
- Yes
- Interior Features
- Attic Walk In, Built-in Features, Central Vacuum, Kitchen Island, Pantry, Walk-In Closet(s)
- Floor Coverings
- Carpet, Tile, Wood
- Equipment
- Dishwasher, Gas Cooktop, Refrigerator, Tankless Water Heater
- Foundation
- Crawl Space
- Main Level Rooms
- Primary Bedroom, Bathroom-Full, Kitchen, Laundry, Dining Room, Great Room, Study, Living Room, Bathroom-Half
- Laundry Location
- Laundry Room, Main Level, Sink
- Heating
- Forced Air
- Water
- City
- Sewer
- Public Sewer
- Exterior Features
- In-Ground Irrigation, Outdoor Kitchen
- Exterior Construction
- Brick Full
- Roof
- Architectural Shingle
- Parking
- Attached Garage
- Driveway
- Concrete, Paved
- Lot Description
- On Golf Course, Private
- Elementary School
- Palisades Park
- Middle School
- Southwest
- High School
- Palisades
- Total Property HLA
- 4147
- Master on Main Level
- Yes
Mortgage Calculator
“ Based on information submitted to the MLS GRID as of . All data is obtained from various sources and may not have been verified by broker or MLS GRID. Supplied Open House Information is subject to change without notice. All information should be independently reviewed and verified for accuracy. Some IDX listings have been excluded from this website. Properties may or may not be listed by the office/agent presenting the information © 2026 Canopy MLS as distributed by MLS GRID”

Last Updated: