10209 Treetop Lane, Cornelius, NC 28031
- $980,000
- 5
- BD
- 6
- BA
- 4,048
- SqFt






Listing courtesy of NextHome World Class. libbyallison1@gmail.com
- List Price
- $980,000
- MLS#
- 4387634
- Status
- ACTIVE UNDER CONTRACT
- Days on Market
- 19
- Property Type
- Residential
- Architectural Style
- Traditional
- Year Built
- 2004
- Bedrooms
- 5
- Bathrooms
- 6
- Full Baths
- 4
- Half Baths
- 2
- Lot Size
- 18,295
- Lot Size Area
- 0.42
- Living Area
- 4,048
- Sq Ft Total
- 4048
- County
- Mecklenburg
- Subdivision
- Weatherstone Manor
- Special Conditions
- None
- Dom
- Yes
Property Description
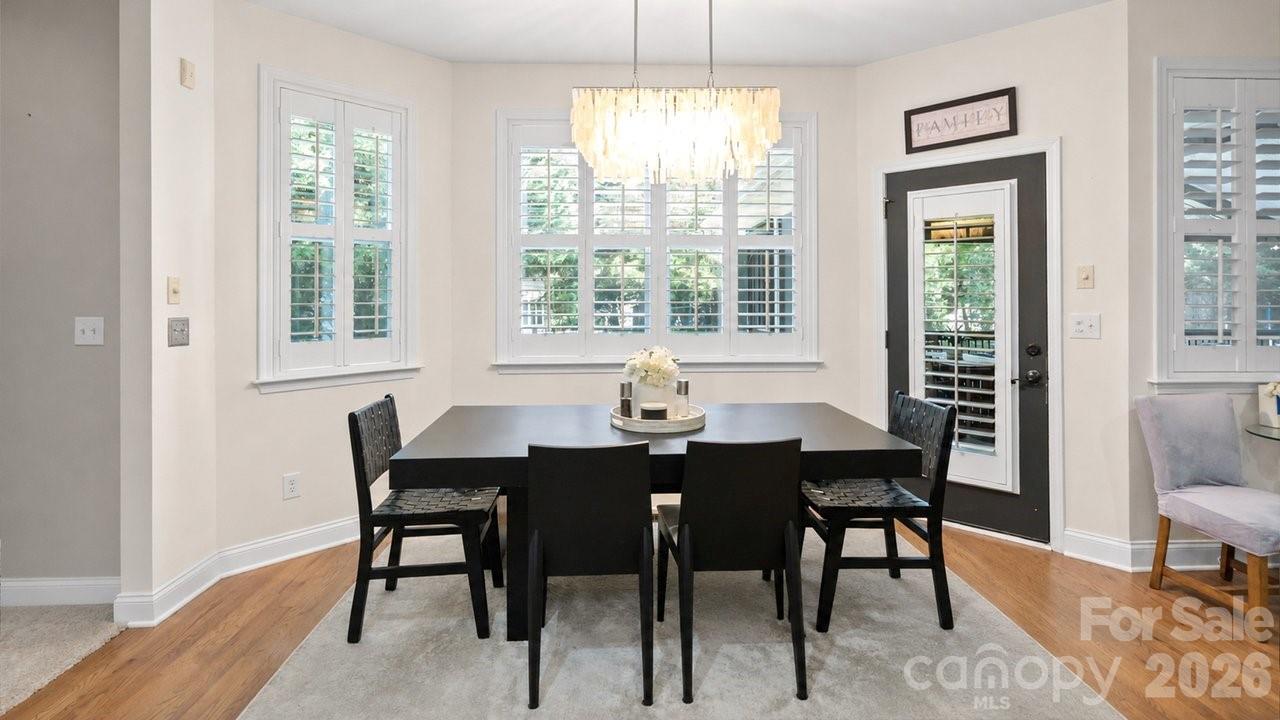
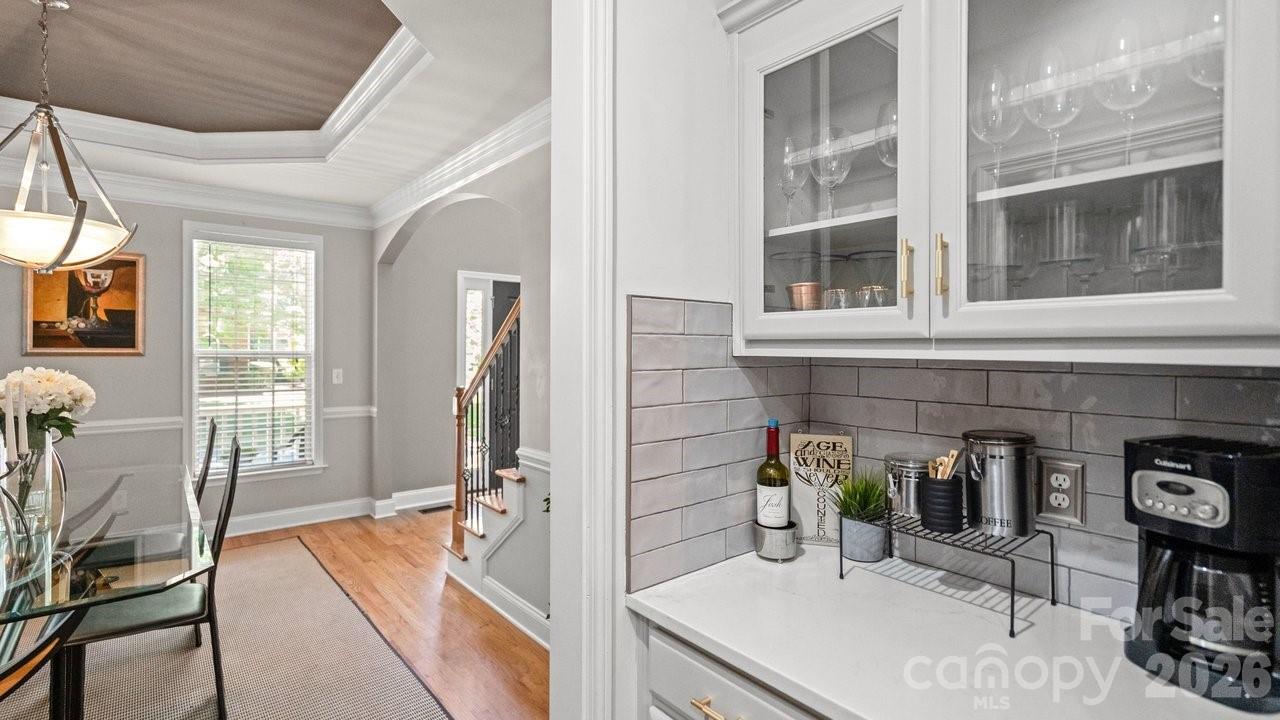
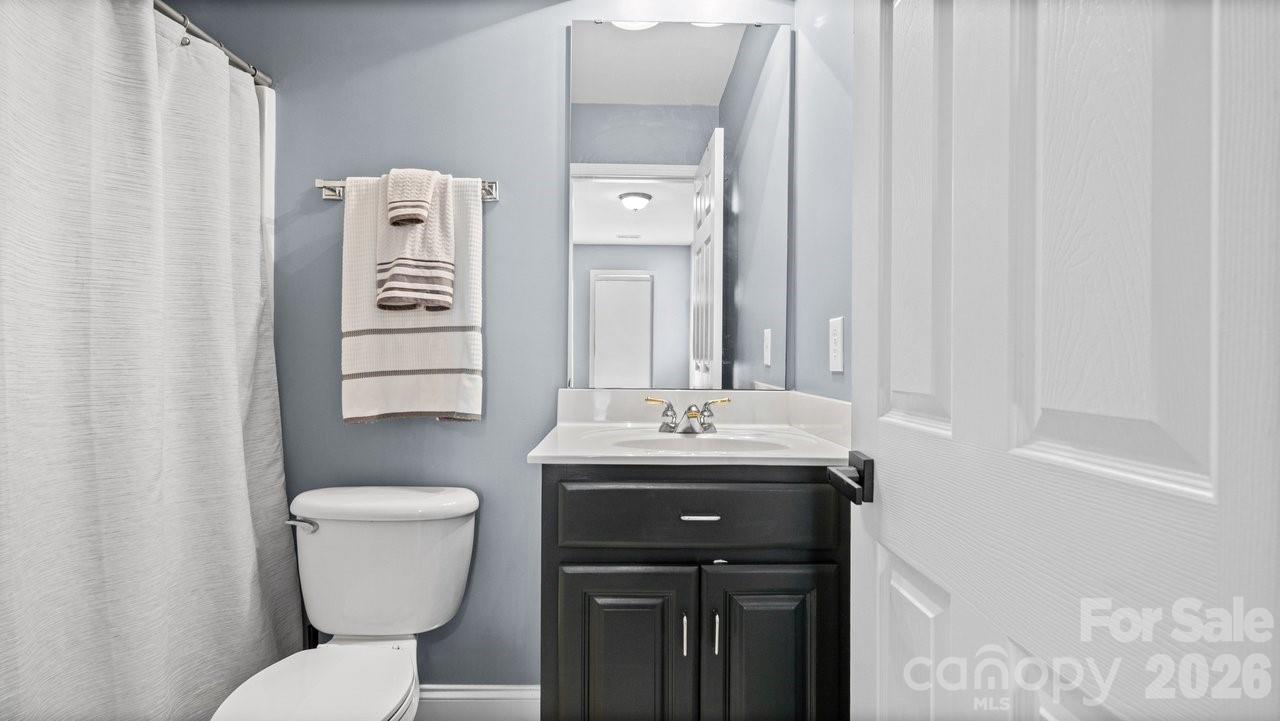
The home you have been waiting for is here! Welcome to this exceptional home in the highly sought after Weatherstone Manor, where curb appeal, thoughtful updates, and an unbeatable location come together. This home has 5 bedrooms, 4 full bathrooms and 2 half baths. Featuring a beautiful brick front, welcoming covered front porch, and an oversized custom screened porch overlooking the flat backyard, this home offers the best of indoor and outdoor living. The main level offers a private guest or in-law suite with a full bath, along with a dining room, home office, or sitting room to fit your needs. The family room showcases elegant coffered ceilings, a gas fireplace, and flows into the renovated chef's kitchen. The updated kitchen has an extended quartz island, designer tile backsplash, stainless steel appliances, abundant cabinetry, and a convenient coffee and wine bar perfect for entertaining family and friends. Updated hardwood floors and fresh paint throughout the main level complete the beautifully refreshed living spaces. Upstairs, retreat to the oversized primary suite featuring a spacious sitting area that's ideal for a home office, or private relaxation space. The primary bath offers ample room to unwind with two sink areas, tub, and walk in shower and walk in closet with built in shelves. Three additional bedrooms provide generous space, including a convenient Jack-and-Jill bathroom connecting two of the secondary bedrooms. The third floor offers incredible versatility with a large media or bonus room complete with a kitchenette ,wine cooler, bathroom, and walk-in attic storage perfect for guests, recreation, hobbies, or multi-generational living. Located within walking distance to the neighborhood elementary school and zoned for highly rated schools, this home also offers sidewalks throughout the community and easy access to Lake Norman, major interstates, shopping, dining, and a nearby hospital, making everyday convenience effortless. If you're searching for space, style, an outstanding location, and a move-in-ready home in one of the area's most desirable neighborhoods, this Weatherstone Manor gem is one you won't want to miss. New HVAC just added 2024 & 2026 , fresh paint 2026, Hotwater heater 2021, Roof 13 years old.
/u.realgeeks.media/z1realty/header.png)
Additional Information
- Hoa Fee
- $618
- Hoa Fee Paid
- Semi-Annually
- Community Features
- Clubhouse, Outdoor Pool, Pickleball, Sidewalks, Street Lights, Tennis Court(s), Walking Trails
- Fireplace
- Yes
- Interior Features
- Attic Walk In, Built-in Features, Entrance Foyer, Kitchen Island, Open Floorplan, Pantry, Storage, Walk-In Closet(s), Walk-In Pantry
- Floor Coverings
- Carpet, Tile, Wood
- Equipment
- Bar Fridge, Dishwasher, Disposal, Electric Cooktop, Electric Oven, Electric Range, Electric Water Heater, Ice Maker, Microwave, Oven, Refrigerator
- Foundation
- Crawl Space
- Main Level Rooms
- Bedroom(s), Bathroom-Full, Dining Room, Flex Space, Family Room, Kitchen, Bathroom-Half
- Laundry Location
- In Hall, Laundry Room, Upper Level
- Heating
- Natural Gas
- Water
- City
- Sewer
- Public Sewer
- Exterior Features
- Fire Pit
- Exterior Construction
- Brick Partial, Hardboard Siding
- Roof
- Architectural Shingle
- Parking
- Attached Garage
- Driveway
- Concrete, Paved
- Lot Description
- Level, Private, Wooded
- Elementary School
- J.V. Washam
- Middle School
- Bailey
- High School
- William Amos Hough
- Zoning
- NR
- Total Property HLA
- 4048
Mortgage Calculator
“ Based on information submitted to the MLS GRID as of . All data is obtained from various sources and may not have been verified by broker or MLS GRID. Supplied Open House Information is subject to change without notice. All information should be independently reviewed and verified for accuracy. Some IDX listings have been excluded from this website. Properties may or may not be listed by the office/agent presenting the information © 2026 Canopy MLS as distributed by MLS GRID”

Last Updated: