8325 Curico Lane, Charlotte, NC 28227
- $869,900
- 4
- BD
- 4
- BA
- 3,731
- SqFt


Listing courtesy of Soltera Inc. Info@SolteraRealty.com
- List Price
- $869,900
- MLS#
- 4387517
- Status
- ACTIVE UNDER CONTRACT
- Days on Market
- 44
- Property Type
- Residential
- Architectural Style
- Traditional
- Year Built
- 2007
- Bedrooms
- 4
- Bathrooms
- 4
- Full Baths
- 4
- Lot Size
- 32,234
- Lot Size Area
- 0.74
- Living Area
- 3,731
- Sq Ft Total
- 3731
- County
- Mecklenburg
- Subdivision
- Irongate
- Special Conditions
- None
- Waterfront Features
- None
Property Description
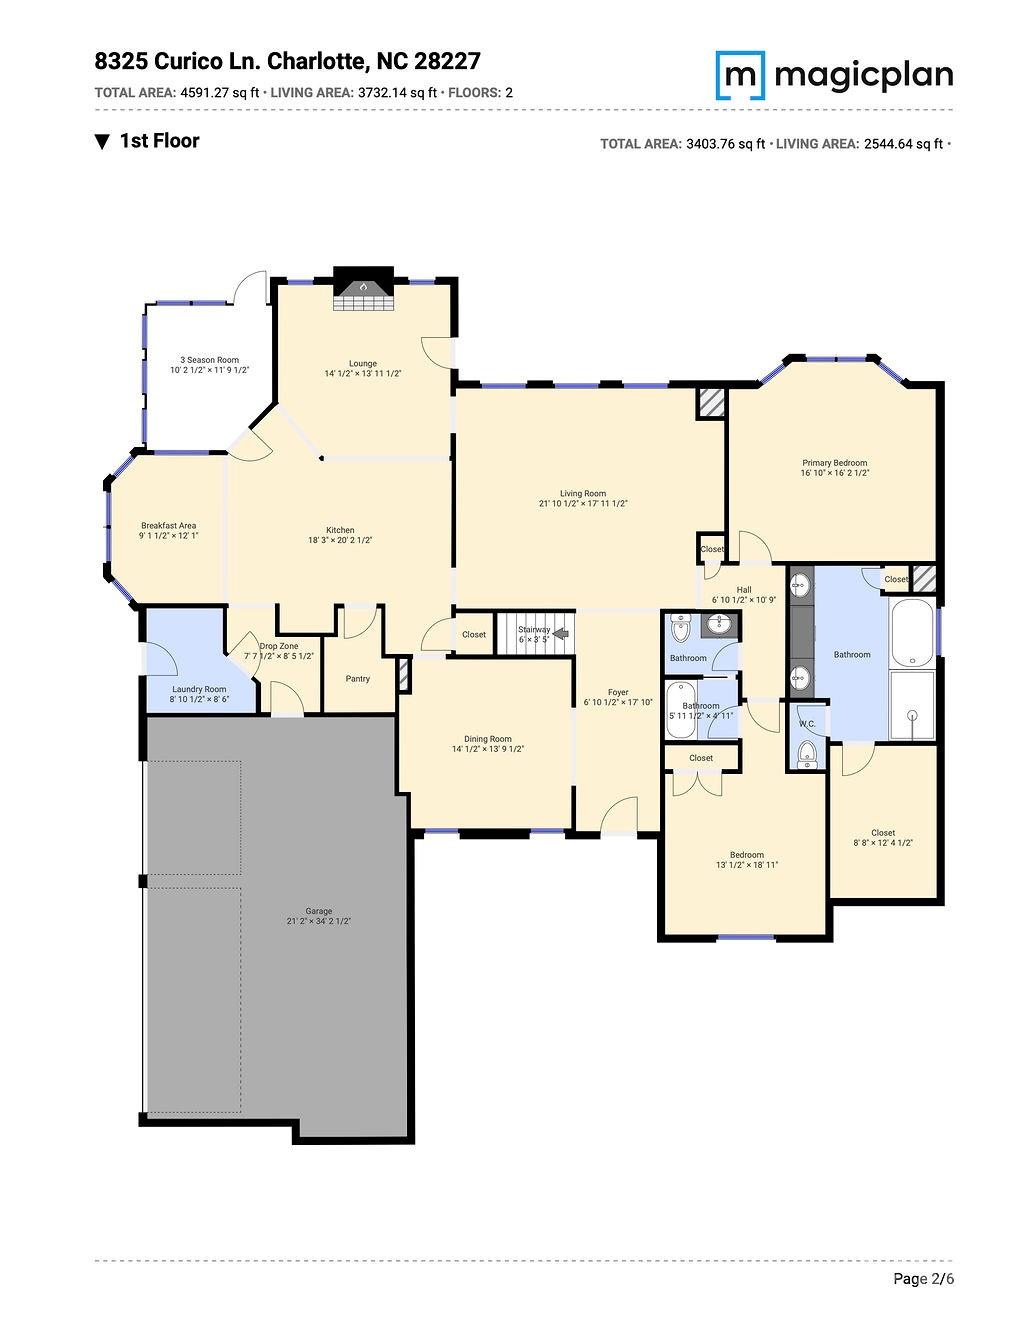
Tucked away on a private, wooded 0.74-acre cul-de-sac lot in desirable Irongate, this exceptional custom 4-bedroom, 4-bath residence offers the perfect blend of timeless elegance and everyday comfort. Thoughtfully designed with over 3,700 square feet of living space, the home features a highly sought-after floor plan with both the primary suite and a secondary bedroom on the main level. At the heart of the home, the spacious kitchen is equipped with a large center island, breakfast bar, walk-in pantry, and abundant cabinetry, and opens seamlessly to the breakfast area and an inviting keeping room anchored by a striking stacked-stone fireplace. The impressive great room showcases coffered ceilings, custom built-ins, and expansive windows that fill the space with natural light. The main-level primary retreat offers a peaceful escape with a generous walk-in closet and spa-inspired bath. Upstairs, you'll find two oversized bedrooms, two full baths, a dedicated office nook with built-in workspace, and a versatile bonus room ideal for a media room, playroom, fitness space, or additional gathering area. Step outside and discover your own private sanctuary. The enclosed sunroom with screen option, expansive deck, and fire pit overlook a beautifully wooded backyard designed for both quiet evenings and effortless entertaining. Additional highlights include a side-load three-car garage, tankless water heater, RV hook-up, a whole-house generator, an irrigation system, and ample storage throughout. Located just minutes from Mint Hill conveniences while offering the tranquility of an established neighborhood setting, this beautifully maintained home presents a rare opportunity to enjoy refined living with the warmth and functionality today's buyers desire.
/u.realgeeks.media/z1realty/header.png)
Additional Information
- Hoa Fee
- $137
- Hoa Fee Paid
- Quarterly
- Community Features
- Sidewalks, Street Lights
- Fireplace
- Yes
- Interior Features
- Attic Stairs Pulldown, Attic Walk In, Breakfast Bar, Cable Prewire, Drop Zone, Entrance Foyer, Kitchen Island, Open Floorplan, Pantry, Walk-In Closet(s), Walk-In Pantry
- Floor Coverings
- Carpet, Tile, Wood
- Equipment
- Refrigerator
- Foundation
- Crawl Space
- Main Level Rooms
- Primary Bedroom, Bathroom-Full, Breakfast, Dining Room, Family Room, Keeping Room, Kitchen, Laundry, Mud, Bedroom(s), Utility Room
- Laundry Location
- Electric Dryer Hookup, Utility Room, Inside, Washer Hookup
- Heating
- Central, ENERGY STAR Qualified Equipment, Natural Gas
- Water
- Community Well
- Sewer
- Septic Installed
- Exterior Features
- Fire Pit, In-Ground Irrigation
- Exterior Construction
- Brick Partial, Cedar Shake, Stone Veneer
- Roof
- Architectural Shingle
- Parking
- Driveway, Attached Garage, Garage Faces Side, Parking Space(s)
- Driveway
- Concrete, Paved
- Lot Description
- Wooded
- Elementary School
- Bain
- Middle School
- Mint Hill
- High School
- Independence
- Zoning
- R
- Total Property HLA
- 3731
- Master on Main Level
- Yes
Mortgage Calculator
“ Based on information submitted to the MLS GRID as of . All data is obtained from various sources and may not have been verified by broker or MLS GRID. Supplied Open House Information is subject to change without notice. All information should be independently reviewed and verified for accuracy. Some IDX listings have been excluded from this website. Properties may or may not be listed by the office/agent presenting the information © 2026 Canopy MLS as distributed by MLS GRID”

Last Updated: