13213 Lampmeade Lane, Charlotte, NC 28273
- $378,900
- 3
- BD
- 3
- BA
- 1,748
- SqFt




Listing courtesy of Premier South. lottoscarolinahomes@gmail.com
- List Price
- $378,900
- MLS#
- 4387181
- Status
- ACTIVE UNDER CONTRACT
- Days on Market
- 62
- Property Type
- Residential
- Architectural Style
- Contemporary
- Year Built
- 1996
- Price Change
- ▼ $1,000 1782162466
- Bedrooms
- 3
- Bathrooms
- 3
- Full Baths
- 2
- Half Baths
- 1
- Lot Size
- 8,276
- Lot Size Area
- 0.19
- Living Area
- 1,748
- Sq Ft Total
- 1748
- County
- Mecklenburg
- Subdivision
- Chelsea Commons Yorkshire
- Special Conditions
- None
Property Description
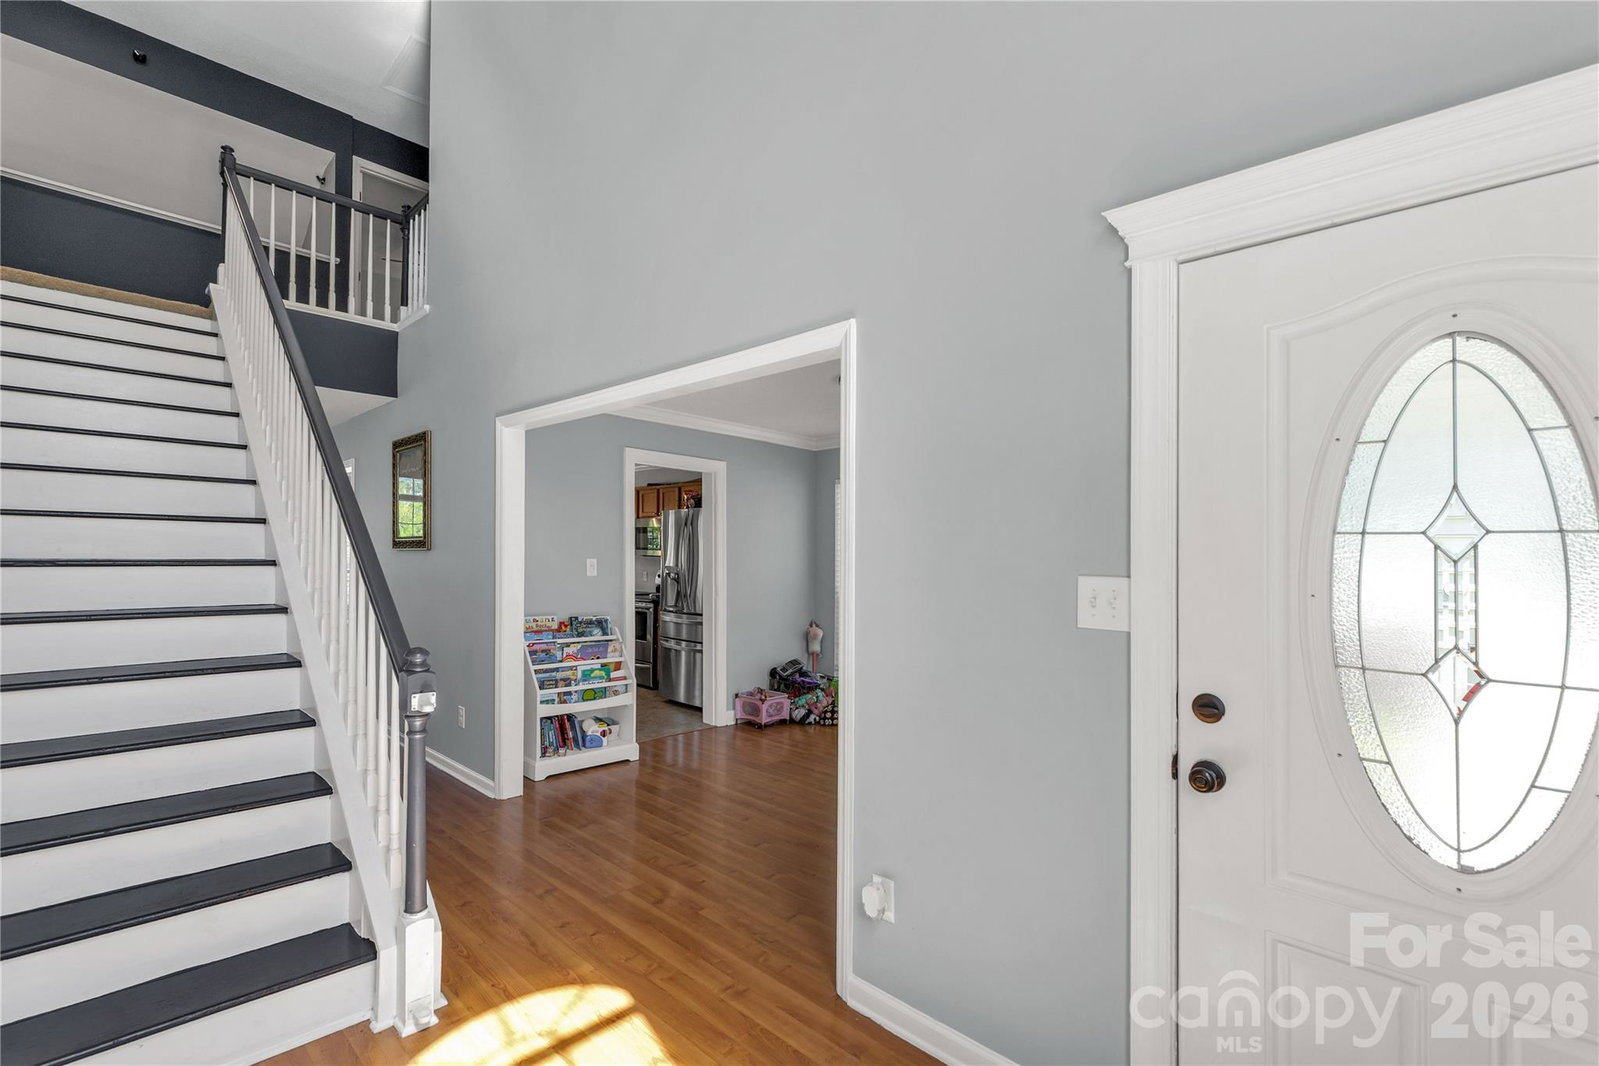
Seller offering $5000 with an acceptable offer towards buyers closing costs or updates to this adorable home! It also qualifies for 100% Financing and No Mortgage Insurance to pay each month through the PATH Program!! That can save a lot of money each month and make this home more affordable. It's hard to find a home in the Steel Creek area with this much space at this price! Maybe you are looking for an investment property? (rental comps available on request) then this is a great choice! The location is highly desirable to all the connivences of Charlotte and as an added bonus, it has top notch neighborhood amenities! Ask your lender how to pre-qualify. This highly sought after neighborhood has wonderful amenities and is near Carowinds, with easy access to I-485, I-77, the outlet malls, the airport, and downtown.Step inside the front door and be impressed by the 2-story foyer and great room. It offers a formal DR AND an eat in breakfast area, a breakfast bar, stainless-steel appliances and pantry. Owner is leaving the refrigerator which is a nice bonus. The huge vaulted great room will accommodate large furniture and is full of light with its tall windows. The gas fireplace is a must have in the wintertime. Upstairs you will find a vaulted primary bedroom with its own ensuite bath, and spacious walk-in closet. There are wo other nice size bedrooms with ample closet space as well. Ceiling fans in all bedrooms, and home was freshly painted a few years ago. Don't Miss Seeing This Delightful Home!
/u.realgeeks.media/z1realty/header.png)
Additional Information
- Hoa Fee
- $525
- Hoa Fee Paid
- Annually
- Community Features
- Clubhouse, Outdoor Pool, Playground
- Fireplace
- Yes
- Interior Features
- Attic Other, Breakfast Bar, Open Floorplan, Split Bedroom, Walk-In Closet(s)
- Floor Coverings
- Carpet, Hardwood, Tile
- Equipment
- Dishwasher, Disposal, Ice Maker
- Foundation
- Slab
- Main Level Rooms
- Great Room-Two Story, Dining Room, Bathroom-Half, Breakfast
- Laundry Location
- In Hall, Upper Level
- Heating
- Forced Air
- Water
- City
- Sewer
- Public Sewer
- Exterior Construction
- Hardboard Siding
- Roof
- Architectural Shingle
- Parking
- Driveway, Attached Garage, Garage Door Opener, Garage Faces Front
- Driveway
- Concrete
- Lot Description
- Cul-De-Sac, Level
- Elementary School
- Unspecified
- Middle School
- Unspecified
- High School
- Unspecified
- Total Property HLA
- 1748
Mortgage Calculator
“ Based on information submitted to the MLS GRID as of . All data is obtained from various sources and may not have been verified by broker or MLS GRID. Supplied Open House Information is subject to change without notice. All information should be independently reviewed and verified for accuracy. Some IDX listings have been excluded from this website. Properties may or may not be listed by the office/agent presenting the information © 2026 Canopy MLS as distributed by MLS GRID”

Last Updated: