3631 Taylorsville Highway, Statesville, NC 28625
- $234,906
- 3
- BD
- 2
- BA
- 1,768
- SqFt






Listing courtesy of Cooper Southern Properties. lorimarshallproperties@gmail.com
- List Price
- $234,906
- MLS#
- 4386968
- Status
- ACTIVE UNDER CONTRACT
- Days on Market
- 57
- Property Type
- Residential
- Year Built
- 1951
- Price Change
- ▼ $14,994 1781903255
- Bedrooms
- 3
- Bathrooms
- 2
- Full Baths
- 2
- Lot Size
- 30,056
- Lot Size Area
- 0.6900000000000001
- Living Area
- 1,768
- Sq Ft Total
- 1768
- County
- Iredell
- Subdivision
- No Neighborhood
- Special Conditions
- None
Property Description
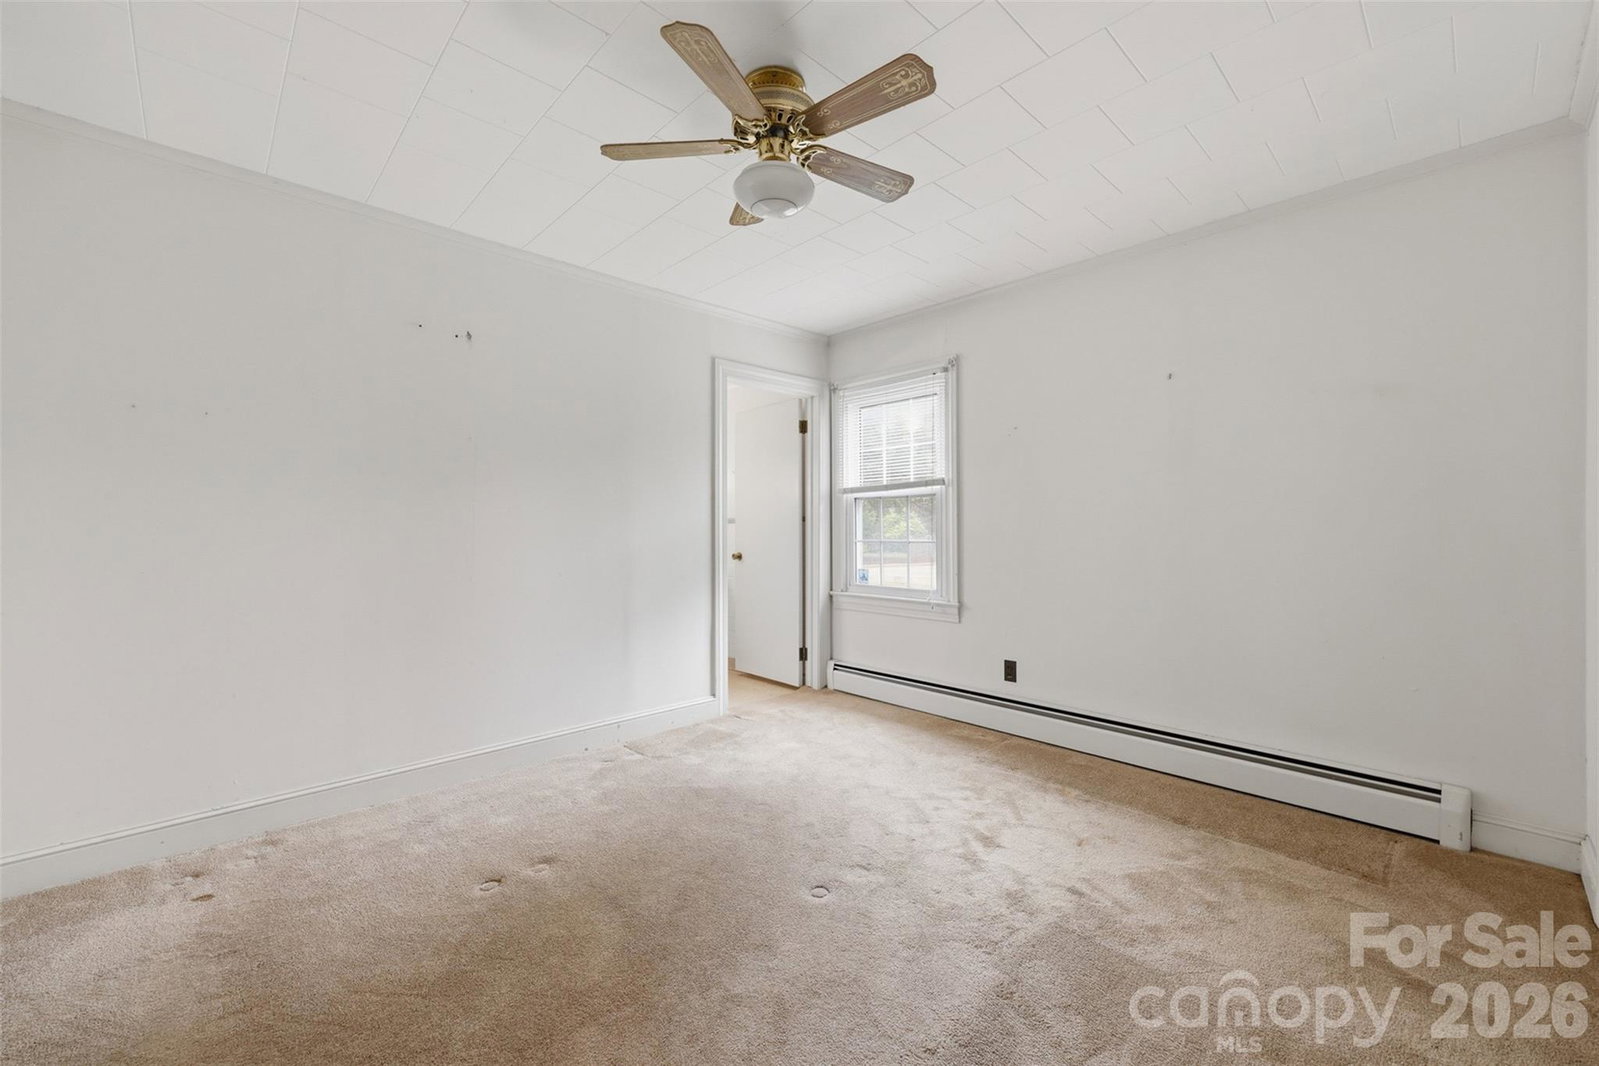
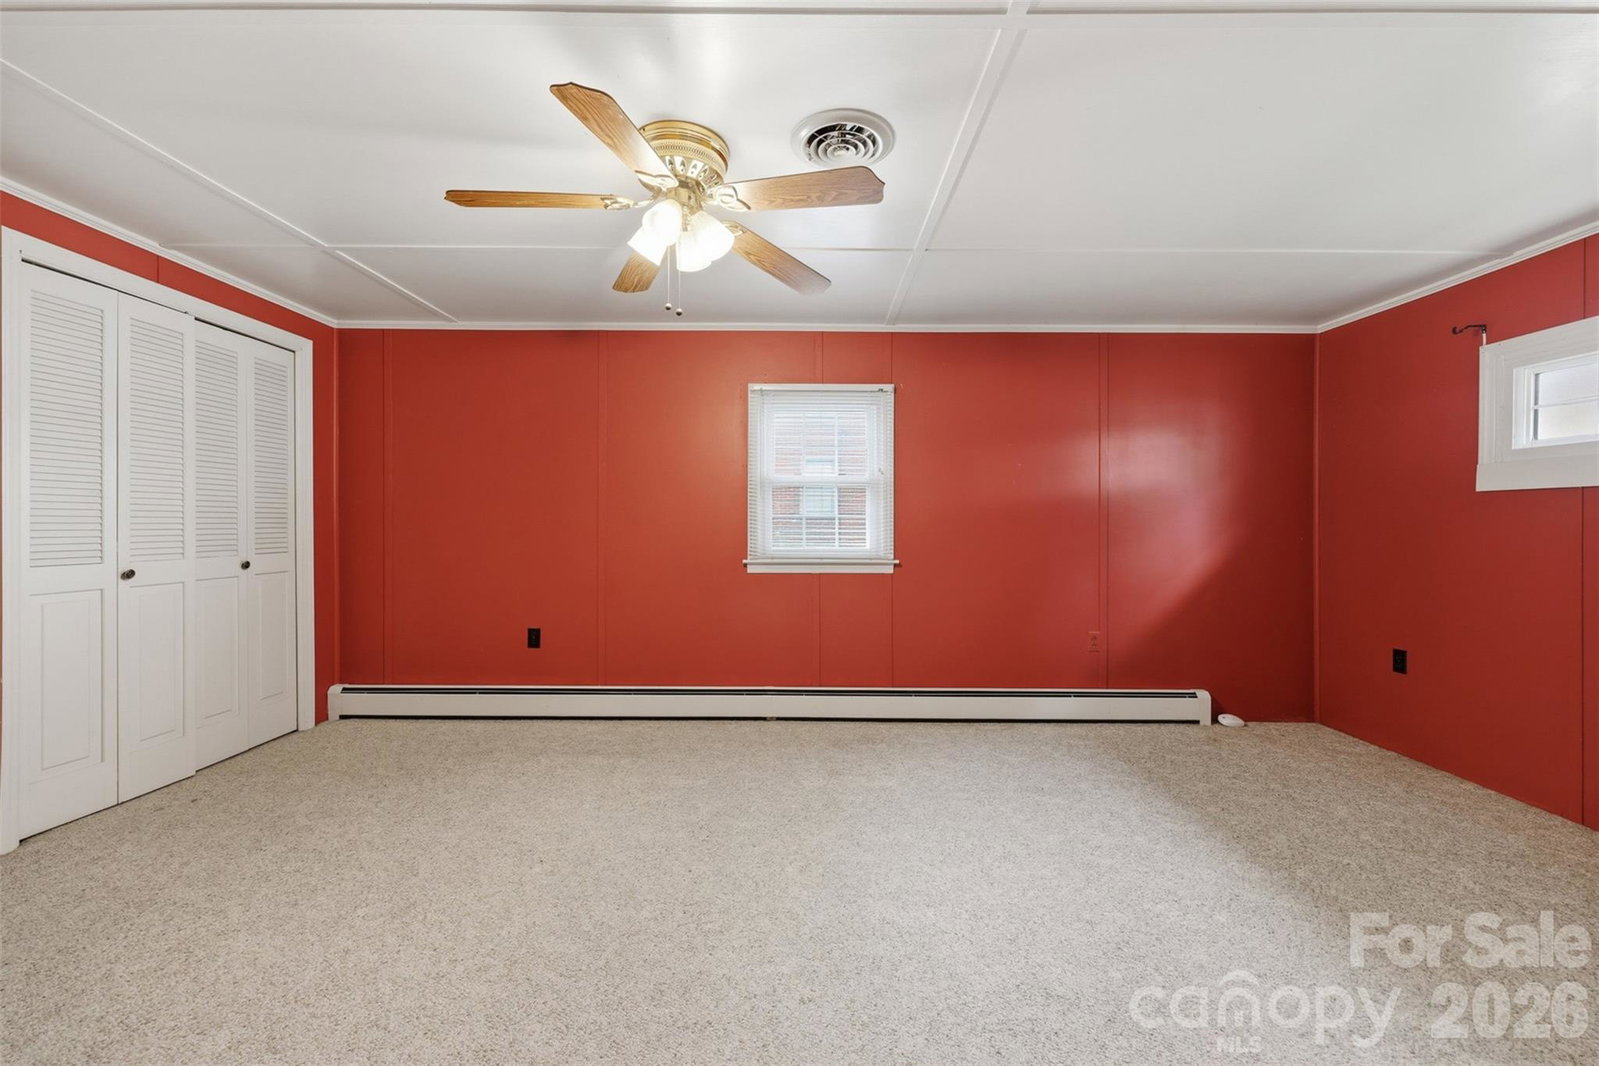
CLASSIC BRICK CHARM, GENEROUS LIVING SPACE & ENDLESS OPPORTUNITY! If you appreciate the craftsmanship and character of a classic brick home, this property is one you won't want to miss. Offering 3 bedrooms, 2 full baths, a spacious living room, and a comfortable den, this home provides the flexibility to fit a variety of lifestyles while giving you the opportunity to make it uniquely your own. Step outside to discover a backyard designed for enjoying life's simple moments—whether you're hosting family cookouts, planting a garden, or relaxing after a long day. A 12' x 12' outbuilding offers additional space for storage, hobbies, or a workshop, while mature landscaping enhances the home's timeless curb appeal. Conveniently located just minutes from Statesville and less than an hour from Charlotte, you'll enjoy the perfect balance of small-town living with easy access to shopping, dining, healthcare, and major commuting routes. Whether you're searching for your next home or an investment opportunity, this property offers exceptional potential and a chance to create something truly special. Come see the possibilities and imagine the memories waiting to be made.
/u.realgeeks.media/z1realty/header.png)
Additional Information
- Fireplace
- Yes
- Floor Coverings
- Carpet, Linoleum, Vinyl
- Equipment
- Dishwasher, Electric Range, Gas Water Heater, Microwave
- Foundation
- Crawl Space
- Main Level Rooms
- Primary Bedroom, Bedroom(s), Bedroom(s), Kitchen, Dining Area, Bathroom-Full, Bathroom-Full, Living Room, Den
- Laundry Location
- Electric Dryer Hookup, Inside, Laundry Closet, Main Level, Washer Hookup
- Heating
- Baseboard, Natural Gas, Radiant
- Water
- Public
- Sewer
- Septic Installed
- Exterior Construction
- Brick Partial, Stone Veneer
- Roof
- Architectural Shingle
- Parking
- Attached Carport, Driveway
- Driveway
- Concrete, Paved
- Lot Description
- Cleared, Level, Wooded
- Elementary School
- N.B. Mills
- Middle School
- West Iredell
- High School
- West Iredell
- Total Property HLA
- 1768
- Master on Main Level
- Yes
Mortgage Calculator
“ Based on information submitted to the MLS GRID as of . All data is obtained from various sources and may not have been verified by broker or MLS GRID. Supplied Open House Information is subject to change without notice. All information should be independently reviewed and verified for accuracy. Some IDX listings have been excluded from this website. Properties may or may not be listed by the office/agent presenting the information © 2026 Canopy MLS as distributed by MLS GRID”

Last Updated: