2662 Grantham Place Drive, Fort Mill, SC 29715
- $369,900
- 3
- BD
- 3
- BA
- 1,925
- SqFt



Listing courtesy of Helen Adams Realty. bryant@BryantStadlerHomes.com
- List Price
- $369,900
- MLS#
- 4386489
- Status
- ACTIVE
- Days on Market
- 60
- Property Type
- Residential
- Architectural Style
- Traditional
- Year Built
- 2022
- Price Change
- ▼ $10,000 1784231931
- Bedrooms
- 3
- Bathrooms
- 3
- Full Baths
- 2
- Half Baths
- 1
- Lot Size
- 4,791
- Lot Size Area
- 0.11
- Living Area
- 1,925
- Sq Ft Total
- 1925
- County
- York
- Subdivision
- Grantham Place
- Building Name
- Grantham Place
- Special Conditions
- None
Property Description
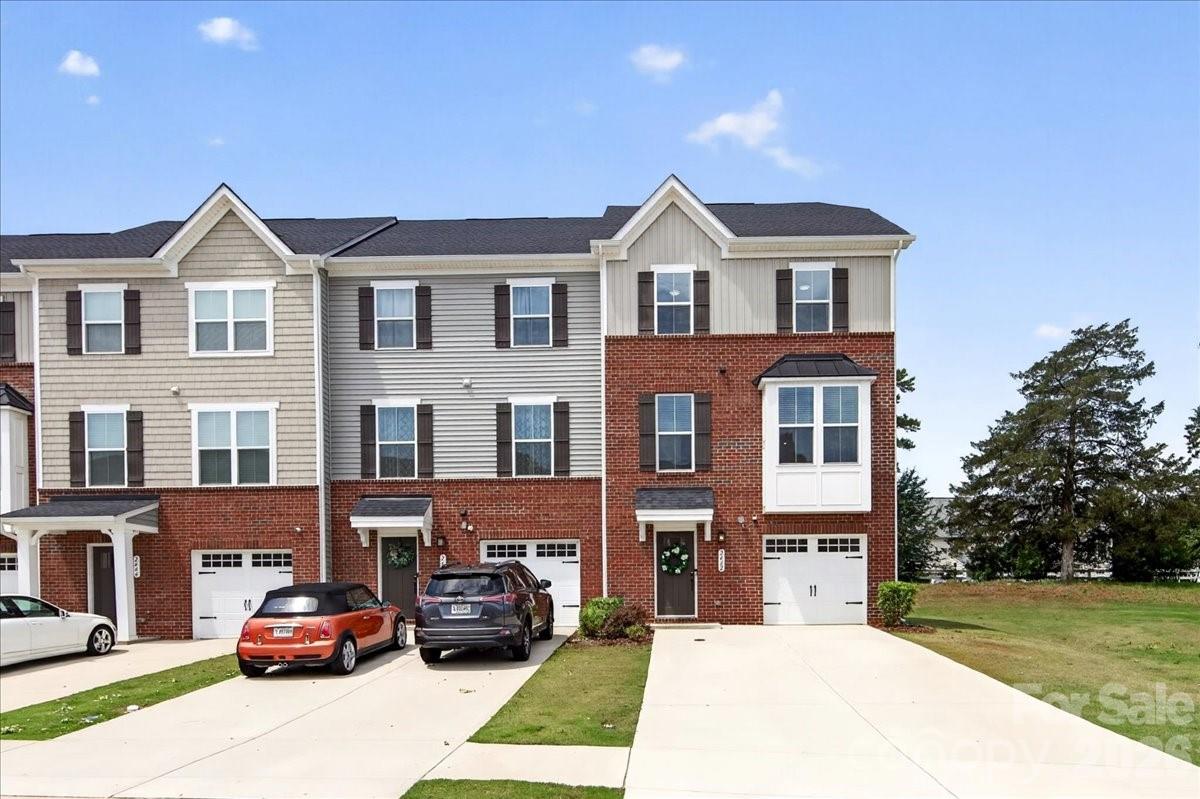
Welcome to this Desirable End-Unit Townhome in Sought-After Grantham Place at Regent Park — Move-in ready with the Opportunity for a Quick Close! Enjoy the Benefits of Low South Carolina Property Taxes, Top-Rated Fort Mill Schools, and an Unbeatable Location just minutes from Historic Downtown Fort Mill, Baxter Village, I-77, and I-485 for an Easy Commute anywhere in the Charlotte Metro Area.The Versatile Main-Level Flex Space offers Endless Possibilities and is Perfect for a Private Multi-Generational Bonus Room, Home Office, Workout Area, or Hobby Room. Upstairs, the Bright and Open-Concept second level is filled with Natural Light and Designed for both everyday Living and Entertaining. The Chefs Kitchen features Granite Counter Tops,SS Appliances & Abundant Cabinetry While flowing Seamlessly into the Breakfast/Dining Area and Spacious Great Room, with Direct Access to the Balcony — Ideal for Relaxing Mornings or Hosting Friendly Gatherings. The Thoughtfully Designed Third Level serves as a Private Retreat, Featuring a Spacious Primary Suite with a Luxurious en-suite Bath, Convenient Laundry Room Access, and Two Generous Guest Bedrooms that Provide Flexibility for A Great Nights Sleep or Additional Work Space. Residents of Regent Park Enjoy a Relaxing Lifestyle with Club-Like Amenities, Including an Outdoor Pool, Tennis Courts, Playgrounds, and a Beautifully Appointed Clubhouse! An expansive walking trail borders the Community & is ideal for the Active Home Owner.
/u.realgeeks.media/z1realty/header.png)
Additional Information
- Hoa Fee
- $80
- Hoa Fee Paid
- Monthly
- Community Features
- Clubhouse, Outdoor Pool, Playground, Pond, Sidewalks, Street Lights, Tennis Court(s), Walking Trails
- Interior Features
- Attic Other, Cable Prewire, Drop Zone, Entrance Foyer, Kitchen Island, Open Floorplan, Pantry, Split Bedroom, Walk-In Closet(s)
- Floor Coverings
- Carpet, Tile, Vinyl
- Equipment
- Dishwasher, Disposal, Electric Water Heater, Exhaust Fan, Gas Oven, Gas Range, Ice Maker, Microwave, Plumbed For Ice Maker, Refrigerator
- Foundation
- Slab
- Main Level Rooms
- Family Room, Utility Room
- Laundry Location
- Electric Dryer Hookup, Laundry Room, Third Level, Washer Hookup
- Heating
- Forced Air, Natural Gas
- Water
- City
- Sewer
- Public Sewer
- Exterior Construction
- Brick Partial, Vinyl
- Roof
- Architectural Shingle
- Parking
- Driveway, Attached Garage, Garage Faces Front
- Driveway
- Concrete, Paved
- Lot Description
- End Unit, Level
- Elementary School
- Sugar Creek
- Middle School
- Springfield
- High School
- Nation Ford
- Builder Name
- NVR
- Total Property HLA
- 1925
Mortgage Calculator
“ Based on information submitted to the MLS GRID as of . All data is obtained from various sources and may not have been verified by broker or MLS GRID. Supplied Open House Information is subject to change without notice. All information should be independently reviewed and verified for accuracy. Some IDX listings have been excluded from this website. Properties may or may not be listed by the office/agent presenting the information © 2026 Canopy MLS as distributed by MLS GRID”

Last Updated: