1615 Main Street, Charlotte, NC 28204
- $1,050,000
- 4
- BD
- 4
- BA
- 3,008
- SqFt




Listing courtesy of Keller Williams South Park. liz.koelling@redbudgroup.com
- List Price
- $1,050,000
- MLS#
- 4386358
- Status
- ACTIVE UNDER CONTRACT
- Days on Market
- 55
- Property Type
- Residential
- Architectural Style
- Arts and Crafts
- Year Built
- 2015
- Price Change
- ▼ $25,000 1782436066
- Bedrooms
- 4
- Bathrooms
- 4
- Full Baths
- 3
- Half Baths
- 1
- Lot Size
- 4,791
- Lot Size Area
- 0.11
- Living Area
- 3,008
- Sq Ft Total
- 3008
- County
- Mecklenburg
- Subdivision
- Cherry
- Special Conditions
- None
- Waterfront Features
- None
Property Description
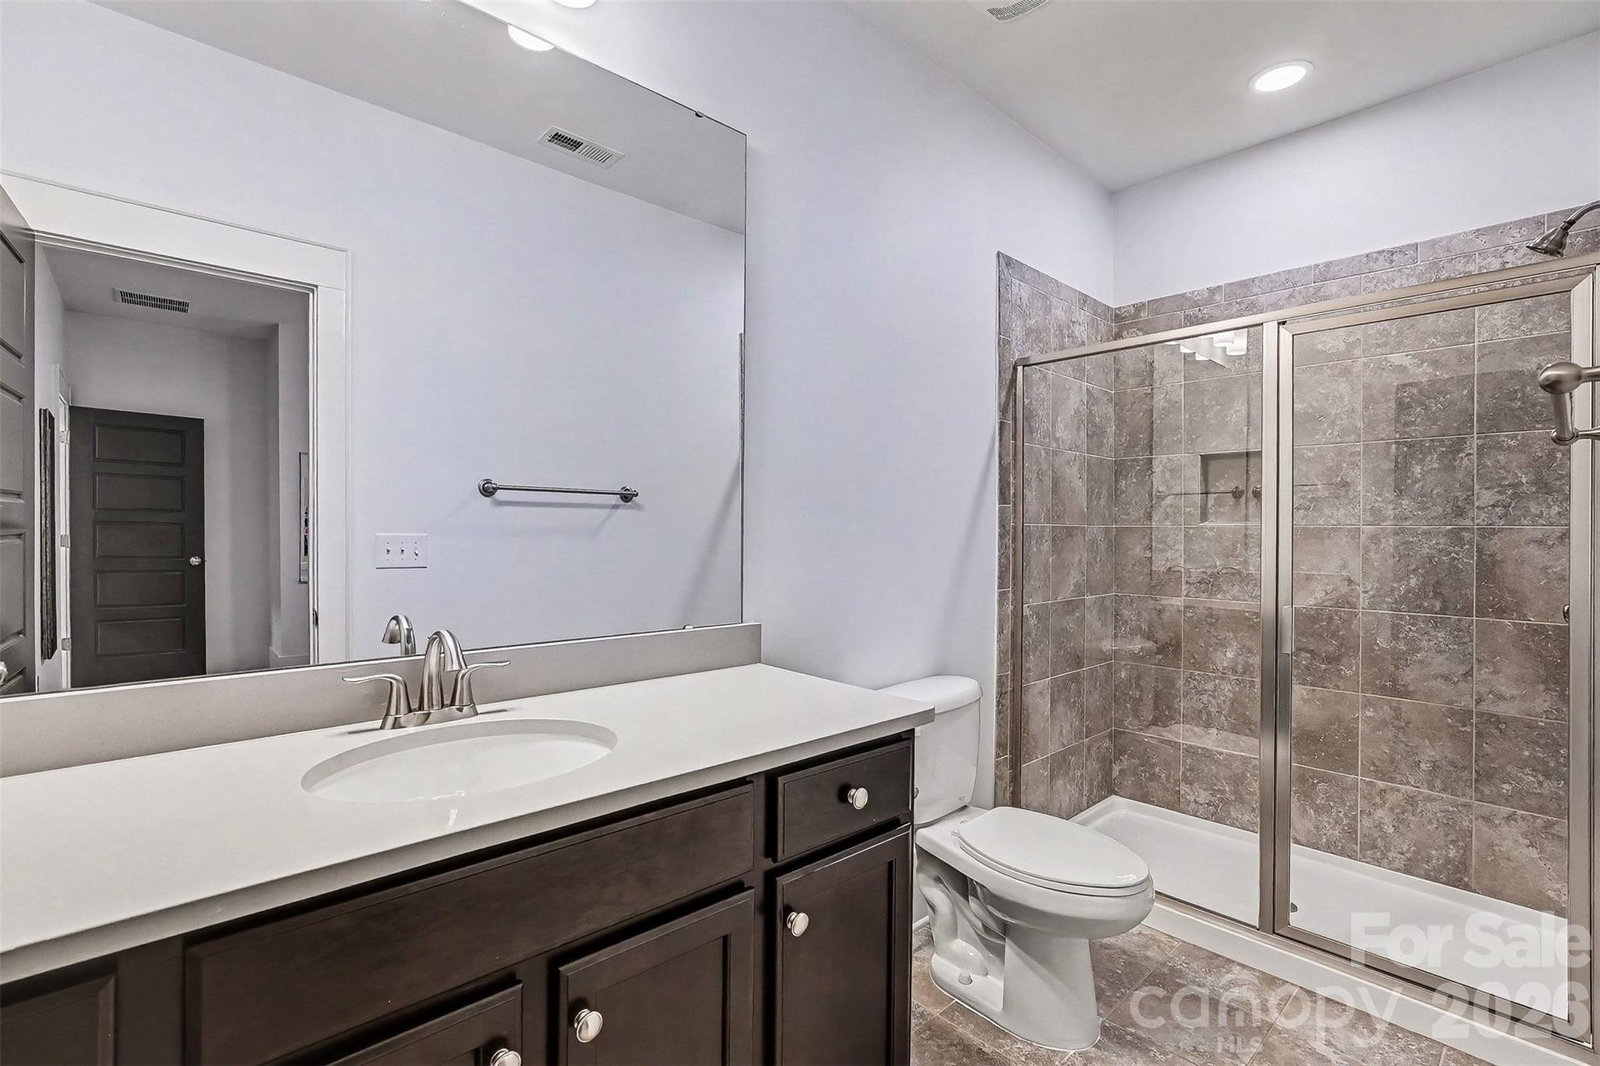
1.2 miles from uptown, this Cherry neighborhood craftsman offers city skyline views, exceptional walkability, and a backyard that backs onto a quiet green buffer. Enjoy an unbeatable location with Cherry Park at the end of the street and a less than 10-minute walk to Metropolitan dining and shopping including Trader Joe’s, Little Sugar Creek Greenway, Target, and the Kings Drive Farmers Market. Out front, a welcoming porch with new Trex stairs is the perfect spot to take in the sunset. Inside, 10-foot ceilings, hardwood floors throughout the main level, and an open-concept layout designed for entertaining. The spacious living area with custom built-ins flows seamlessly into the kitchen and dining space overlooking the backyard. The kitchen is equipped with ample quartz countertop space, a Café appliance suite including a new refrigerator, dishwasher, and microwave, and an oversized island perfect for gathering. A dedicated and spacious home office provides an ideal work-from-home setup on the first floor. Upstairs, the spacious primary suite features a large walk-in closet with custom built-ins and a luxurious en-suite bath with a soaking tub, walk-in shower, and oversized linen closet. Three additional bedrooms, including one with a private en-suite bath, plus a large laundry room complete the upper level. The generous one-car garage connects to an oversized mudroom with custom cabinetry for exceptional organization. The floored attic provides additional storage space. Step outside to relax and enjoy the recently renovated screened-in back porch, a beautifully landscaped backyard and additional common landscaped green space just beyond the fence. Other recent improvements include updated light and ceiling fan fixtures, extensive landscaping including Japanese maples and Green Giant arborvitaes, full interior and exterior paint, French drains, updated porch stairs decking, and plush new carpet — all completed in 2025–2026. 1.5% Closing cost credit with preferred lender! A rare opportunity to own in one of Charlotte’s most walkable, connected neighborhoods.
/u.realgeeks.media/z1realty/header.png)
Additional Information
- Hoa Fee
- $500
- Hoa Fee Paid
- Annually
- Community Features
- Picnic Area, Playground, Recreation Area, Sidewalks, Sport Court, Street Lights
- Fireplace
- Yes
- Interior Features
- Attic Stairs Pulldown, Built-in Features, Drop Zone, Entrance Foyer, Garden Tub, Kitchen Island, Open Floorplan, Pantry, Storage, Walk-In Closet(s)
- Floor Coverings
- Carpet, Tile, Wood
- Equipment
- Convection Oven, Dishwasher, Disposal, Dryer, Electric Water Heater, ENERGY STAR Qualified Dishwasher, ENERGY STAR Qualified Light Fixtures, ENERGY STAR Qualified Refrigerator, Exhaust Fan, Exhaust Hood, Filtration System, Freezer, Gas Cooktop, Gas Oven, Gas Range, Ice Maker, Microwave, Refrigerator with Ice Maker, Self Cleaning Oven, Washer
- Foundation
- Crawl Space
- Main Level Rooms
- Office, Living Room, Dining Area, Bathroom-Half
- Laundry Location
- Electric Dryer Hookup, Inside, Laundry Room, Upper Level, Washer Hookup
- Heating
- Central, Forced Air, Hot Water
- Water
- City
- Sewer
- Public Sewer
- Exterior Construction
- Fiber Cement
- Roof
- Architectural Shingle
- Parking
- Driveway, Attached Garage, Garage Door Opener, Garage Faces Front
- Driveway
- Concrete, Paved
- Lot Description
- Green Area, Wooded
- Elementary School
- Eastover
- Middle School
- Sedgefield
- High School
- Myers Park
- Total Property HLA
- 3008
Mortgage Calculator
“ Based on information submitted to the MLS GRID as of . All data is obtained from various sources and may not have been verified by broker or MLS GRID. Supplied Open House Information is subject to change without notice. All information should be independently reviewed and verified for accuracy. Some IDX listings have been excluded from this website. Properties may or may not be listed by the office/agent presenting the information © 2026 Canopy MLS as distributed by MLS GRID”

Last Updated: