3186 Mannington Drive, Charlotte, NC 28270
- $337,000
- 3
- BD
- 3
- BA
- 1,356
- SqFt




Listing courtesy of NorthGroup Real Estate LLC. jankonetchy@gmail.com
- List Price
- $337,000
- MLS#
- 4385897
- Status
- ACTIVE
- Days on Market
- 114
- Property Type
- Residential
- Architectural Style
- Traditional
- Year Built
- 1999
- Price Change
- ▼ $8,000 1787029004
- Bedrooms
- 3
- Bathrooms
- 3
- Full Baths
- 2
- Half Baths
- 1
- Lot Size
- 871
- Lot Size Area
- 0.02
- Living Area
- 1,356
- Sq Ft Total
- 1356
- County
- Mecklenburg
- Subdivision
- Willowmere
- Special Conditions
- None
Property Description
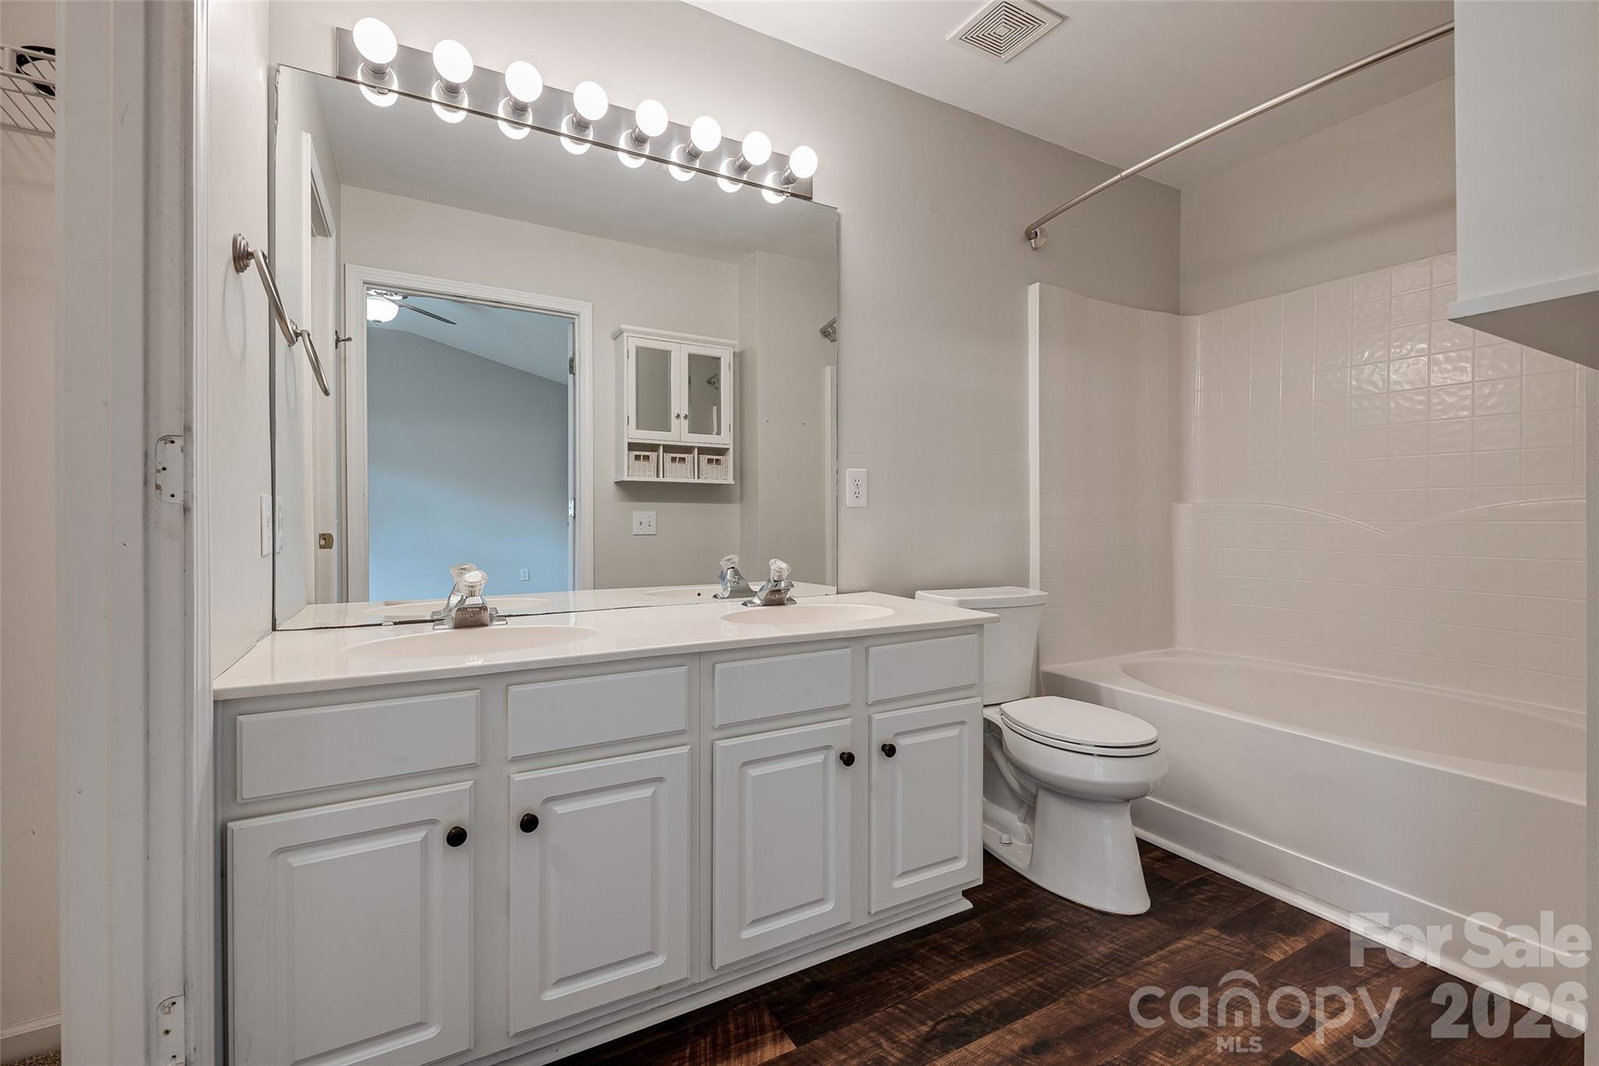
SELLER CREDIT - FOR 2/1 BUYDOWN - initial rate possible at 4.5% OR CLOSING COSTS - Move In Ready - Original Owner- Conveniently located In Willowmere - This unit is set apart by new tinted energy efficient easy tilt windows - Upgraded flooring - Luxury vinyl scratch resistant - new central air 2022 - 1/2 wall removed to accommodate large kitchen table- 0versized breakfast bar completed with butcher block countertop w/accent lightening - Extended attic space for storage-Relaxing Front Porch -Freshly painted -Large stainless kitchen sink-Open floor plan with bright kitchen and large great room with corner fireplace - Private Rear patio with some outside storage backing up to common area out back gate. HOA fee includes water/sewer, trash pickup-lawn maintenance-pool-tennis courts and playground So convenient to shopping, groceries and entertainment. seller has doors to laundry room in attic
/u.realgeeks.media/z1realty/header.png)
Additional Information
- Hoa Fee
- $210
- Hoa Fee Paid
- Monthly
- Community Features
- Outdoor Pool, Pickleball, Playground, Tennis Court(s)
- Fireplace
- Yes
- Interior Features
- Attic Stairs Pulldown, Open Floorplan, Pantry, Storage, Walk-In Closet(s)
- Floor Coverings
- Carpet, Vinyl
- Equipment
- Electric Range, Gas Water Heater, Microwave
- Foundation
- Slab
- Main Level Rooms
- Kitchen, Great Room, Bathroom-Half
- Laundry Location
- Laundry Closet, Upper Level
- Heating
- Forced Air, Natural Gas
- Water
- City
- Sewer
- Public Sewer
- Exterior Construction
- Vinyl
- Roof
- Architectural Shingle
- Parking
- Assigned, Parking Space(s)
- Driveway
- Paved
- Elementary School
- McKee Road
- Middle School
- J.M. Robinson
- High School
- Providence
- Total Property HLA
- 1356
Mortgage Calculator
“ Based on information submitted to the MLS GRID as of . All data is obtained from various sources and may not have been verified by broker or MLS GRID. Supplied Open House Information is subject to change without notice. All information should be independently reviewed and verified for accuracy. Some IDX listings have been excluded from this website. Properties may or may not be listed by the office/agent presenting the information © 2026 Canopy MLS as distributed by MLS GRID”

Last Updated: