5012 Shadbush Road, Charlotte, NC 28215
- $455,000
- 4
- BD
- 3
- BA
- 2,792
- SqFt






Listing courtesy of Keller Williams Ballantyne Area. lisaarcher@kw.com
- List Price
- $455,000
- MLS#
- 4385820
- Status
- ACTIVE
- Days on Market
- 60
- Property Type
- Residential
- Architectural Style
- Traditional
- Year Built
- 2021
- Price Change
- ▼ $10,000 1782427550
- Bedrooms
- 4
- Bathrooms
- 3
- Full Baths
- 3
- Lot Size
- 5,314
- Lot Size Area
- 0.122
- Living Area
- 2,792
- Sq Ft Total
- 2792
- County
- Mecklenburg
- Subdivision
- Larkhaven Hills
- Special Conditions
- None
Property Description
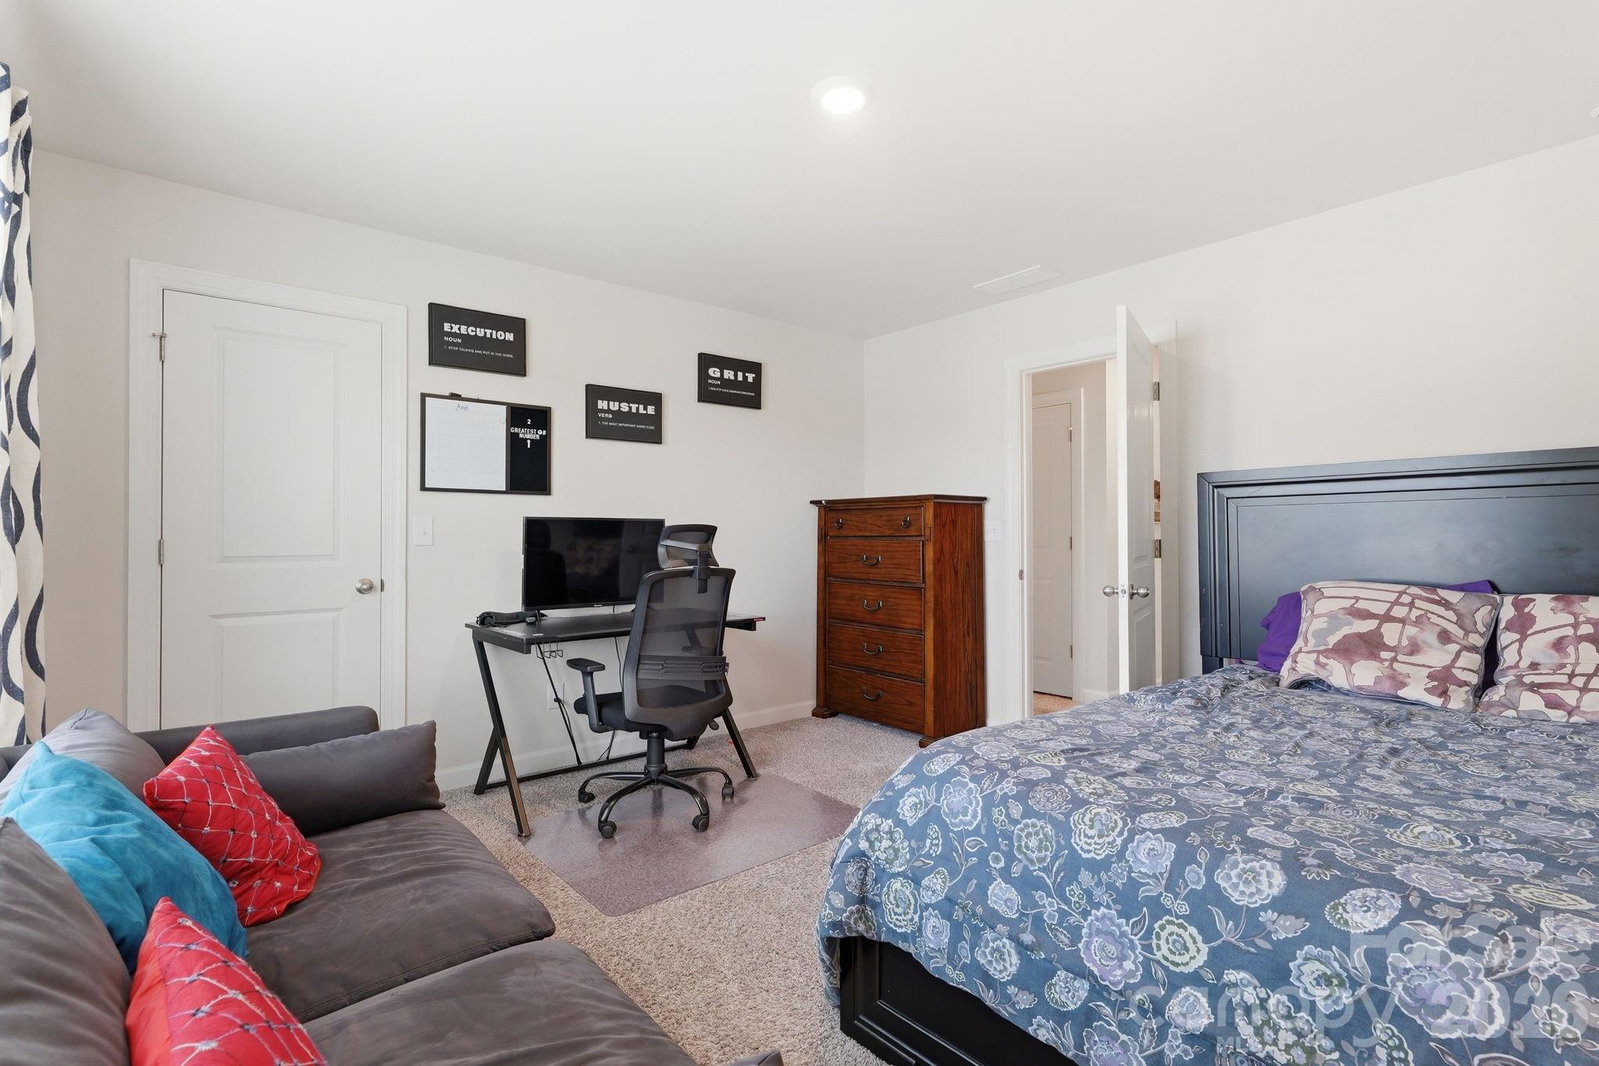
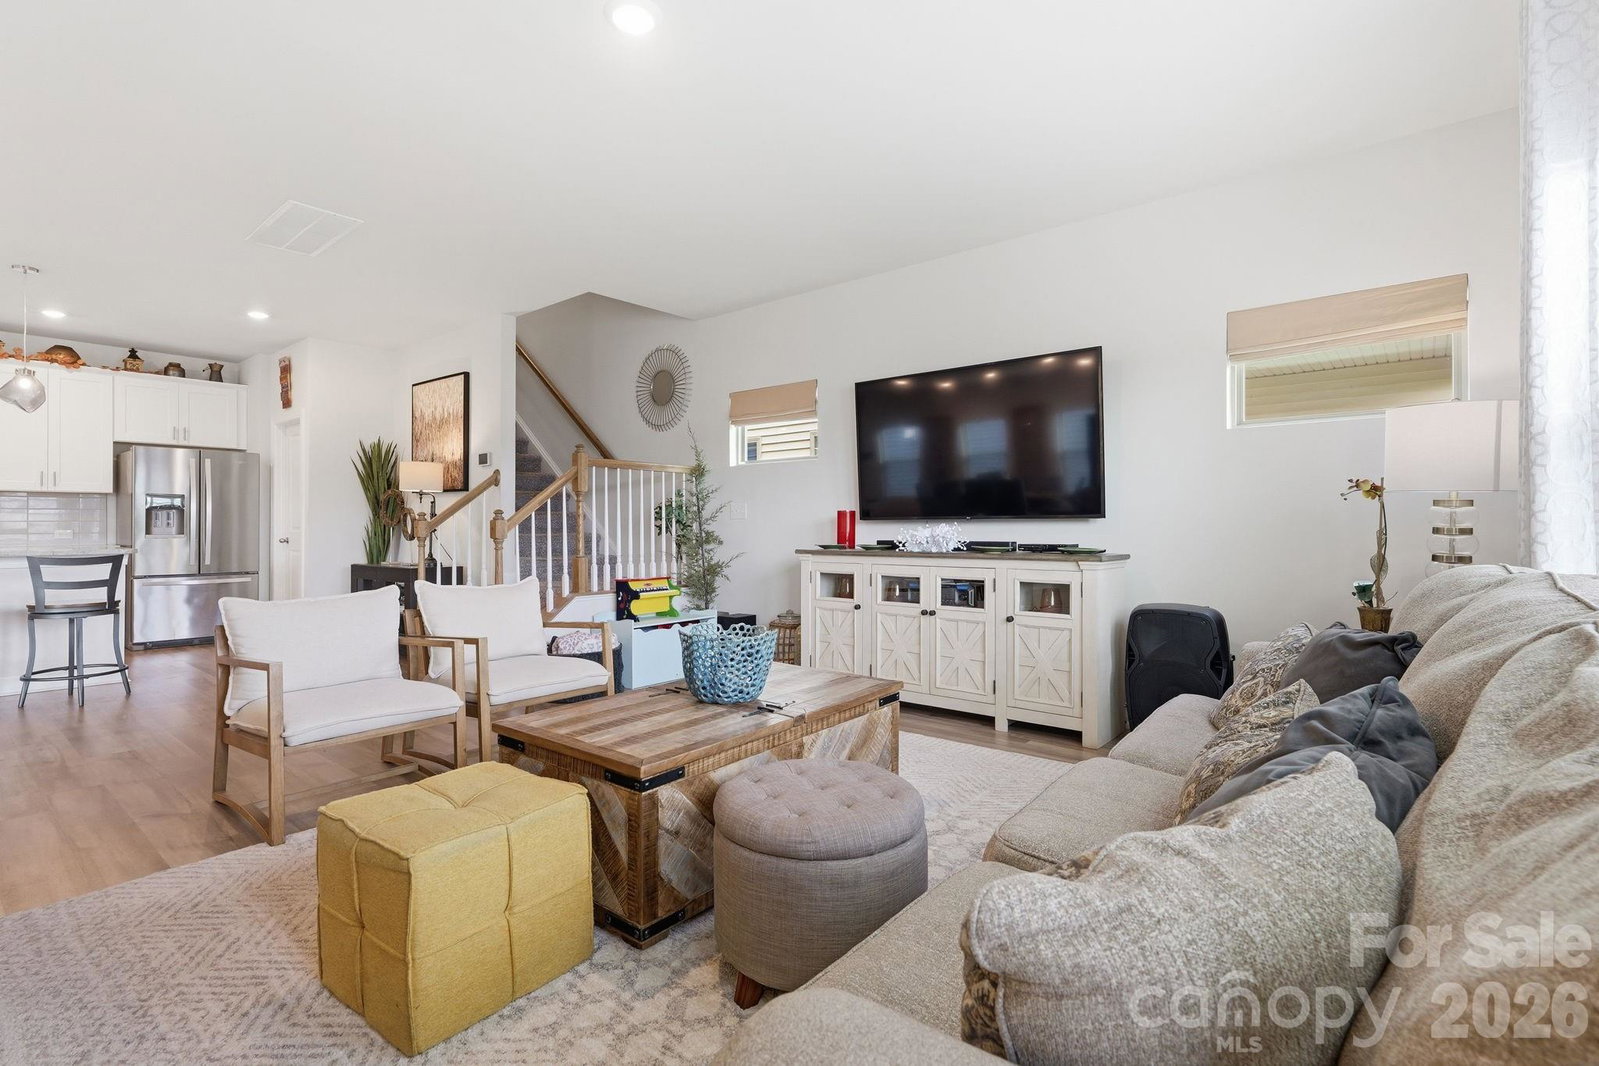
Welcome to this beautifully maintained 4-bedroom, 3-bath home in the desirable Larkhaven Hills community of Charlotte! Offering nearly 2,800 square feet of thoughtfully designed living space, 5012 Shadbush Road combines comfort, style, and modern convenience all in one. Step inside to a bright and spacious open-concept layout filled with natural sunlight that pours through the windows when the blinds are open, creating a warm and inviting atmosphere throughout the home. The oversized living area flows seamlessly into a stunning kitchen featuring a massive center island, ample cabinet and counter space, walk-in pantry, breakfast bar, and double ovens — perfect for entertaining, hosting gatherings, or everyday living. The spacious bedrooms provide comfort and flexibility for families, guests, or a home office setup, while the relaxing primary suite offers the perfect private retreat. Outside, enjoy a very spacious gated backyard ideal for pets, kids, entertaining, or simply relaxing in your own outdoor oasis. Built in 2021 and meticulously maintained, this move-in-ready home truly feels like new. Additional highlights include a 2-car garage, upper-level laundry room, covered patio, and access to fantastic community amenities including a clubhouse, pool, and sidewalks. Conveniently located near shopping, dining, and major Charlotte roadways, this home offers the perfect blend of suburban comfort and city convenience.
/u.realgeeks.media/z1realty/header.png)
Additional Information
- Hoa Fee
- $75
- Hoa Fee Paid
- Monthly
- Community Features
- Cabana, Clubhouse, Outdoor Pool, Picnic Area, Playground, Sidewalks, Street Lights
- Interior Features
- Breakfast Bar, Open Floorplan, Walk-In Closet(s), Walk-In Pantry
- Equipment
- Dishwasher, Disposal, Double Oven, Electric Water Heater, Gas Cooktop, Microwave, Plumbed For Ice Maker
- Foundation
- Slab
- Main Level Rooms
- Kitchen, Living Room, Dining Area, Bedroom(s), Bathroom-Full
- Laundry Location
- Laundry Room, Upper Level
- Heating
- Forced Air
- Water
- City
- Sewer
- Public Sewer
- Exterior Construction
- Stone Veneer, Vinyl
- Parking
- Driveway, Attached Garage, Garage Faces Front
- Driveway
- Concrete, Paved
- Elementary School
- Clear Creek
- Middle School
- Northeast
- High School
- Rocky River
- Total Property HLA
- 2792
Mortgage Calculator
“ Based on information submitted to the MLS GRID as of . All data is obtained from various sources and may not have been verified by broker or MLS GRID. Supplied Open House Information is subject to change without notice. All information should be independently reviewed and verified for accuracy. Some IDX listings have been excluded from this website. Properties may or may not be listed by the office/agent presenting the information © 2026 Canopy MLS as distributed by MLS GRID”

Last Updated: