3227 Laurel Brook Drive, Denver, NC 28037
- $409,900
- 4
- BD
- 3
- BA
- 2,025
- SqFt




Listing courtesy of Fathom Realty NC LLC. chelmsrealtor@gmail.com
- List Price
- $409,900
- MLS#
- 4385715
- Status
- ACTIVE UNDER CONTRACT
- Days on Market
- 47
- Property Type
- Residential
- Architectural Style
- Traditional
- Year Built
- 2024
- Bedrooms
- 4
- Bathrooms
- 3
- Full Baths
- 3
- Lot Size
- 6,751
- Lot Size Area
- 0.155
- Living Area
- 2,025
- Sq Ft Total
- 2025
- County
- Lincoln
- Subdivision
- Stratford
- Special Conditions
- None
- Waterfront Features
- None
Property Description
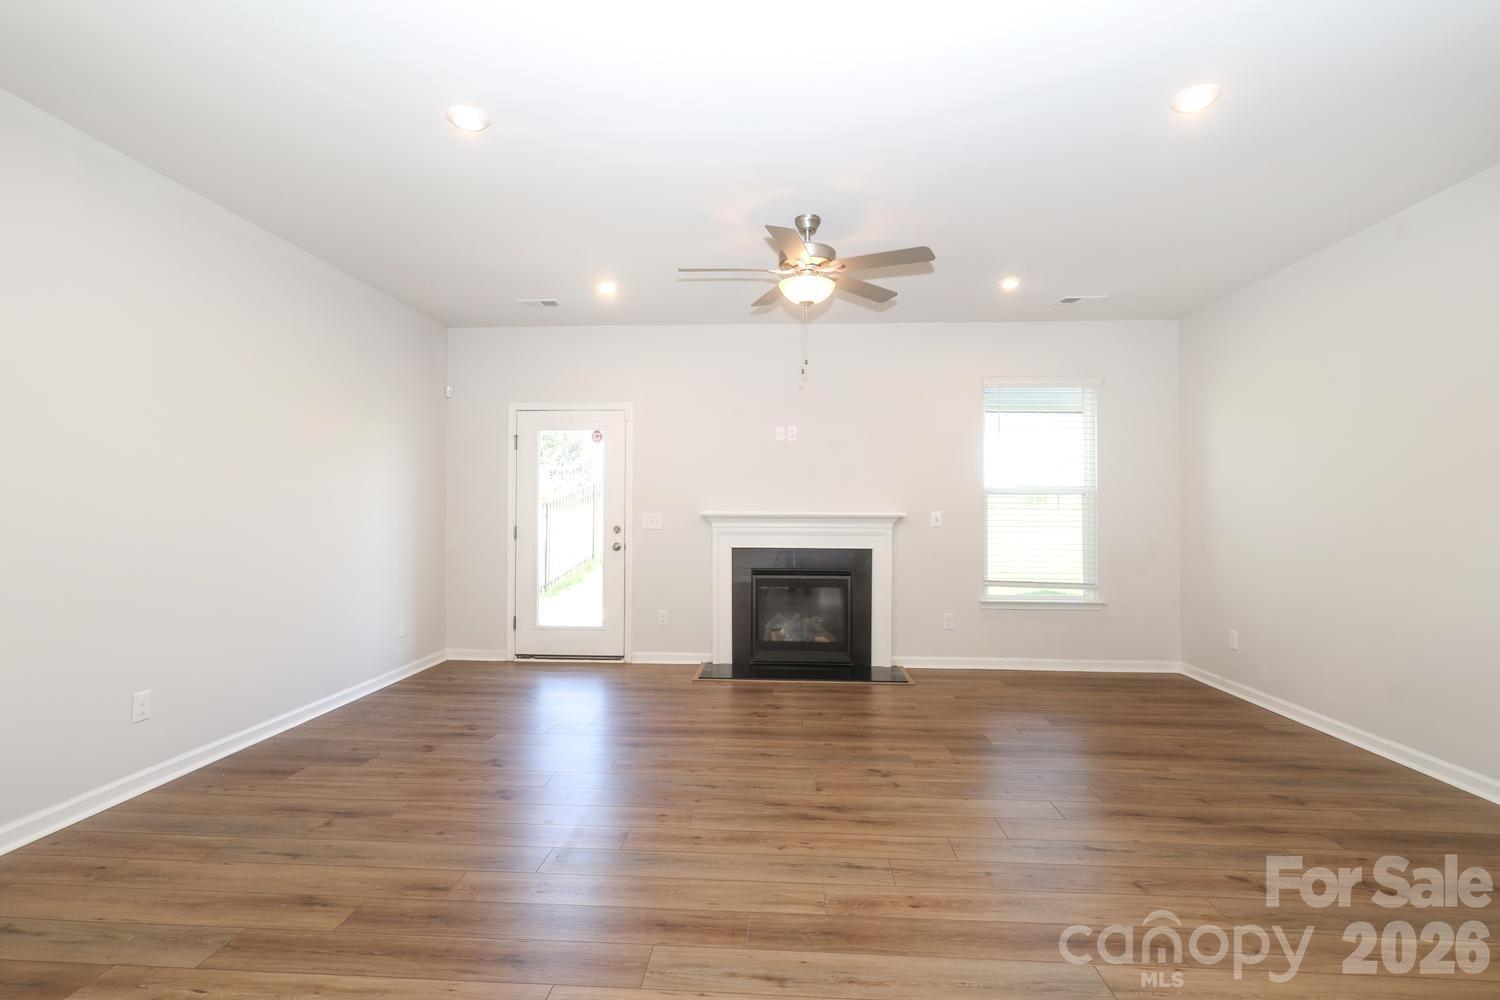
Stunning 4-bedroom, 3-bathroom home meticulously designed for modern living. The inviting family room features an elegant gas fireplace, perfect for cozy evenings. High-end finishes shine throughout, including upgraded quartz countertops in the kitchen and all bathrooms, complemented by sophisticated upgraded tiling in the baths and laundry room. Step outside to your private, fully fenced backyard oasis, featuring a spacious double patio complete with a new pergola—ideal for grilling, entertaining, and pets. Community amenities include a beautiful pool, playground, and sidewalks. Exceptional craftsmanship and thoughtful design in every detail! INTERIOR HIGHLIGHTS: Cozy family room featuring an elegant gas fireplace. Upgraded quartz countertops in the kitchen and all bathrooms. Sophisticated, upgraded tile work in the bathrooms and laundry area. EXTERIOR & COMMUNITY: Fully fenced backyard offering excellent privacy and security. Premium double patio with a brand-new pergola—perfect for grilling and entertaining. Fantastic community amenities: neighborhood pool, playground, and sidewalks.
/u.realgeeks.media/z1realty/header.png)
Additional Information
- Hoa Fee
- $67
- Hoa Fee Paid
- Monthly
- Community Features
- Outdoor Pool, Playground, Sidewalks
- Fireplace
- Yes
- Interior Features
- Open Floorplan
- Equipment
- Disposal, Electric Oven, Gas Cooktop, Gas Oven
- Foundation
- Slab
- Main Level Rooms
- Bedroom(s), Bedroom(s), Bathroom-Full, Bathroom-Full, Living Room, Kitchen
- Laundry Location
- In Unit, Utility Room
- Heating
- Natural Gas
- Water
- County Water
- Sewer
- County Sewer
- Exterior Construction
- Vinyl
- Roof
- Architectural Shingle
- Parking
- Driveway, Attached Garage
- Driveway
- Concrete, Paved
- Elementary School
- Unspecified
- Middle School
- Unspecified
- High School
- Unspecified
- Total Property HLA
- 2025
Mortgage Calculator
“ Based on information submitted to the MLS GRID as of . All data is obtained from various sources and may not have been verified by broker or MLS GRID. Supplied Open House Information is subject to change without notice. All information should be independently reviewed and verified for accuracy. Some IDX listings have been excluded from this website. Properties may or may not be listed by the office/agent presenting the information © 2026 Canopy MLS as distributed by MLS GRID”

Last Updated: