13411 Reunion Street, Charlotte, NC 28278
- $512,000
- 4
- BD
- 3
- BA
- 2,827
- SqFt






Listing courtesy of RE/MAX Executive. mhlovekamp@gmail.com
- List Price
- $512,000
- MLS#
- 4385198
- Status
- ACTIVE
- Days on Market
- 67
- Property Type
- Residential
- Year Built
- 2013
- Price Change
- ▼ $13,000 1783455270
- Bedrooms
- 4
- Bathrooms
- 3
- Full Baths
- 2
- Half Baths
- 1
- Lot Size
- 10,018
- Lot Size Area
- 0.23
- Living Area
- 2,827
- Sq Ft Total
- 2827
- County
- Mecklenburg
- Subdivision
- Reunion
- Special Conditions
- None
Property Description
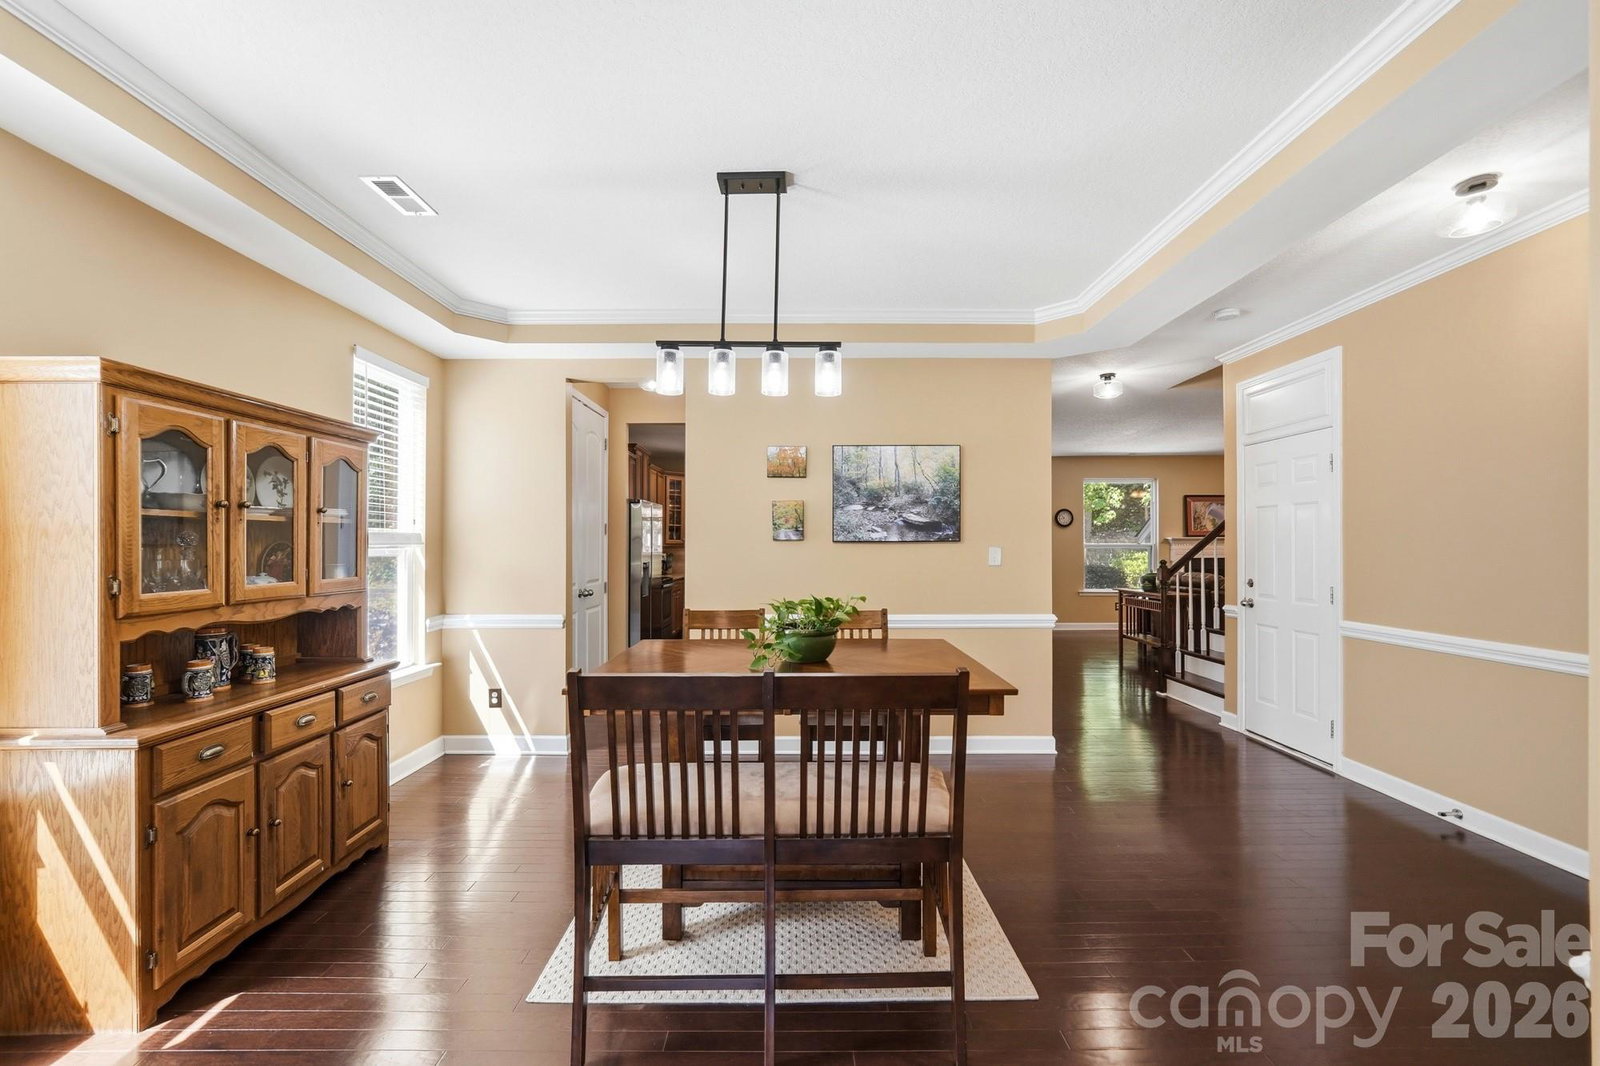
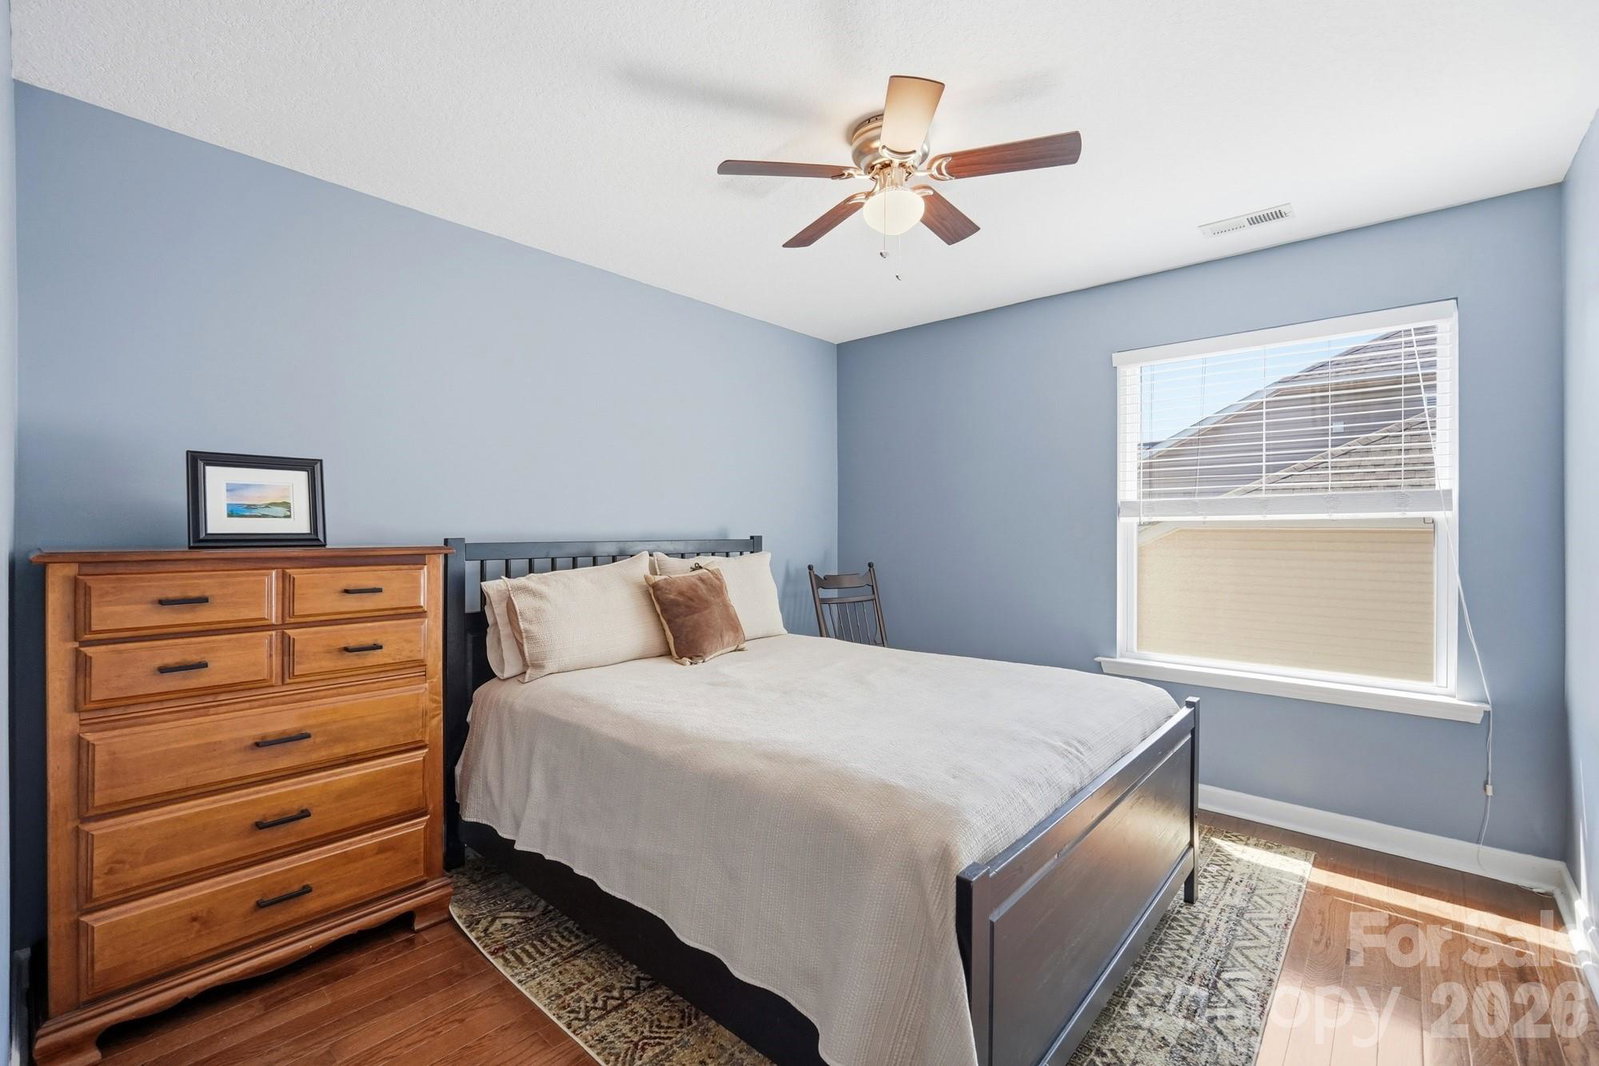
Welcome home to this beautifully maintained 4-bedroom, 2.5-bath residence with hardood floors throughout the first and second floor nestled in a quiet, walkable neighborhood. The spacious floor plan features a sought-after primary suite on the upper level with a remodeled en-suite bathroom with stand alone tub, creating a private retreat to unwind at the end of the day. Upstairs you'll also find 3 secondary bedrooms and a versatile bonus room/loft perfect for a home office, media room, playroom, or additional living space. Step outside to enjoy your own private backyard oasis featuring a large stamped concrete patio, pergola-covered outdoor living area, and garden bed ready for your seasonal plantings. Whether entertaining guests or enjoying a peaceful evening outdoors, this backyard is designed for relaxation and enjoyment. Ideally located near Lake Wylie and the scenic trails of McDowell Nature Preserve, this home also offers convenient access to I-77 and I-485, making commuting a breeze. Enjoy being just a short drive from shopping, dining, and entertainment options of Steele Creek, Baxter Village, Downtown Fort Mill, and Belmont. This home combines comfort, convenience, and outdoor living in one exceptional package.
/u.realgeeks.media/z1realty/header.png)
Additional Information
- Hoa Fee
- $284
- Hoa Fee Paid
- Semi-Annually
- Fireplace
- Yes
- Equipment
- Dishwasher, Disposal, Electric Range, Microwave
- Foundation
- Slab
- Main Level Rooms
- Kitchen, Living Room, Dining Room, Den
- Laundry Location
- Electric Dryer Hookup, Upper Level, Washer Hookup
- Heating
- Natural Gas
- Water
- City
- Sewer
- Public Sewer
- Exterior Construction
- Stone Veneer, Vinyl
- Parking
- Attached Garage
- Driveway
- Concrete, Paved
- Elementary School
- River Gate
- Middle School
- Southwest
- High School
- Palisades
- Total Property HLA
- 2827
Mortgage Calculator
“ Based on information submitted to the MLS GRID as of . All data is obtained from various sources and may not have been verified by broker or MLS GRID. Supplied Open House Information is subject to change without notice. All information should be independently reviewed and verified for accuracy. Some IDX listings have been excluded from this website. Properties may or may not be listed by the office/agent presenting the information © 2026 Canopy MLS as distributed by MLS GRID”

Last Updated: