146 Trotter Ridge Drive, Mooresville, NC 28117
- $609,000
- 5
- BD
- 3
- BA
- 3,787
- SqFt






Listing courtesy of Lake Norman Realty, Inc.. 704-663-3655
- List Price
- $609,000
- MLS#
- 4384981
- Status
- ACTIVE UNDER CONTRACT
- Days on Market
- 67
- Property Type
- Residential
- Year Built
- 2004
- Price Change
- ▼ $10,000 1781320510
- Bedrooms
- 5
- Bathrooms
- 3
- Full Baths
- 3
- Lot Size
- 8,712
- Lot Size Area
- 0.2
- Living Area
- 3,787
- Sq Ft Total
- 3787
- County
- Iredell
- Subdivision
- Morrison Plantation
- Special Conditions
- None
Property Description
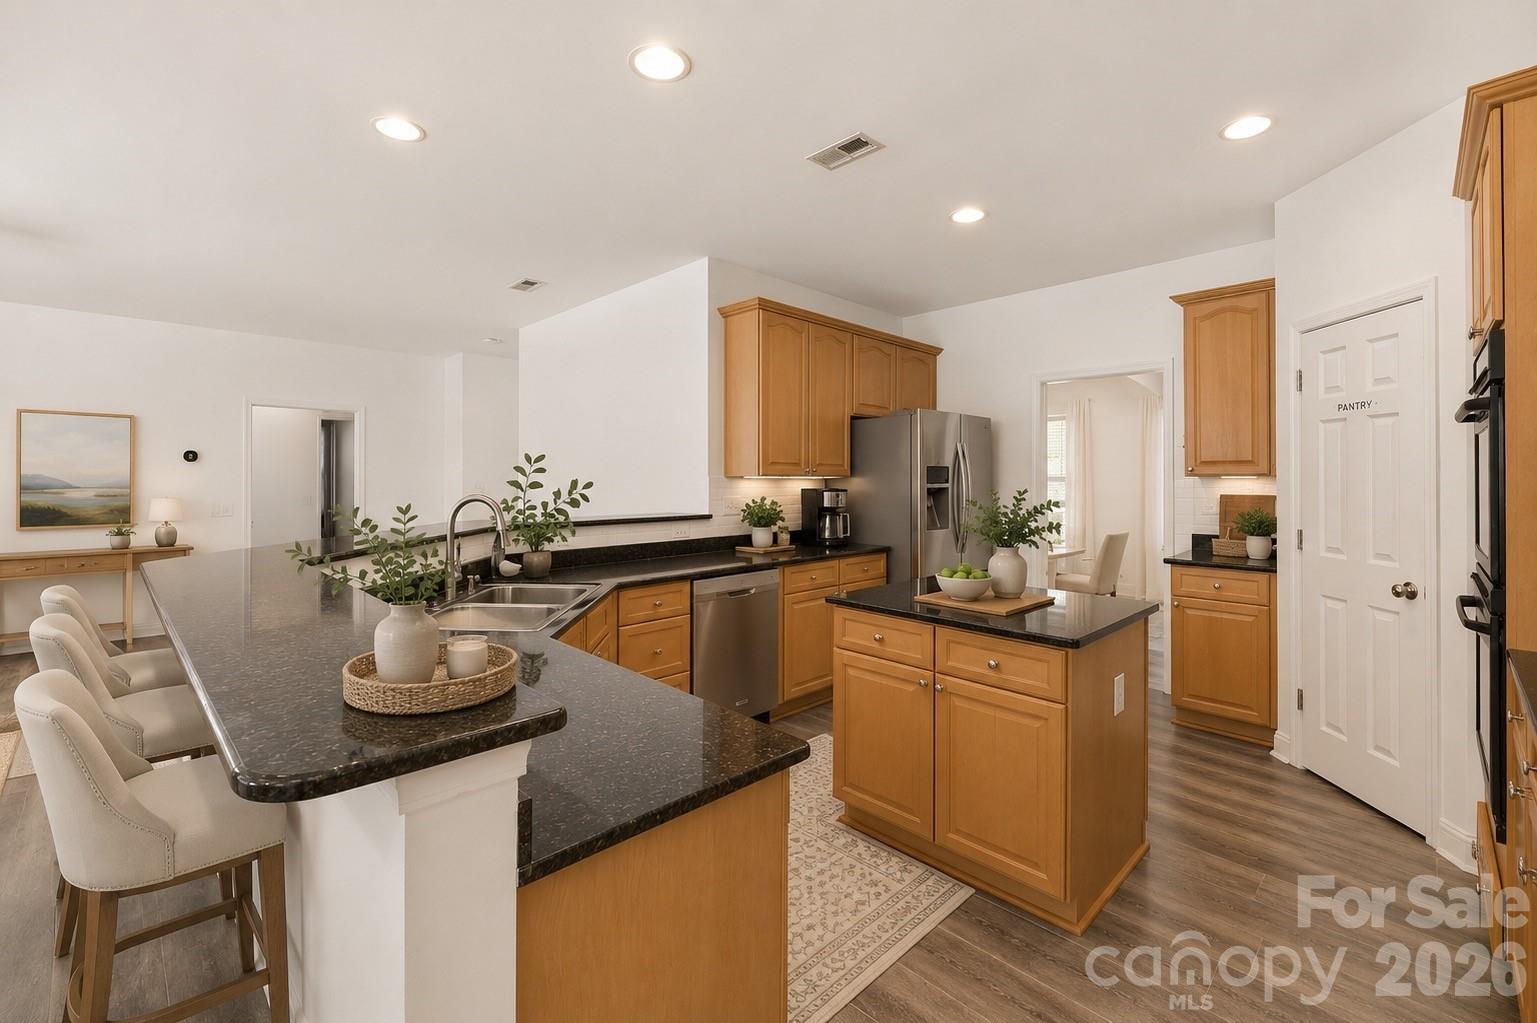
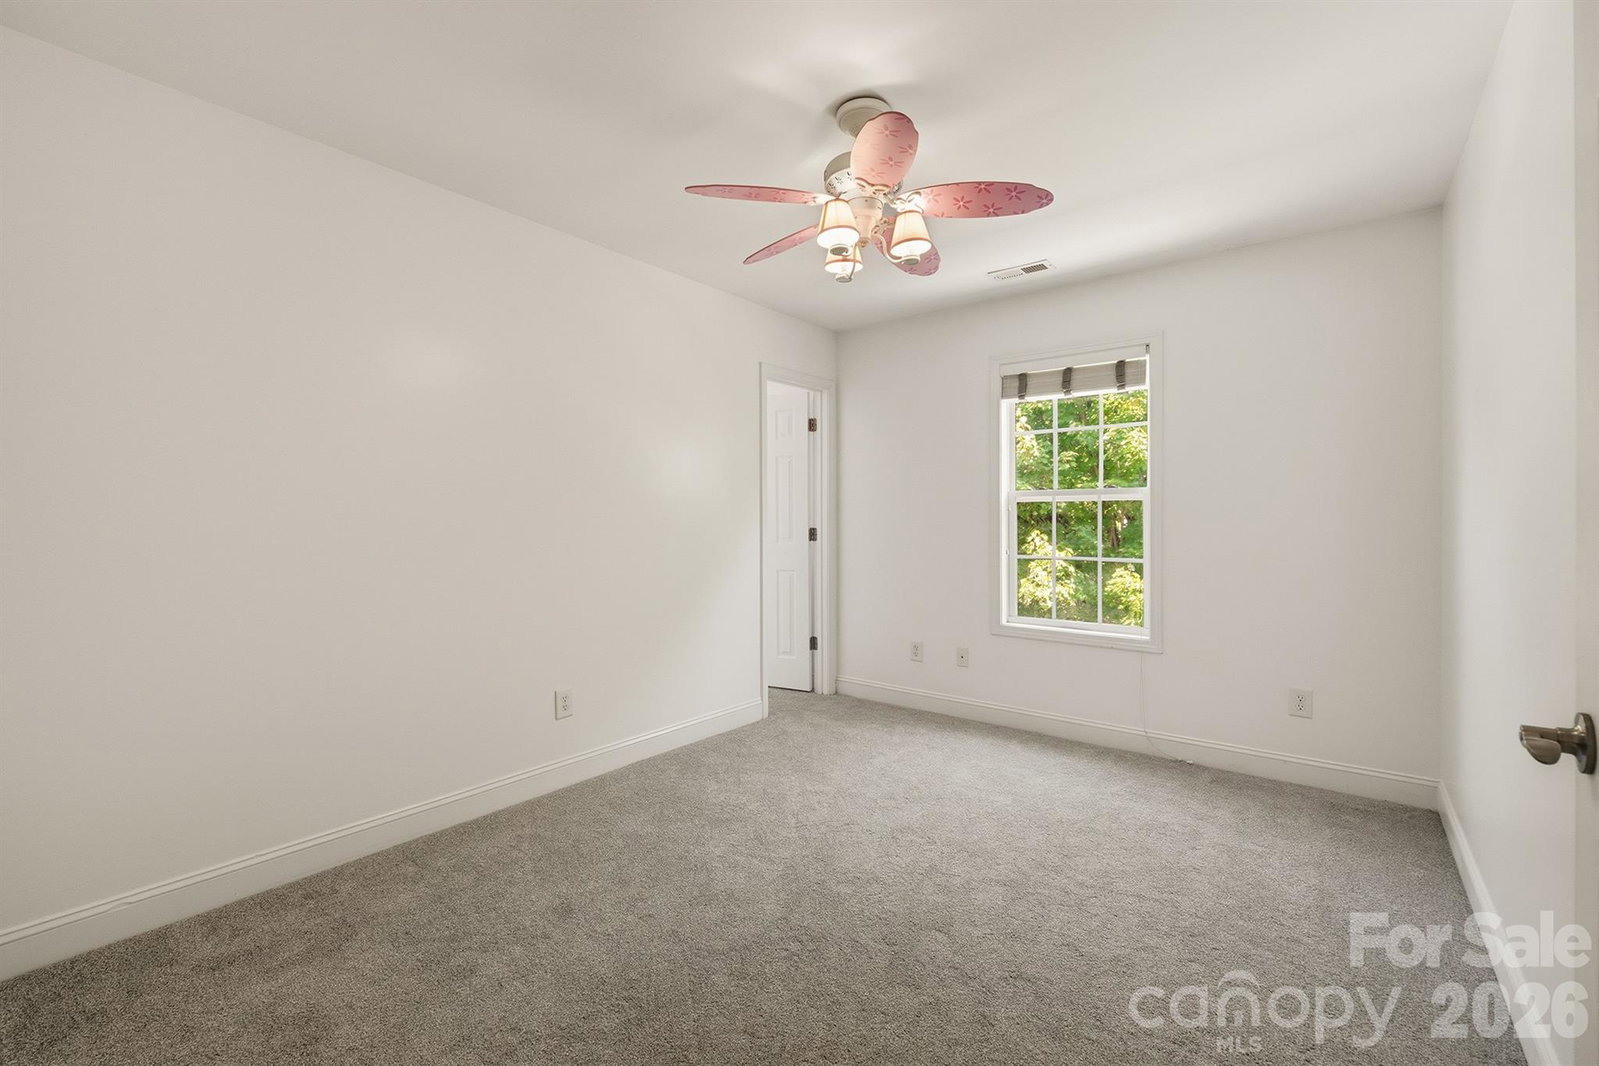
Welcome to this beautifully updated 5-bedroom, 3-bath home in highly sought-after Morrison Plantation! Featuring an open floor plan designed for comfortable living and entertaining, this home offers a spacious main-level bedroom and full bath—perfect for guests or multi-generational living. The large primary suite is a true retreat with giant walk-in closets and a bright sunny sitting area. The heart of the home is the oversized kitchen that opens seamlessly to the living areas, plus a huge bonus room offering endless possibilities for a media room, playroom, or home office. Recent updates include new vinyl plank flooring, fresh carpet and paint, a new stovetop, and both HVAC units replaced in 2025 for added peace of mind. Step outside to your private backyard oasis featuring a heated pool and hot tub , along with a large patio perfect for entertaining family and friends year-round. Morrison Plantation is known for its beautiful tree-lined entrance and outstanding community amenities including sidewalks, street lights, a clubhouse, community pool, pickleball courts, basketball courts, and a new dog park. Residents enjoy an active lifestyle with family events, movies at the pool, and a large dog-walking community. A long paved walking trail winds beside two scenic ponds, creating the perfect setting for evening strolls and outdoor enjoyment. Located in a phenomenal area within walking distance to the Lowe’s YMCA, shopping, restaurants, and more, this home offers the perfect combination of comfort, updates, community, and convenience!
/u.realgeeks.media/z1realty/header.png)
Additional Information
- Hoa Fee
- $237
- Hoa Fee Paid
- Quarterly
- Fireplace
- Yes
- Floor Coverings
- Carpet, Vinyl
- Equipment
- Electric Cooktop, Electric Oven
- Foundation
- Slab
- Main Level Rooms
- Bedroom(s), Bathroom-Full, Breakfast, Dining Room
- Laundry Location
- Electric Dryer Hookup
- Heating
- Heat Pump
- Water
- City
- Sewer
- Public Sewer
- Exterior Features
- In-Ground Hot Tub / Spa
- Exterior Construction
- Fiber Cement
- Parking
- Driveway
- Driveway
- Concrete, Paved
- Lot Description
- Level
- Elementary School
- Unspecified
- Middle School
- Unspecified
- High School
- Unspecified
- Total Property HLA
- 3787
Mortgage Calculator
“ Based on information submitted to the MLS GRID as of . All data is obtained from various sources and may not have been verified by broker or MLS GRID. Supplied Open House Information is subject to change without notice. All information should be independently reviewed and verified for accuracy. Some IDX listings have been excluded from this website. Properties may or may not be listed by the office/agent presenting the information © 2026 Canopy MLS as distributed by MLS GRID”

Last Updated: