15704 Framingham Lane, Huntersville, NC 28078
- $675,000
- 4
- BD
- 3
- BA
- 2,169
- SqFt






Listing courtesy of Advantage Realty Group. Rich.Sossa@gmail.com
- List Price
- $675,000
- MLS#
- 4384574
- Status
- ACTIVE
- Days on Market
- 59
- Property Type
- Residential
- Year Built
- 1997
- Price Change
- ▼ $20,000 1783648076
- Bedrooms
- 4
- Bathrooms
- 3
- Full Baths
- 2
- Half Baths
- 1
- Lot Size
- 18,295
- Lot Size Area
- 0.42
- Living Area
- 2,169
- Sq Ft Total
- 2169
- County
- Mecklenburg
- Subdivision
- Birkdale
- Special Conditions
- None
Property Description
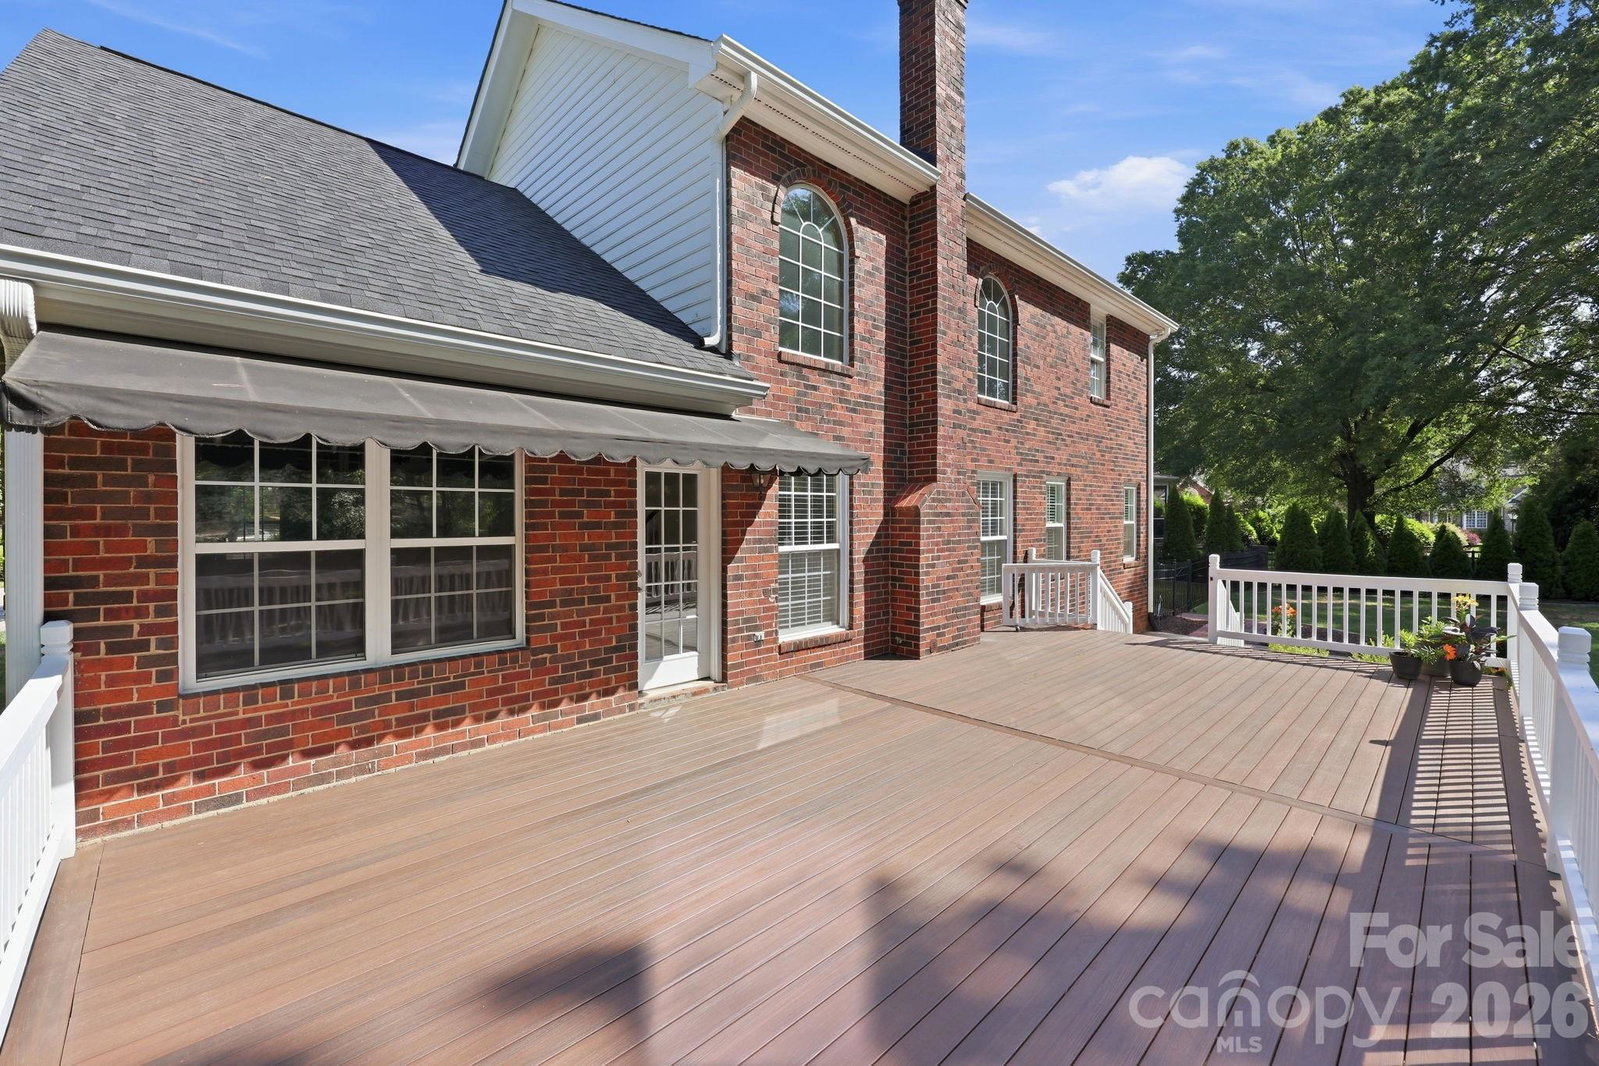
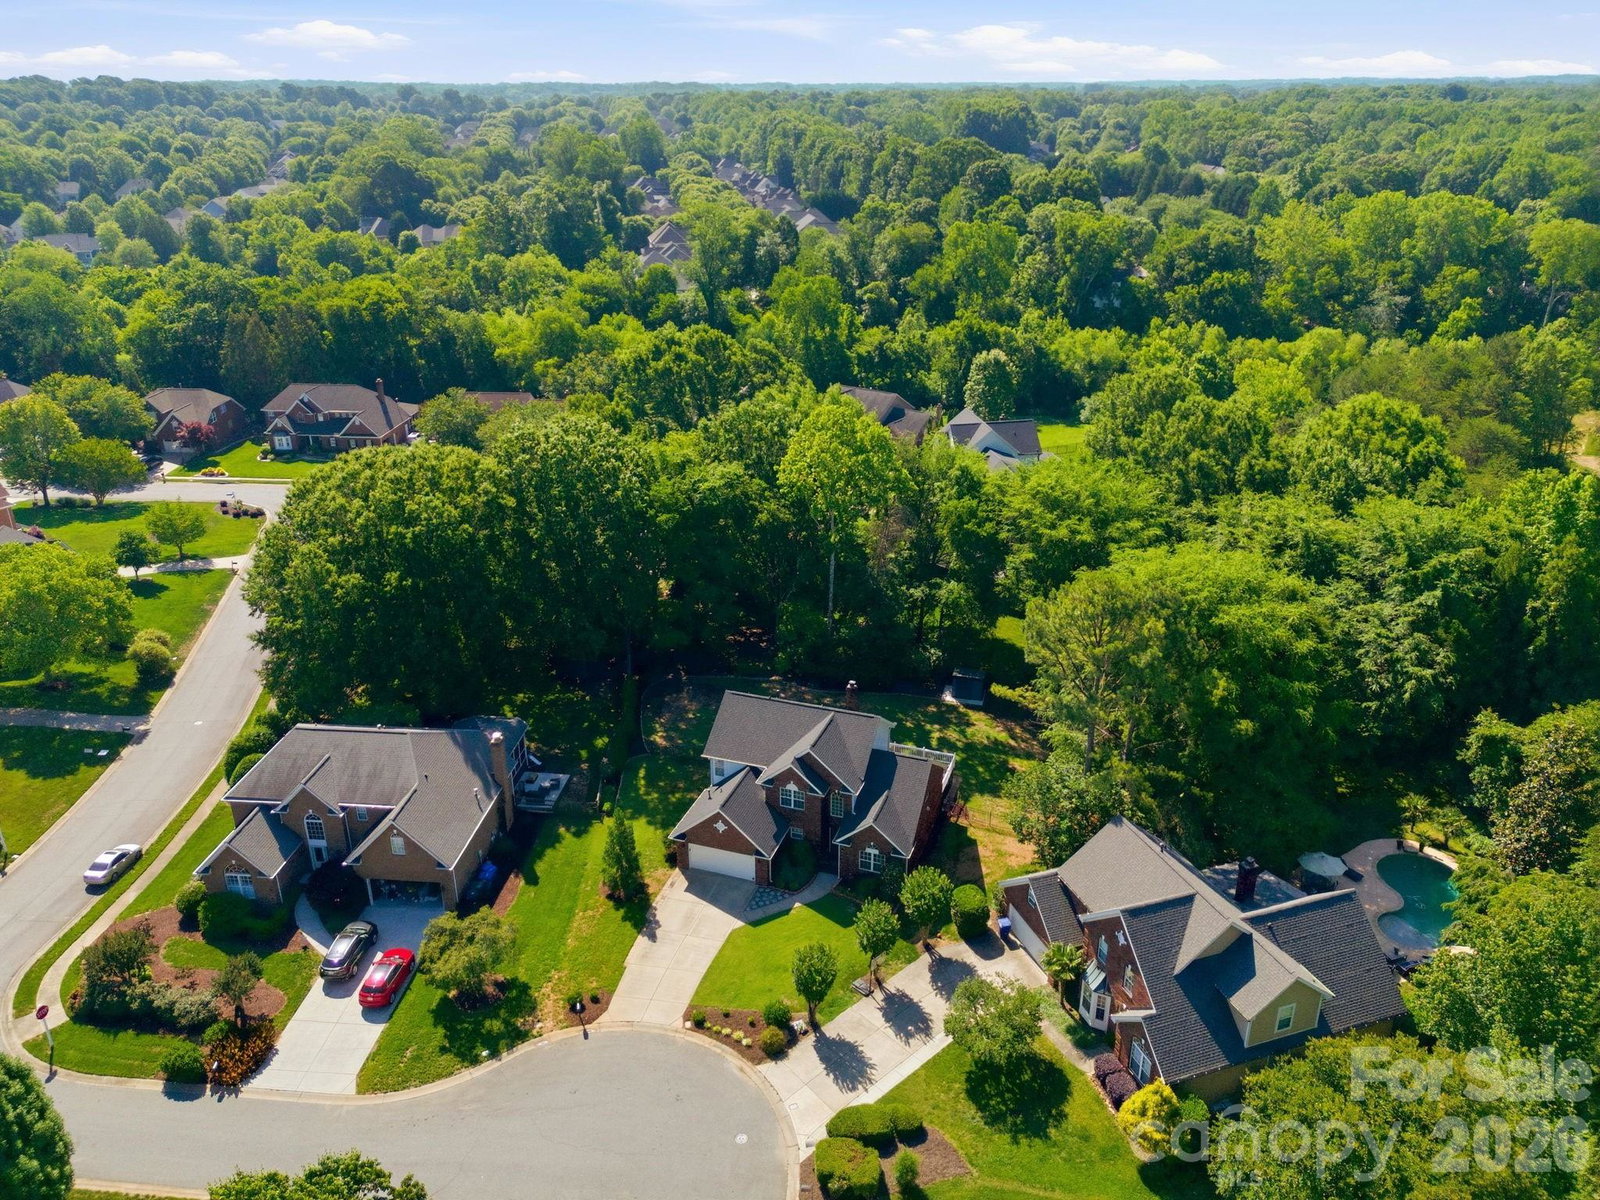
Welcome to 15704 Framingham Lane, a beautifully maintained home tucked away on a quiet cul-de-sac in Huntersville's highly sought-after Birkdale community. Surrounded by mature trees and situated on an expansive wooded lot, this property offers a rare combination of privacy, convenience, and flexible living space. Inside, you'll find soaring ceilings, abundant natural light, hardwood flooring, and a thoughtfully designed floor plan featuring a highly desirable main-level primary suite. The bright white kitchen showcases Silestone quartz countertops, stainless steel appliances, subway tile backsplash, ample cabinetry, and multiple dining areas perfect for everyday living and entertaining. Step outside to enjoy the oversized deck, spacious patio, and private backyard retreat. With plenty of room to play, entertain, or relax, the expansive backyard may also offer the perfect setting for a future pool. Additional features include a whole-house water filtration system, flexible bonus and guest spaces, a storage shed, and a Mesa security safe that conveys with the home. Residents enjoy access to Birkdale's outstanding amenities, including a community pool, tennis courts, pickleball courts, playground, clubhouse, and walking trails. Golf enthusiasts will appreciate being just minutes from the public Birkdale Golf Club, while Birkdale Village offers an exceptional variety of shopping, dining, entertainment, and community events nearby. If you've been searching for a move-in-ready home that combines privacy, outdoor living, modern conveniences, and one of Huntersville's most desirable locations, this is an opportunity you won't want to miss.
/u.realgeeks.media/z1realty/header.png)
Additional Information
- Hoa Fee
- $85
- Hoa Fee Paid
- Monthly
- Community Features
- Clubhouse, Golf, Outdoor Pool, Pickleball, Playground, Recreation Area, Sidewalks, Street Lights, Tennis Court(s)
- Fireplace
- Yes
- Interior Features
- Attic Stairs Pulldown, Walk-In Closet(s), Other - See Remarks
- Floor Coverings
- Carpet, Tile, Wood
- Equipment
- Dishwasher, Exhaust Hood, Filtration System, Gas Range, Ice Maker, Refrigerator
- Foundation
- Crawl Space
- Main Level Rooms
- Primary Bedroom, Bathroom-Half, Kitchen, Dining Room, Breakfast, Great Room-Two Story, Laundry
- Laundry Location
- Electric Dryer Hookup, Mud Room, Main Level, Washer Hookup
- Heating
- Forced Air, Natural Gas
- Water
- City
- Sewer
- Public Sewer
- Exterior Construction
- Brick Full
- Roof
- Architectural Shingle
- Parking
- Attached Garage, Garage Faces Front
- Driveway
- Concrete, Paved
- Lot Description
- Cul-De-Sac, Level
- Elementary School
- Grand Oak
- Middle School
- Francis Bradley
- High School
- Hopewell
- Zoning
- GR
- Total Property HLA
- 2169
- Master on Main Level
- Yes
Mortgage Calculator
“ Based on information submitted to the MLS GRID as of . All data is obtained from various sources and may not have been verified by broker or MLS GRID. Supplied Open House Information is subject to change without notice. All information should be independently reviewed and verified for accuracy. Some IDX listings have been excluded from this website. Properties may or may not be listed by the office/agent presenting the information © 2026 Canopy MLS as distributed by MLS GRID”

Last Updated: