2068 Statesville Highway, Mooresville, NC 28115
- $429,999
- 4
- BD
- 3
- BA
- 2,373
- SqFt




Listing courtesy of Steelegate Realty & Development LLC. michellesteeley@gmail.com
- List Price
- $429,999
- MLS#
- 4384459
- Status
- ACTIVE UNDER CONTRACT
- Days on Market
- 116
- Property Type
- Residential
- Year Built
- 1950
- Price Change
- ▼ $19,901 1784241323
- Bedrooms
- 4
- Bathrooms
- 3
- Full Baths
- 3
- Lot Size
- 41,817
- Lot Size Area
- 0.96
- Living Area
- 2,373
- Sq Ft Total
- 2373
- County
- Iredell
- Subdivision
- No Neighborhood
- Special Conditions
- None
Property Description
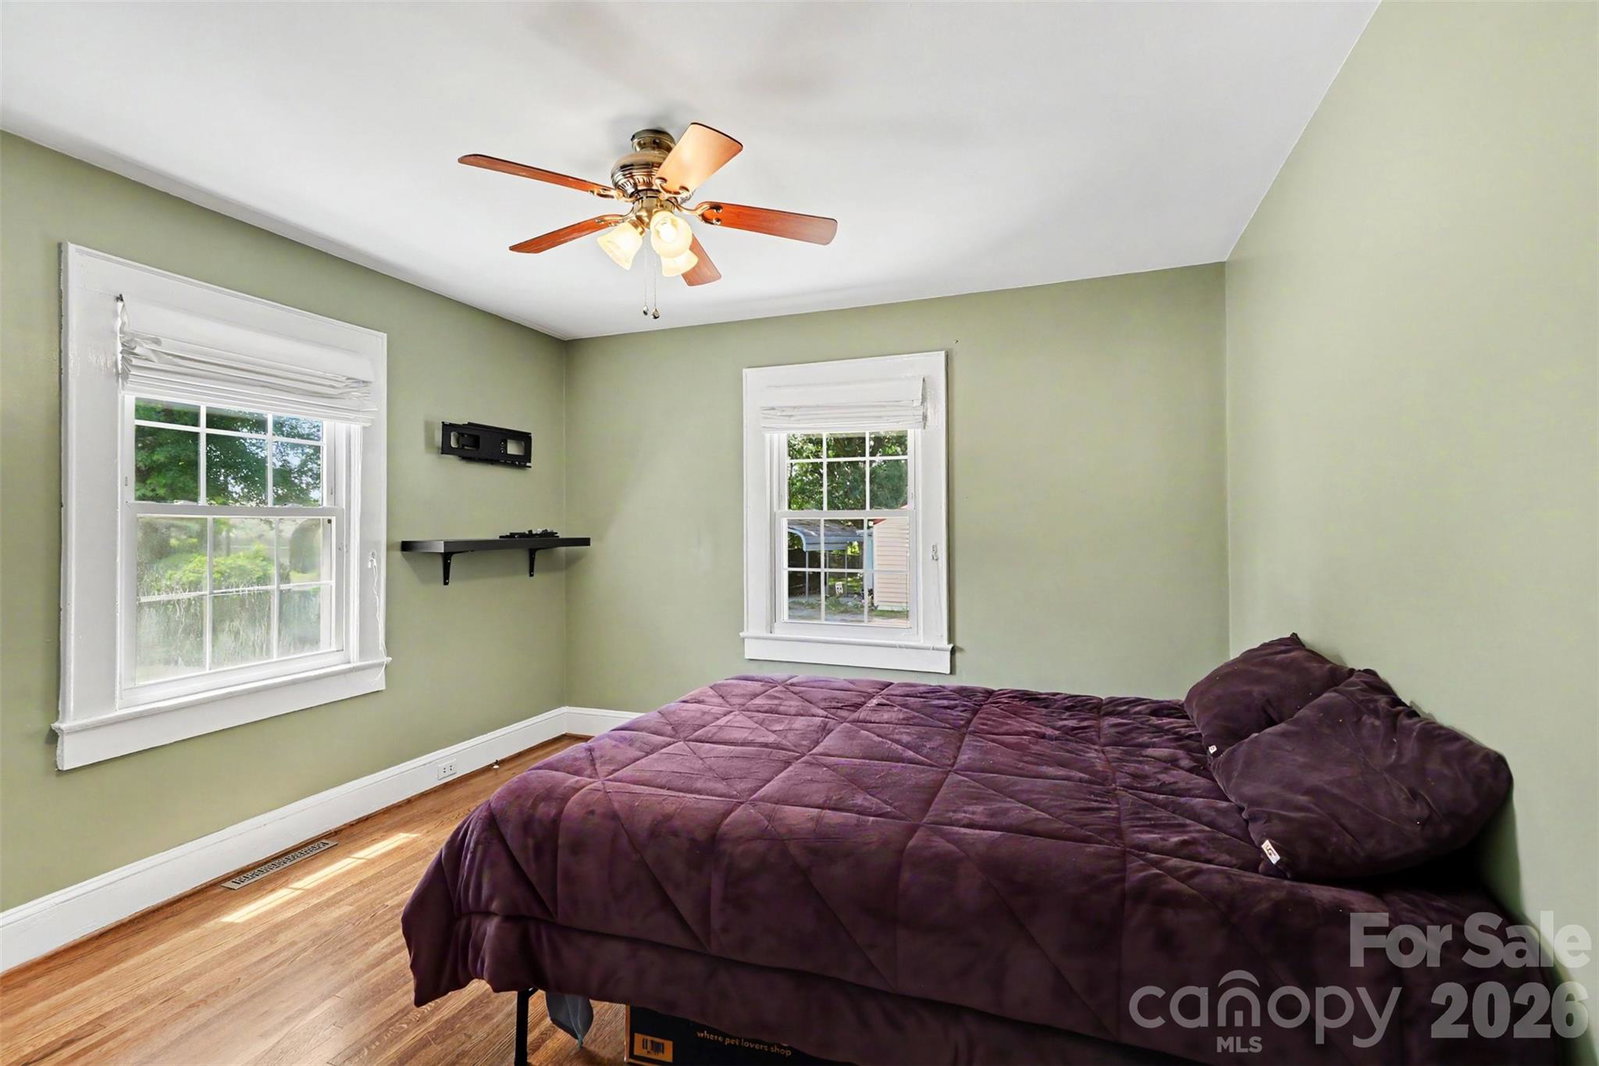
Welcome home to this beautifully updated 4-bedroom, 3-bath property situated on nearly an acre in desirable Mooresville! Nestled on a spacious .96-acre lot, this home offers the perfect blend of modern updates, functionality, and privacy. The newly renovated kitchen features stylish finishes and is ready for entertaining or everyday living. Enjoy the comfort of generously sized bedrooms, multiple living spaces, and plenty of room to spread out both inside and out. Step outside to your own private retreat complete with an outdoor living space attached to a workshop and one-car garage. The insulated workshop is equipped with ample power and hot water, making it ideal for hobbies, projects, or a climate-controlled workspace with the ability to be heated and cooled. In addition, a separate two-car garage located at the back of the property offers endless possibilities for storage, additional workspace, equipment, or even livestock use. This secondary structure also has power and lighting already in place. With space, versatility, and thoughtful updates throughout, this unique property offers the best of peaceful country-style living while still being conveniently located near shopping, dining, and commuter routes.
/u.realgeeks.media/z1realty/header.png)
Additional Information
- Fireplace
- Yes
- Equipment
- Dishwasher, Dryer, Electric Oven, Microwave, Refrigerator, Washer
- Foundation
- Crawl Space
- Main Level Rooms
- Primary Bedroom
- Laundry Location
- Mud Room
- Heating
- Heat Pump
- Water
- Well
- Sewer
- Septic Installed
- Exterior Construction
- Brick Full
- Roof
- Architectural Shingle
- Parking
- Attached Carport, Driveway
- Driveway
- Concrete, Paved
- Lot Description
- Cleared, Level
- Elementary School
- Shepherd
- Middle School
- Lakeshore
- High School
- South Iredell
- Zoning
- RA
- Total Property HLA
- 2373
- Master on Main Level
- Yes
Mortgage Calculator
“ Based on information submitted to the MLS GRID as of . All data is obtained from various sources and may not have been verified by broker or MLS GRID. Supplied Open House Information is subject to change without notice. All information should be independently reviewed and verified for accuracy. Some IDX listings have been excluded from this website. Properties may or may not be listed by the office/agent presenting the information © 2026 Canopy MLS as distributed by MLS GRID”

Last Updated: