Share this with your friends


(704) 579-0000
Real Estate Company
131 High Lake Drive, Statesville, NC 28677
- $1,000,000
- 4
- BD
- 5
- BA
- 4,848
- SqFt



Listing courtesy of David Hoffman Realty Charlotte. 304-594-6811
- List Price
- $1,000,000
- MLS#
- 4384337
- Status
- ACTIVE
- Days on Market
- 101
- Property Type
- Residential
- Year Built
- 2024
- Price Change
- ▼ $50,000 1790802789
- Bedrooms
- 4
- Bathrooms
- 5
- Full Baths
- 4
- Half Baths
- 1
- Lot Size
- 48,351
- Lot Size Area
- 1.11
- Living Area
- 4,848
- Sq Ft Total
- 4848
- County
- Iredell
- Subdivision
- Harbor Watch
- Special Conditions
- None
- Waterfront Features
- Boat Ramp Community, Boat Slip Community, Other - See Remarks
Property Description
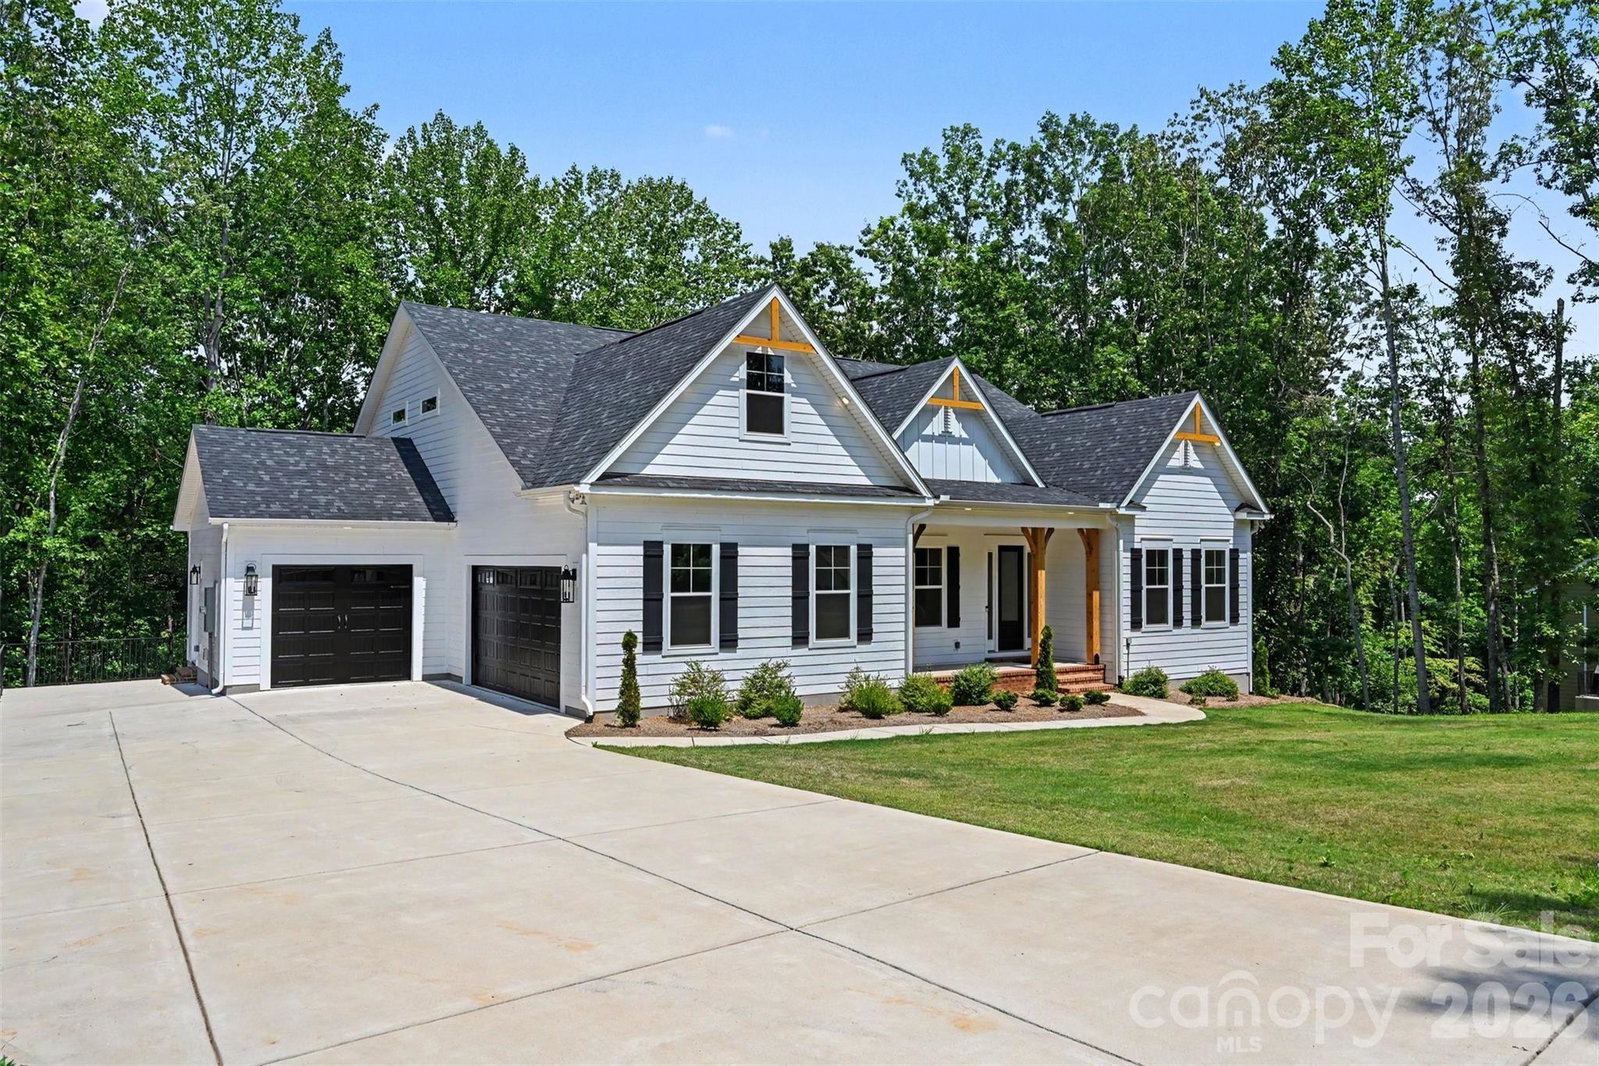
Move-in ready new construction in the gated lakefront community of Harbor Watch, priced with a $20k landscaping allowance! This beautifully crafted ranch-style home with an upstairs retreat and partially finished basement offers 4,800+ sq ft of luxurious living space designed for comfort, style, and effortless entertaining. The chef’s kitchen features quartz countertops, double ovens, a farmhouse-style island, and a dedicated serving station, all flowing into a bright family room with a modern stone-surround fireplace and abundant natural light. The main-level Owner’s Suite includes a tray ceiling, two expansive walk-in closets, and a spa-inspired bath with quartz countertops and a large walk-in shower. The upstairs retreat adds a private bedroom, full bath, and oversized bonus room—ideal for guests or flexible living. The basement expands your lifestyle options with a large recreation room, wet bar with wine fridge, full bath, and generous storage. Multiple covered decks create inviting outdoor living spaces, and the 3-car garage provides ample room for tools, toys, and lake gear. Harbor Watch amenities include lake access, boat launch, day dock, boat storage, two private LKN islands, and stocked ponds—a perfect setting for vibrant and serene lake living. Other plans and homesites available! HOA regulations—no short-term rentals allowed. Other plans and homesites available!
/u.realgeeks.media/z1realty/header.png)
Additional Information
- Hoa Fee
- $600
- Hoa Fee Paid
- Annually
- Community Features
- Boat Storage, Gated, Lake Access, Picnic Area, Pond, Recreation Area
- Fireplace
- Yes
- Interior Features
- Drop Zone, Entrance Foyer, Kitchen Island, Open Floorplan, Pantry, Walk-In Closet(s), Walk-In Pantry, Wet Bar
- Floor Coverings
- Carpet, Tile, Wood
- Equipment
- Bar Fridge, Dishwasher, Double Oven, Gas Cooktop, Microwave, Plumbed For Ice Maker, Propane Water Heater, Wall Oven
- Foundation
- Basement
- Laundry Location
- Main Level
- Heating
- Heat Pump
- Water
- Well
- Sewer
- Septic Installed
- Exterior Construction
- Fiber Cement
- Roof
- Architectural Shingle
- Parking
- Attached Garage, Garage Faces Side
- Driveway
- Concrete, Paved
- Lot Description
- Wooded
- Elementary School
- Celeste Henkel
- Middle School
- West Iredell
- High School
- West Iredell
- Zoning
- RA
- New Construction
- Yes
- Builder Name
- Greybrook Homes
- Total Property HLA
- 4848
How much is your home worth?
...get instant property value now!
Mortgage Calculator
“ Based on information submitted to the MLS GRID as of . All data is obtained from various sources and may not have been verified by broker or MLS GRID. Supplied Open House Information is subject to change without notice. All information should be independently reviewed and verified for accuracy. Some IDX listings have been excluded from this website. Properties may or may not be listed by the office/agent presenting the information © 2026 Canopy MLS as distributed by MLS GRID”

Last Updated: