18620 Town Harbour Road, Cornelius, NC 28031
- $2,065,500
- 5
- BD
- 4
- BA
- 4,609
- SqFt





Listing courtesy of Howard Hanna Allen Tate Lake Norman. anita.sabates@allentate.com
- List Price
- $2,065,500
- MLS#
- 4384291
- Status
- ACTIVE
- Days on Market
- 65
- Property Type
- Residential
- Distressed Property
- Yes
- Year Built
- 1997
- Bedrooms
- 5
- Bathrooms
- 4
- Full Baths
- 3
- Half Baths
- 1
- Lot Size
- 20,037
- Lot Size Area
- 0.46
- Living Area
- 4,609
- Sq Ft Total
- 4609
- County
- Mecklenburg
- Subdivision
- The Peninsula
- Special Conditions
- Relocation
Property Description
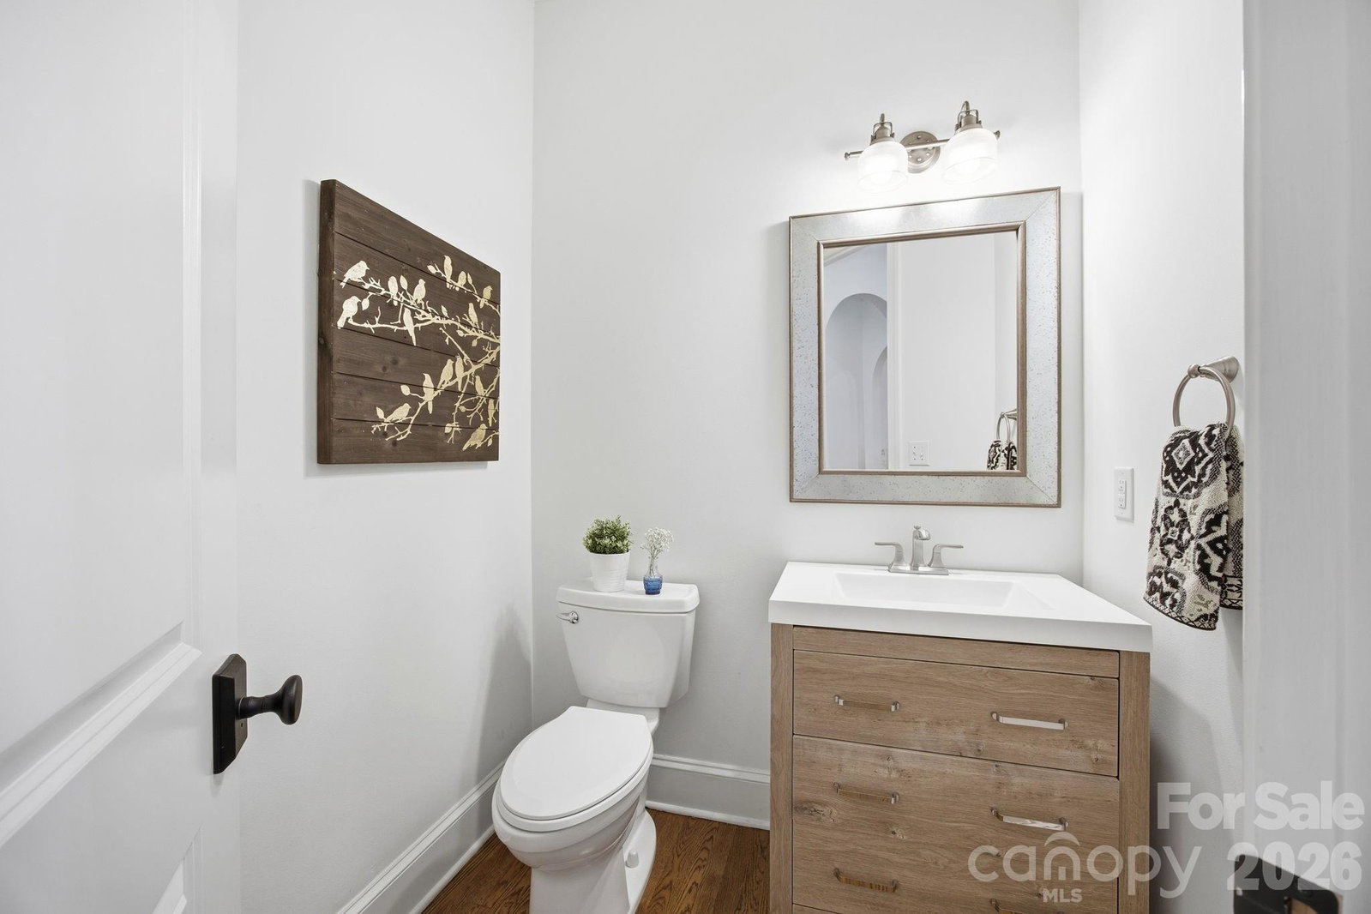
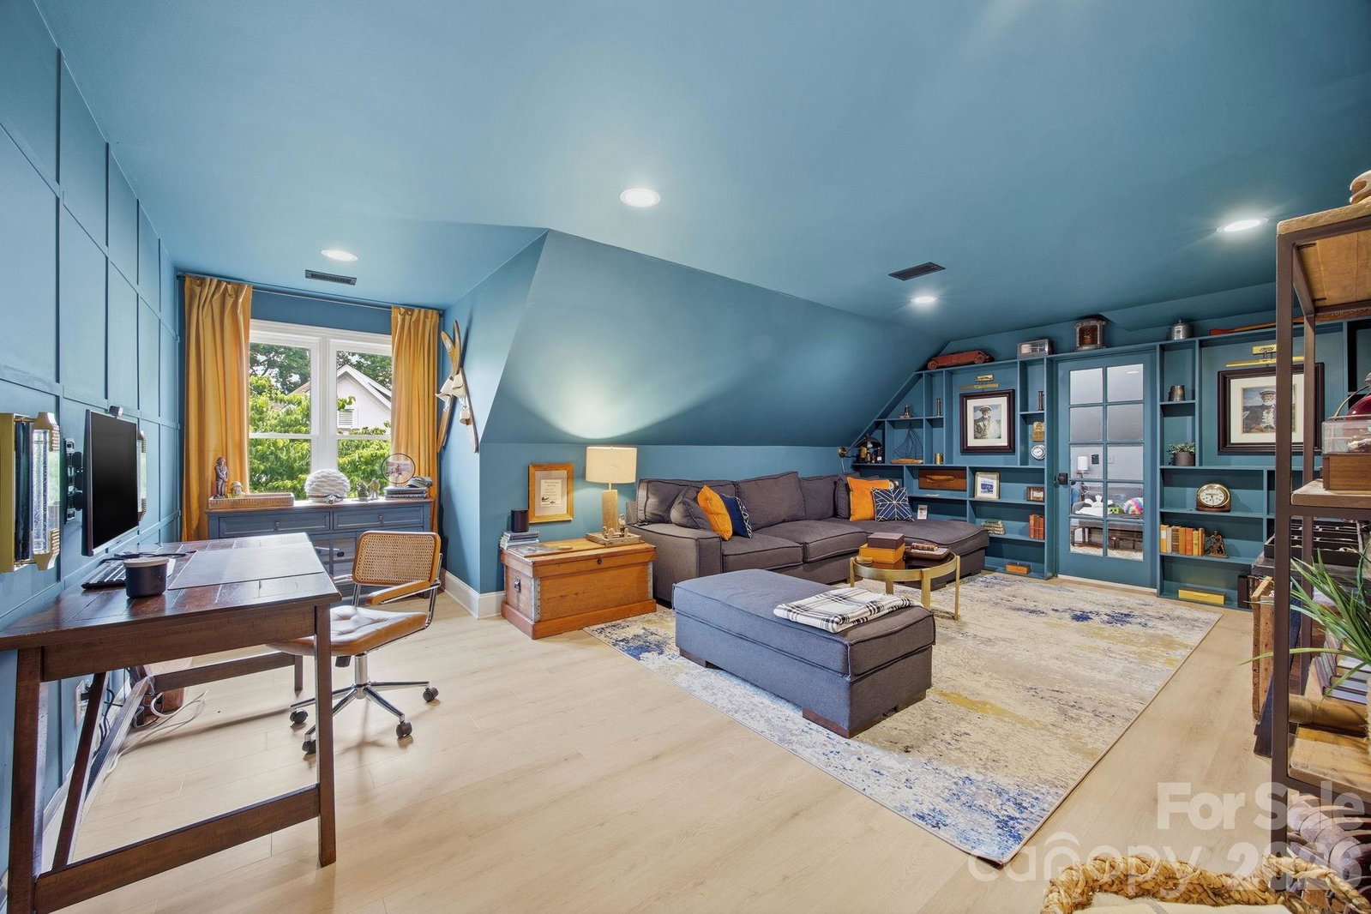
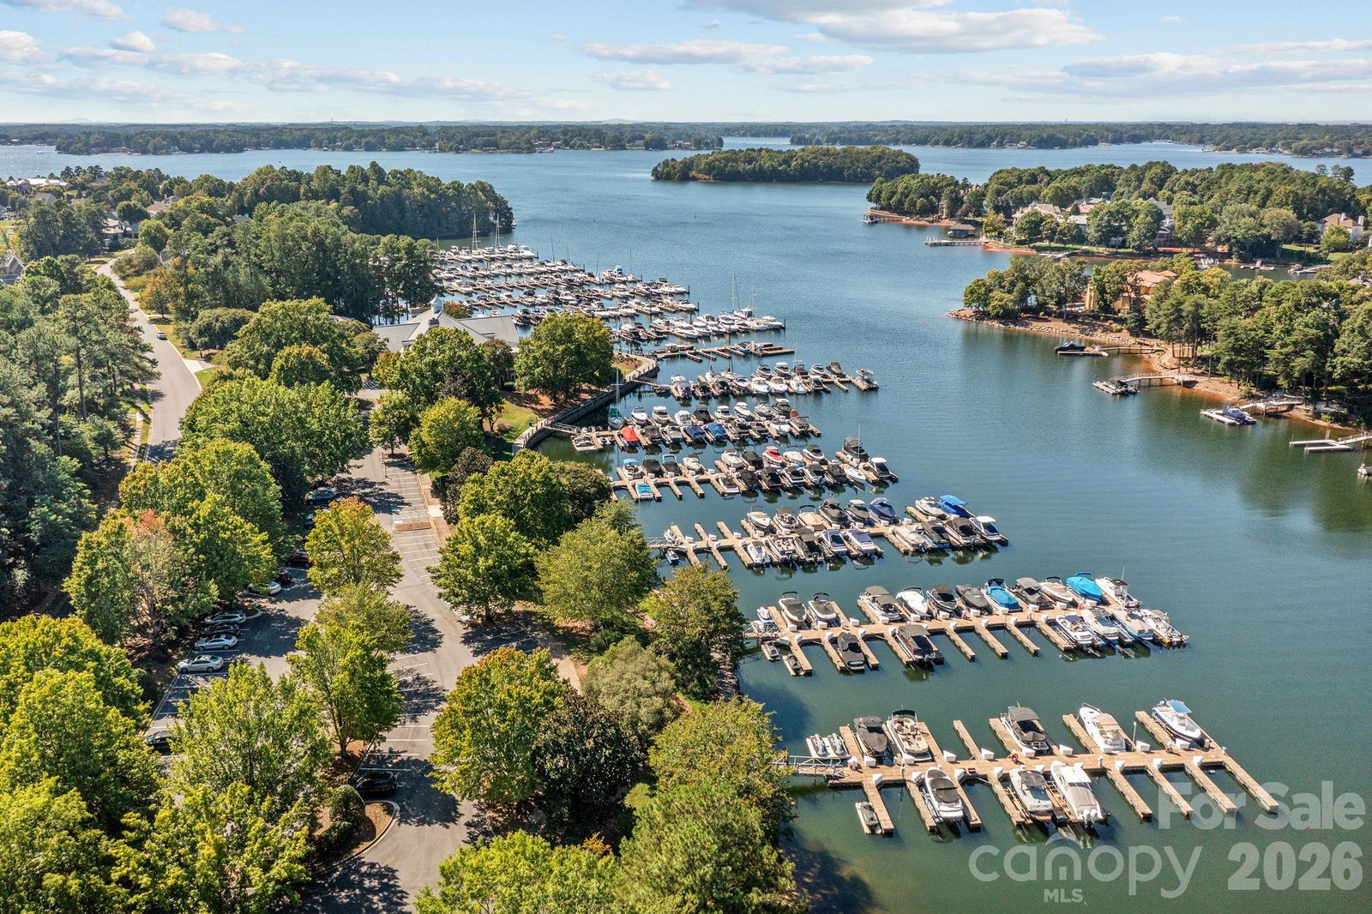
Welcome to 18620 Town Harbour, a beautifully updated luxury residence located in the highly desirable Peninsula Country Club neighborhood. This property offers refined living, timeless design and elevated finishes throughout. This exceptional home features a stunning chef’s kitchen appointed with luxury appliances. The kitchen seamlessly flows into the main living spaces that include a large gathering room and an inviting enclosed porch designed for year-round enjoyment. The spacious main-level primary suite serves as a private respite including a luxury spa like bath and expansive walk in closet. There are four additional bedrooms and a bonus room in the upper level, providing ample space for muti-generational living and guests. Thoughtfully designed for both comfort and convenience, the home also includes an updated elevator that allows access to all three floors of the home including expansive third floor storage. The park like back lawn and living area includes lush green landscaping, a fire pit, putting green, hot tub and space for a pool. This amazingly curated rear living area creates a serene setting for entertaining or relaxing. Combining luxury, functionality, and an exceptional location, this Peninsula property offers an outstanding lifestyle in one of Lake Norman’s most sought-after communities. This home is simply perfect.
/u.realgeeks.media/z1realty/header.png)
Additional Information
- Hoa Fee Paid
- Semi-Annually
- Community Features
- Clubhouse, Fitness Center, Golf, Lake Access, Outdoor Pool, Pickleball, Sidewalks, Street Lights, Tennis Court(s)
- Fireplace
- Yes
- Interior Features
- Attic Walk In, Central Vacuum
- Floor Coverings
- Carpet, Vinyl, Wood
- Equipment
- Dishwasher, Disposal, Double Oven, Gas Range, Microwave, Refrigerator
- Foundation
- Crawl Space
- Main Level Rooms
- Primary Bedroom, Bathroom-Full, Kitchen, Living Room, Great Room, Dining Room, Breakfast, Laundry, Bathroom-Half
- Laundry Location
- Main Level
- Heating
- Forced Air
- Water
- City
- Sewer
- Public Sewer
- Exterior Features
- Above Ground Hot Tub / Spa
- Exterior Construction
- Hard Stucco, Stone
- Roof
- Architectural Shingle
- Parking
- Driveway
- Driveway
- Concrete, Paved
- Lot Description
- Green Area, Private
- Elementary School
- Cornelius
- Middle School
- Bailey
- High School
- William Amos Hough
- Zoning
- GR
- Total Property HLA
- 4609
- Master on Main Level
- Yes
Mortgage Calculator
“ Based on information submitted to the MLS GRID as of . All data is obtained from various sources and may not have been verified by broker or MLS GRID. Supplied Open House Information is subject to change without notice. All information should be independently reviewed and verified for accuracy. Some IDX listings have been excluded from this website. Properties may or may not be listed by the office/agent presenting the information © 2026 Canopy MLS as distributed by MLS GRID”

Last Updated: