2123 Nolen Ridge Avenue, Charlotte, NC 28209
- $1,149,000
- 3
- BD
- 4
- BA
- 2,432
- SqFt




Listing courtesy of Dickens Mitchener & Associates Inc. amcmillan@dickensmitchener.com
- List Price
- $1,149,000
- MLS#
- 4384199
- Status
- ACTIVE
- Days on Market
- 69
- Property Type
- Residential
- Architectural Style
- Transitional
- Year Built
- 2022
- Bedrooms
- 3
- Bathrooms
- 4
- Full Baths
- 3
- Half Baths
- 1
- Lot Size
- 1,785
- Lot Size Area
- 0.041
- Living Area
- 2,432
- Sq Ft Total
- 2432
- County
- Mecklenburg
- Subdivision
- Myers Park
- Building Name
- The Nolen Townes
- Special Conditions
- None
Property Description
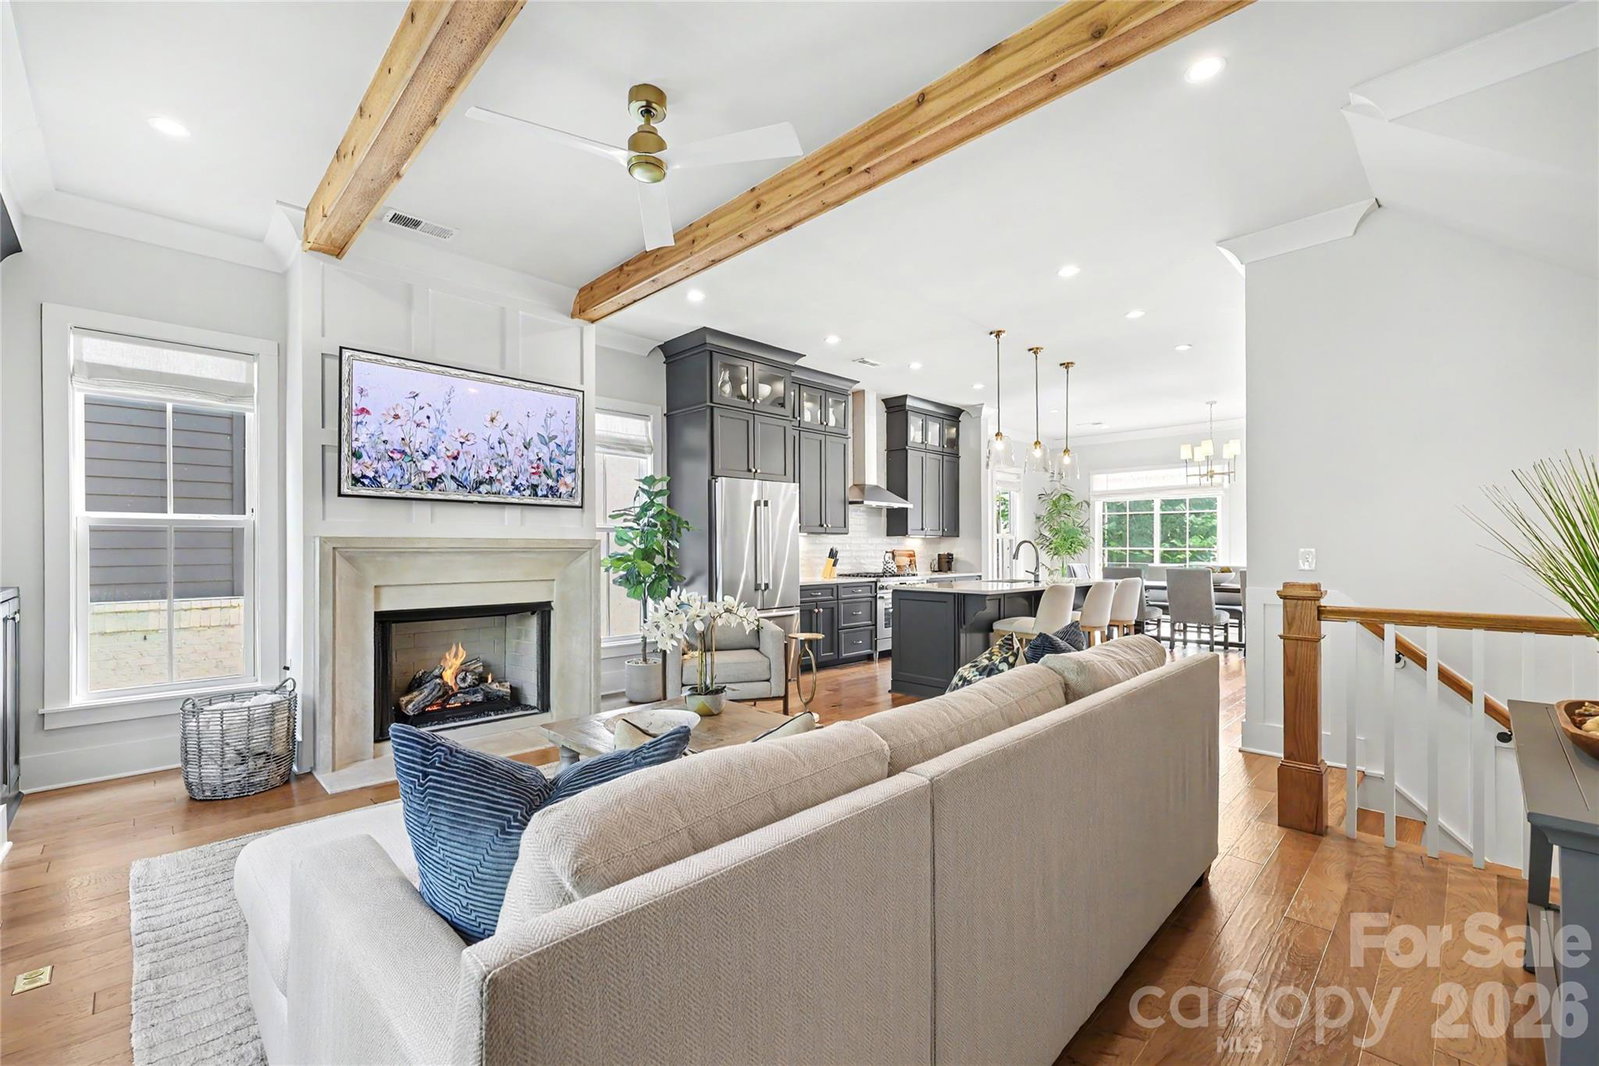
Beautifully landscaped, elegant townhouse living in Myers Park! This well appointed 3-bedroom, 3.5-bath home offers the perfect blend of luxury and convenience just moments from Park Road Shopping Center, the Greenway and adorable shops and restaurants on Selwyn Avenue. Featuring a bedroom and full bath on the ground floor, which can also serve as an office or game room. The main floor is open-concept with chef's kitchen, living room with fireplace and dining room - set up for entertaining. Beautiful natural light, high ceilings, stylish finishes and abundant storage throughout. Upstairs a generous primary suite and walk in closet, other bedroom with own private bath and laundry. Enjoy low-maintenance living with multiple outdoor spaces, an 2 car garage, and easy access to Uptown, SouthPark, and central Charlotte. Rare opportunity to own a sophisticated townhome in one of Charlotte’s most sought-after neighborhoods!
/u.realgeeks.media/z1realty/header.png)
Additional Information
- Hoa Fee
- $324
- Hoa Fee Paid
- Monthly
- Community Features
- Cabana, Sidewalks, Street Lights
- Fireplace
- Yes
- Interior Features
- Attic Stairs Pulldown, Built-in Features, Kitchen Island, Open Floorplan, Walk-In Closet(s), Walk-In Pantry
- Floor Coverings
- Hardwood, Tile
- Equipment
- Dishwasher, Electric Water Heater, Exhaust Hood, Gas Range, Microwave, Oven, Refrigerator
- Foundation
- Slab
- Main Level Rooms
- Bathroom-Half, Dining Area, Kitchen, Living Room
- Laundry Location
- Electric Dryer Hookup, Upper Level, Washer Hookup
- Heating
- Heat Pump
- Water
- City, Other - See Remarks
- Sewer
- Public Sewer
- Exterior Features
- In-Ground Irrigation, Lawn Maintenance
- Exterior Construction
- Brick Partial, Fiber Cement
- Roof
- Architectural Shingle
- Parking
- Driveway, Attached Garage
- Driveway
- Concrete, Paved
- Lot Description
- End Unit, Wooded
- Elementary School
- Selwyn
- Middle School
- Alexander Graham
- High School
- Myers Park
- Total Property HLA
- 2432
Mortgage Calculator
“ Based on information submitted to the MLS GRID as of . All data is obtained from various sources and may not have been verified by broker or MLS GRID. Supplied Open House Information is subject to change without notice. All information should be independently reviewed and verified for accuracy. Some IDX listings have been excluded from this website. Properties may or may not be listed by the office/agent presenting the information © 2026 Canopy MLS as distributed by MLS GRID”

Last Updated: