5400 Challisford Lane, Charlotte, NC 28226
- $2,999,999
- 5
- BD
- 6
- BA
- 5,583
- SqFt


Listing courtesy of Helen Adams Realty. rhampton@helenadamsrealty.com
- List Price
- $2,999,999
- MLS#
- 4383848
- Status
- ACTIVE
- Days on Market
- 61
- Property Type
- Residential
- Year Built
- 1989
- Price Change
- ▼ $100,001 1783549254
- Bedrooms
- 5
- Bathrooms
- 6
- Full Baths
- 4
- Half Baths
- 2
- Lot Size
- 37,461
- Lot Size Area
- 0.86
- Living Area
- 5,583
- Sq Ft Total
- 5583
- County
- Mecklenburg
- Subdivision
- Challis Farm
- Special Conditions
- None
- Waterfront Features
- Paddlesport Launch Site - Community
Property Description
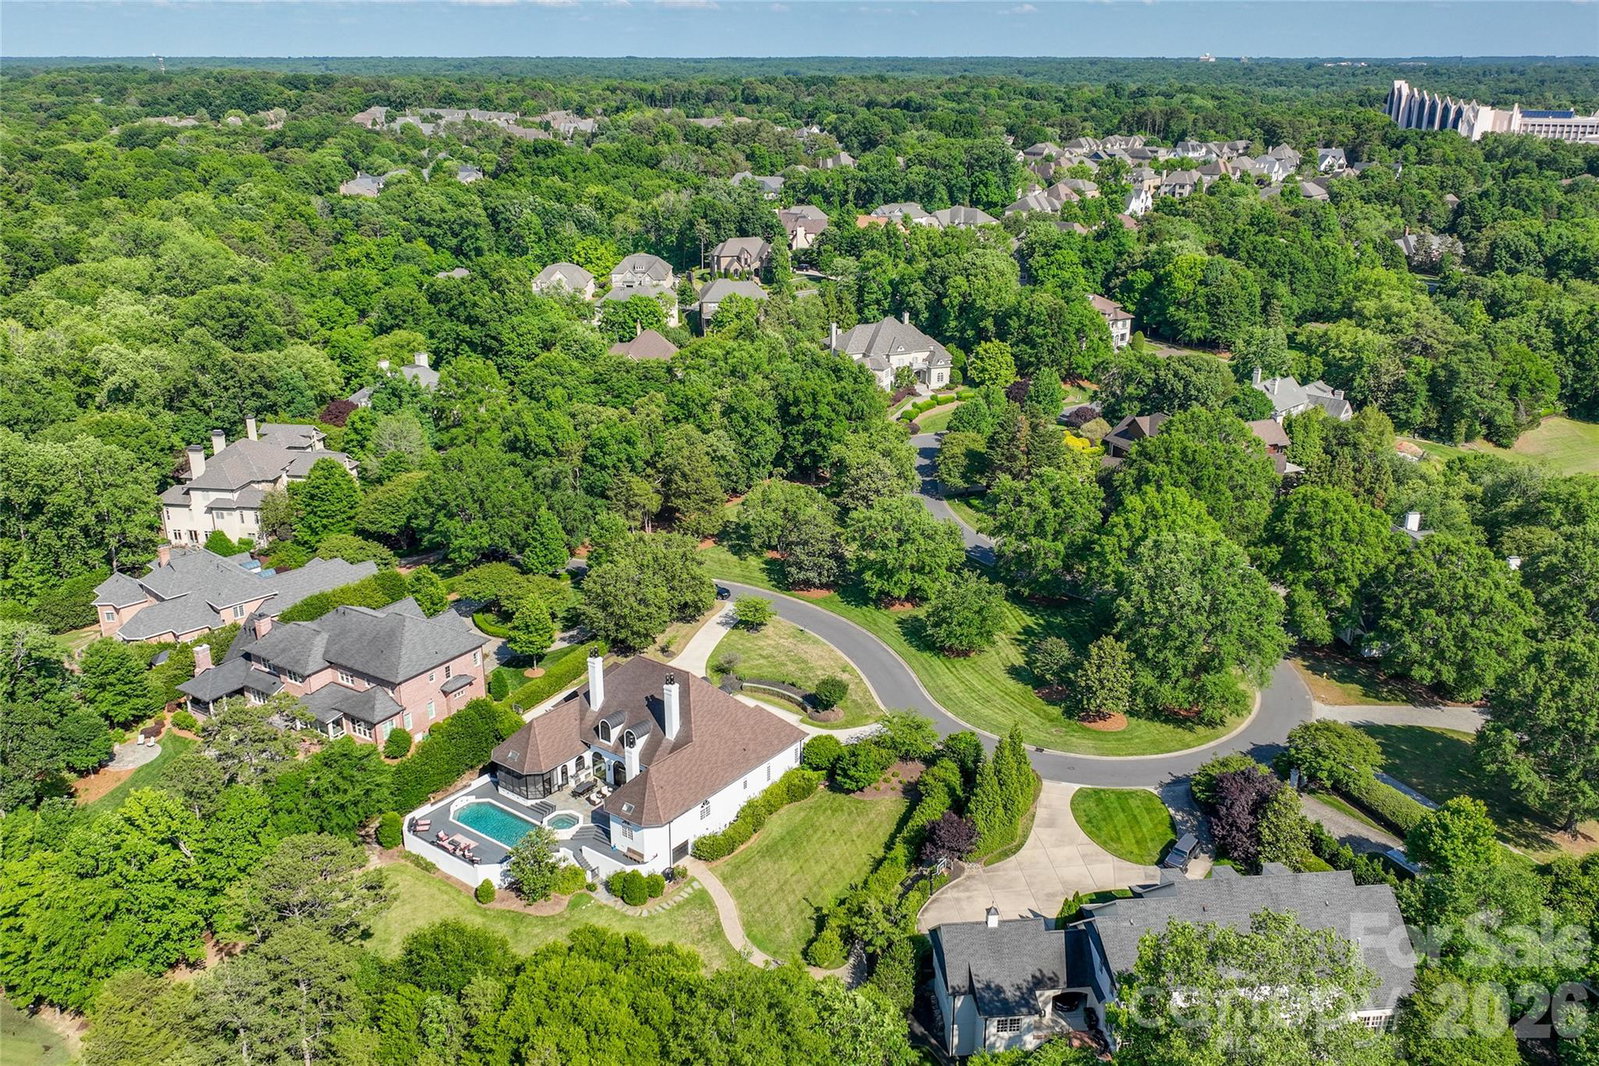
Set behind the gates of Challis Farm, one of South Charlotte’s most prestigious enclaves, this exceptional residence offers a rare blend of elegance, privacy, and resort-style living. Perfectly positioned along the 13th tee and 12th green of Carmel Country Club, the home captures sweeping golf course views and delivers unmatched curb appeal. Designed with both grand entertaining and intimate living in mind, the home unfolds into expansive, light-filled spaces. A chef’s kitchen anchors the main level, featuring an oversized island, breakfast area, and sunlit morning room—all seamlessly connected to a screened porch for effortless indoor-outdoor living. The adjoining great room and custom bar—complete with wine and beverage refrigeration—create an inviting setting for hosting unforgettable gatherings. A striking see-through marble and brick fireplace elegantly connects the kitchen and living room, while the formal dining room offers a refined backdrop for special occasions. The main-level primary suite is a private retreat, complete with its own fireplace, dual spa-like bathrooms, and two generous walk-in closets. An additional main-level suite or study provides flexibility for guests or multi-generational living. Upstairs, you’ll find a thoughtfully designed layout including an en-suite bedroom, two additional bedrooms connected by a Jack-and-Jill bath, and a spacious bonus room with flexible living space. Step outside to your own private oasis—where a sparkling pool and spa, beautifully updated landscaping, and ambient exterior lighting set the stage for year-round enjoyment. Additional highlights include a two-car garage, basement-level golf cart storage, and access to exclusive community amenities including a park, lake, dock, and launch for paddleboarding or kayaking. This is more than a home—it’s a lifestyle defined by luxury, leisure, and timeless design.
/u.realgeeks.media/z1realty/header.png)
Additional Information
- Hoa Fee
- $550
- Hoa Fee Paid
- Quarterly
- Fireplace
- Yes
- Floor Coverings
- Carpet, Tile, Wood
- Equipment
- Bar Fridge, Convection Oven, Dishwasher, Disposal, Gas Range, Microwave, Oven, Refrigerator, Refrigerator with Ice Maker, Washer/Dryer, Wine Refrigerator
- Foundation
- Crawl Space
- Main Level Rooms
- Primary Bedroom, Bedroom(s), Kitchen, Dining Room, Living Room, Bar/Entertainment, Great Room, Laundry
- Laundry Location
- Laundry Room, Main Level, Sink
- Heating
- Central, Zoned
- Water
- City
- Sewer
- Public Sewer
- Exterior Features
- Hot Tub, Storage
- Exterior Construction
- Hard Stucco
- Roof
- Architectural Shingle
- Parking
- Circular Driveway, Attached Garage, Garage Door Opener, Garage Faces Side, Garage Shop, Golf Cart Garage
- Driveway
- Concrete
- Lot Description
- On Golf Course, Wooded, Views
- Elementary School
- Unspecified
- Middle School
- Unspecified
- High School
- Unspecified
- Total Property HLA
- 5583
- Master on Main Level
- Yes
Mortgage Calculator
“ Based on information submitted to the MLS GRID as of . All data is obtained from various sources and may not have been verified by broker or MLS GRID. Supplied Open House Information is subject to change without notice. All information should be independently reviewed and verified for accuracy. Some IDX listings have been excluded from this website. Properties may or may not be listed by the office/agent presenting the information © 2026 Canopy MLS as distributed by MLS GRID”

Last Updated: