1122 Zion Court, Charlotte, NC 28209
- $650,000
- 3
- BD
- 3
- BA
- 1,300
- SqFt




Listing courtesy of NorthGroup Real Estate LLC. amarja@cltmonarch.com
- List Price
- $650,000
- MLS#
- 4383577
- Status
- ACTIVE UNDER CONTRACT
- Days on Market
- 67
- Property Type
- Residential
- Architectural Style
- Ranch, Traditional
- Year Built
- 1971
- Bedrooms
- 3
- Bathrooms
- 3
- Full Baths
- 2
- Half Baths
- 1
- Lot Size
- 9,888
- Lot Size Area
- 0.227
- Living Area
- 1,300
- Sq Ft Total
- 1300
- County
- Mecklenburg
- Subdivision
- Clawson Village
- Special Conditions
- None
- Waterfront Features
- None
Property Description
An exceptional opportunity to build, reimagine, or invest in one of Charlotte’s most coveted and fast-appreciating neighborhoods. Privately positioned on a quiet cul-de-sac in the highly desirable Clawson Village/Sedgefield area, this 3-bedroom, 2.5-bath residence rests on a perfectly flat 9,583-square-foot lot with no easements, creating outstanding potential for a luxury renovation, expansion, or custom new construction. A standout feature of the property is its private backyard retreat, enveloped by mature trees and natural wooded privacy. This serene setting offers a rare sense of seclusion, filled with birdsong and peaceful surroundings, while remaining moments from Charlotte’s premier destinations. Built in 1971, the home provides a strong foundation for redevelopment or renovation. City water and sewer are already in place, and the property is surrounded by newer construction and luxury residences, with multiple new builds established on the street. Ideally situated just minutes from South End, Freedom Park, Dilworth, Park Road Shopping Center, and Uptown, 1122 Zion Court delivers an unmatched blend of privacy, prestige, convenience, and long-term investment potential in one of Charlotte’s most sought-after locations. Showings by appointment only through ShowingTime. VIRTUAL OPEN HOUSE ONLY. Please do not disturb residents. VIRTUAL OPEN HOUSE: June 27-28, 2026 9AM-9PM | Contact Listing Agent for Link
/u.realgeeks.media/z1realty/header.png)
Additional Information
- Fireplace
- Yes
- Floor Coverings
- Wood
- Equipment
- Gas Range, Oven, Refrigerator
- Foundation
- Crawl Space
- Main Level Rooms
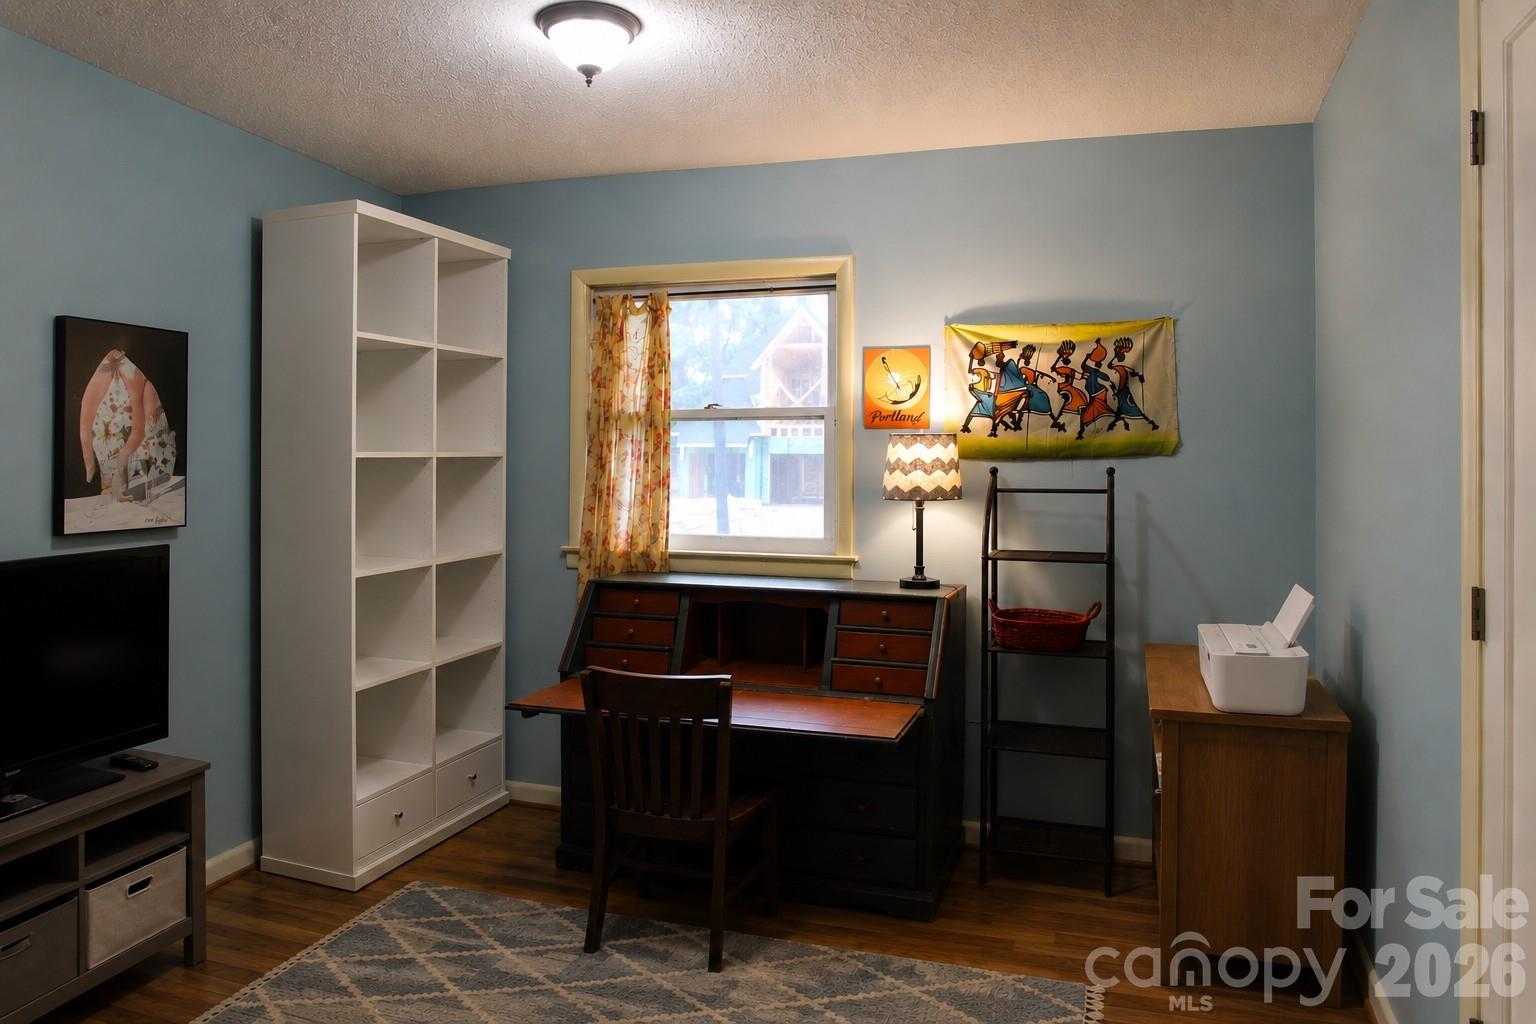
- Primary Bedroom, Living Room, Kitchen, Den, Bedroom(s), Bedroom(s), Dining Area
- Laundry Location
- Main Level, Washer Hookup
- Heating
- Heat Pump, Wood Stove
- Water
- City
- Sewer
- Public Sewer
- Exterior Construction
- Brick Full
- Roof
- Composition
- Parking
- Driveway
- Driveway
- Concrete
- Lot Description
- Cul-De-Sac, Infill Lot
- Elementary School
- Dilworth / Sedgefield
- Middle School
- Sedgefield
- High School
- Myers Park
- Total Property HLA
- 1300
- Master on Main Level
- Yes
Mortgage Calculator
“ Based on information submitted to the MLS GRID as of . All data is obtained from various sources and may not have been verified by broker or MLS GRID. Supplied Open House Information is subject to change without notice. All information should be independently reviewed and verified for accuracy. Some IDX listings have been excluded from this website. Properties may or may not be listed by the office/agent presenting the information © 2026 Canopy MLS as distributed by MLS GRID”

Last Updated: