119 Nevermore Lane, Statesville, NC 28677
- $269,900
- 2
- BD
- 2
- BA
- 1,293
- SqFt



Listing courtesy of Weichert, Realtors - Team Metro. jenni@teammetro.net
- List Price
- $269,900
- MLS#
- 4383283
- Status
- ACTIVE
- Days on Market
- 114
- Property Type
- Residential
- Year Built
- 1995
- Price Change
- ▼ $12,600 1787802068
- Bedrooms
- 2
- Bathrooms
- 2
- Full Baths
- 2
- Lot Size
- 40,510
- Lot Size Area
- 0.93
- Living Area
- 1,293
- Sq Ft Total
- 1293
- County
- Iredell
- Subdivision
- Ravenwood
- Special Conditions
- None
Property Description
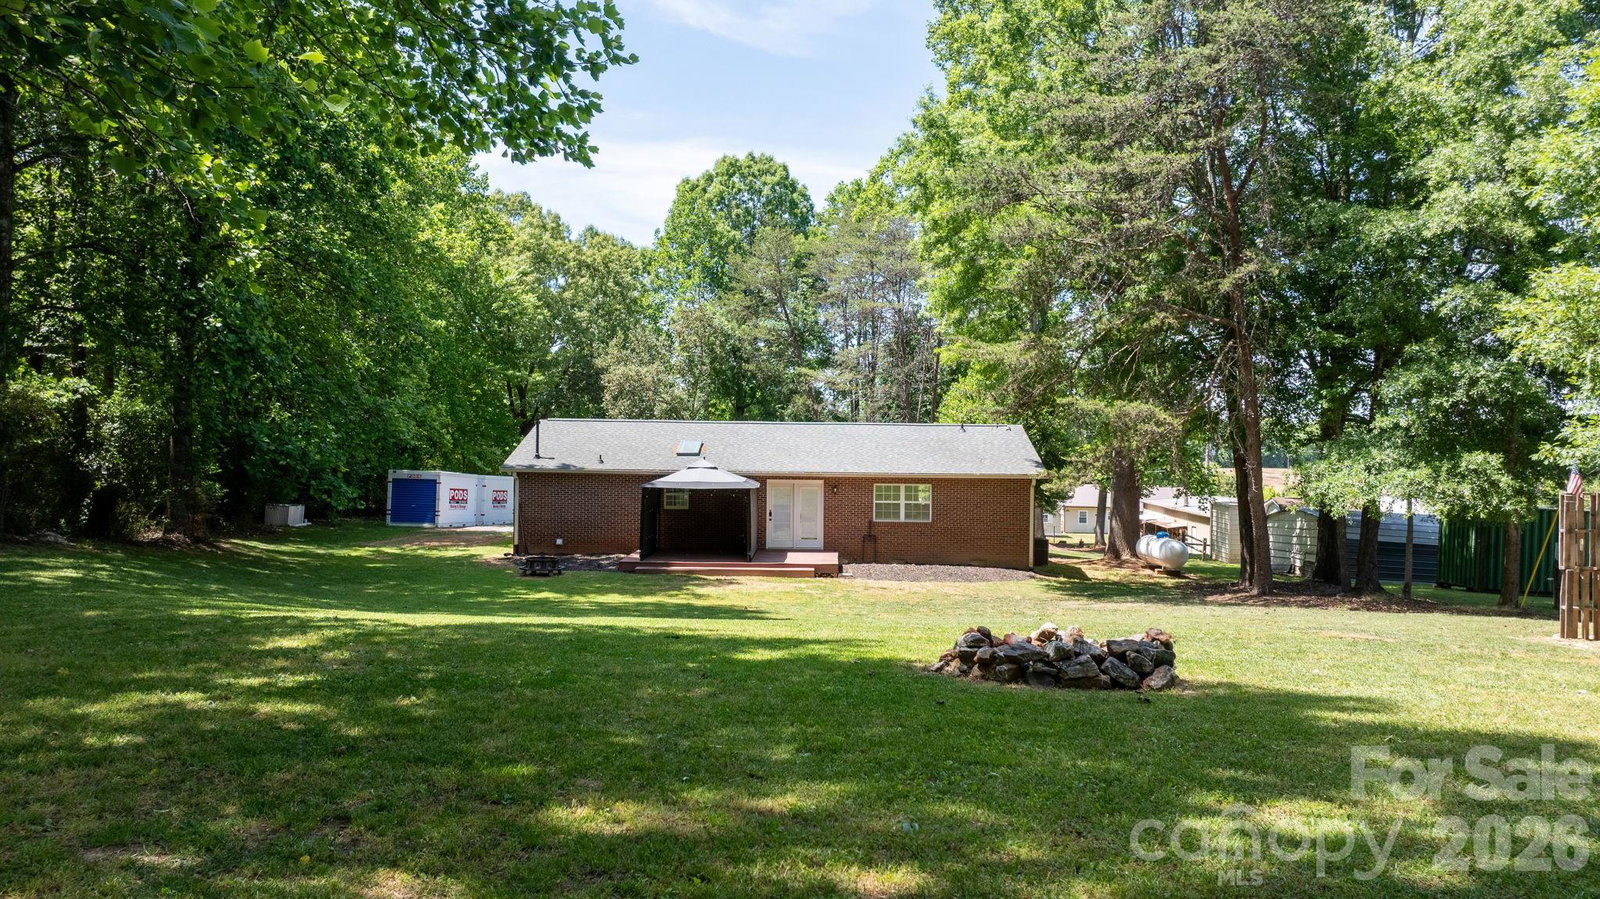
Move-in ready and meticulously maintained with new price. This charming and roomy 2-bedroom, 2-full-bath brick home offers comfort, privacy, and timeless appeal. Inside, you’ll find vaulted ceilings, fresh paint throughout, quartz countertops, stainless steel appliances, and a warm, inviting layout designed for easy living. The attached carport adds convenience, while the spacious deck and cozy fire pit area create the perfect setting for relaxing or entertaining. Situated on approximately one private acre surrounded by trees, this property feels like your own peaceful retreat. A long private driveway leads you home, where you can enjoy quiet mornings or evenings on the oversized front porch that stretches across much of the front of the home which is perfect for front porch sitting. Additional features include a storage building, beautifully maintained grounds, and a serene setting that’s hard to find. This one truly has it all and won’t last long! Bonus feature is here you are minutes to I40 and I77 and only 2 minutes to the Statesville Airport plus 1 minutes to Lakewood Golf course for the golfing enthusiast. This location is a dream for commuting to Statesville, Charlotte and Hickory.
/u.realgeeks.media/z1realty/header.png)
Additional Information
- Interior Features
- Open Floorplan, Walk-In Closet(s)
- Floor Coverings
- Carpet, Vinyl
- Equipment
- Dishwasher, Electric Range, Refrigerator
- Foundation
- Crawl Space
- Main Level Rooms
- Primary Bedroom, Bedroom(s), Bathroom-Full, Bathroom-Full, Kitchen, Dining Area, Living Room, Laundry
- Laundry Location
- Mud Room, Inside, Main Level
- Heating
- Propane
- Water
- Well
- Sewer
- Septic Installed
- Exterior Features
- Storage
- Exterior Construction
- Brick Full
- Roof
- Composition
- Parking
- Attached Carport, Driveway
- Driveway
- Gravel, Paved
- Lot Description
- Private, Wooded
- Elementary School
- Celeste Henkel
- Middle School
- West Iredell
- High School
- West Iredell
- Total Property HLA
- 1293
- Master on Main Level
- Yes
Mortgage Calculator
“ Based on information submitted to the MLS GRID as of . All data is obtained from various sources and may not have been verified by broker or MLS GRID. Supplied Open House Information is subject to change without notice. All information should be independently reviewed and verified for accuracy. Some IDX listings have been excluded from this website. Properties may or may not be listed by the office/agent presenting the information © 2026 Canopy MLS as distributed by MLS GRID”

Last Updated: