5124 Silver Trace Lane, Denver, NC 28037
- $635,000
- 2
- BD
- 2
- BA
- 2,035
- SqFt




Listing courtesy of Team Real Estate Sales & Service. ladonnayouragent@gmail.com
- List Price
- $635,000
- MLS#
- 4382264
- Status
- ACTIVE
- Days on Market
- 67
- Property Type
- Residential
- Year Built
- 2024
- Price Change
- ▼ $5,000 1781721282
- Bedrooms
- 2
- Bathrooms
- 2
- Full Baths
- 2
- Lot Size
- 3,484
- Lot Size Area
- 0.08
- Living Area
- 2,035
- Sq Ft Total
- 2035
- County
- Lincoln
- Subdivision
- The Springs at Westport Club
- Special Conditions
- None
Property Description
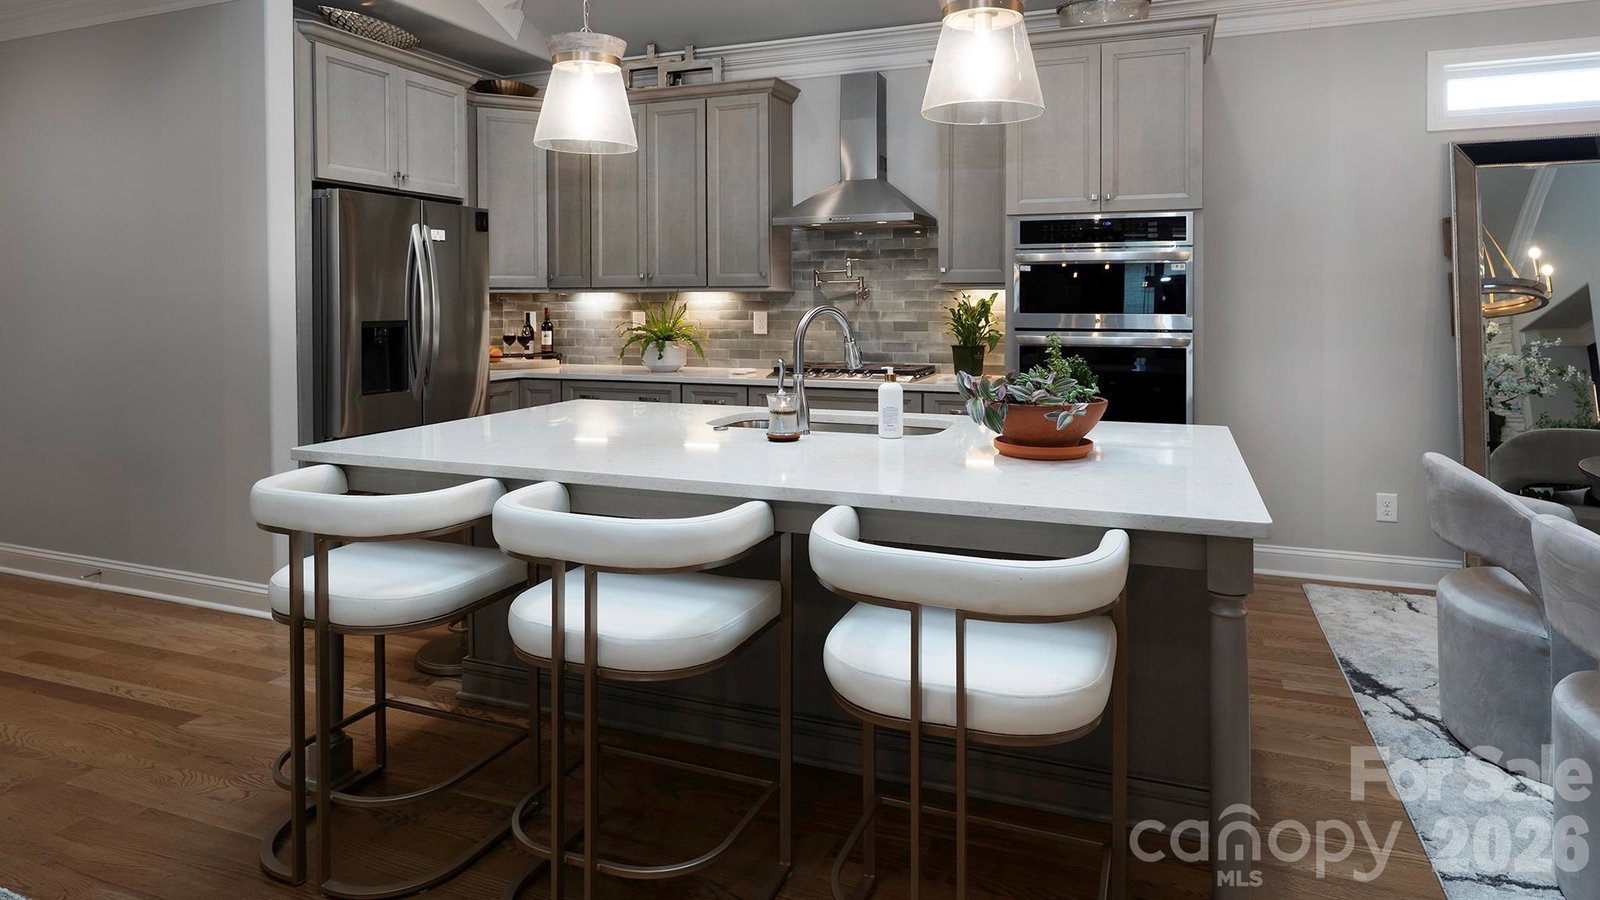
Come experience life at The Springs at Westport Club, where luxury living and the beauty of the Lake Norman lifestyle come together in one unforgettable setting. Nestled in the heart of the highly desirable Westport area, this stunning full-brick ranch home offers exceptional craftsmanship, elegant finishes, and low-maintenance living with HOA lawn care included. From the moment you enter, you’ll appreciate the thoughtful design and attention to detail throughout. The spacious living room welcomes you with a stacked white stone fireplace with gas logs, gorgeous lighting, and an inviting atmosphere filled with natural light. The oversized primary suite is a true retreat featuring fabulous windows, a walk-in closet, and a peaceful place to unwind at the end of the day. The beautifully designed kitchen is the centerpiece of the home, showcasing a large quartz island bar, abundant counter space, stainless steel appliances, and a stunning backsplash that ties the space together perfectly. French doors lead into a dedicated office space currently being utilized as a potential third bedroom, offering flexibility for today’s lifestyle needs. Step outside into the charming courtyard and covered patio area. This is the perfect storybook setting for morning coffee, relaxing evenings, or bird watching in your own private outdoor retreat. Located just moments from Lake Norman, shopping, dining, and everyday conveniences, this home also offers the opportunity to enjoy the outstanding amenities available through The Club at Westport. Membership options are available a-la-carte and include golf, tennis, pickleball, swimming, fitness facilities, and a beautiful clubhouse within the established Westport community. Please note: The Springs HOA does not include club amenities. If you’ve been searching for luxury, location, and easy living in the heart of Lake Norman, this home is ready to welcome you home.*Plenty of space in the "Office" to be 3rd bedroom if that floor plan better suites your needs. Seller is working on having a closet added to officially update the bedroom count to 3. Stay tuned!
/u.realgeeks.media/z1realty/header.png)
Additional Information
- Hoa Fee
- $174
- Hoa Fee Paid
- Monthly
- Community Features
- Clubhouse, Fitness Center, Outdoor Pool, Pickleball, Sidewalks, Street Lights, Tennis Court(s)
- Fireplace
- Yes
- Interior Features
- Attic Stairs Pulldown, Built-in Features, Kitchen Island, Open Floorplan, Pantry, Walk-In Closet(s)
- Floor Coverings
- Tile, Wood
- Equipment
- Convection Oven, Dishwasher, Disposal, Exhaust Fan, Exhaust Hood, Gas Cooktop, Gas Water Heater, Microwave, Oven, Plumbed For Ice Maker, Tankless Water Heater
- Foundation
- Slab
- Main Level Rooms
- Primary Bedroom, Bedroom(s), Bathroom-Full, Bathroom-Full, Kitchen, Living Room, Dining Area, Office
- Laundry Location
- Electric Dryer Hookup, Laundry Room, Main Level
- Heating
- Natural Gas
- Water
- County Water
- Sewer
- County Sewer
- Exterior Features
- In-Ground Irrigation, Lawn Maintenance
- Exterior Construction
- Brick Full, Fiber Cement
- Roof
- Architectural Shingle
- Parking
- Driveway, Attached Garage, Garage Door Opener, Keypad Entry
- Driveway
- Concrete, Other, Paved
- Lot Description
- Level
- Elementary School
- St. James
- Middle School
- North Lincoln
- High School
- North Lincoln
- Total Property HLA
- 2035
- Master on Main Level
- Yes
Mortgage Calculator
“ Based on information submitted to the MLS GRID as of . All data is obtained from various sources and may not have been verified by broker or MLS GRID. Supplied Open House Information is subject to change without notice. All information should be independently reviewed and verified for accuracy. Some IDX listings have been excluded from this website. Properties may or may not be listed by the office/agent presenting the information © 2026 Canopy MLS as distributed by MLS GRID”

Last Updated: