912 Laura Avenue, Kannapolis, NC 28083
- $250,000
- 2
- BD
- 1
- BA
- 957
- SqFt




Listing courtesy of Modern Nest Realty LLC. jessica.flack@modernnest.net
- List Price
- $250,000
- MLS#
- 4381175
- Status
- ACTIVE
- Days on Market
- 71
- Property Type
- Residential
- Architectural Style
- Ranch
- Year Built
- 1946
- Price Change
- ▼ $15,000 1785274370
- Bedrooms
- 2
- Bathrooms
- 1
- Full Baths
- 1
- Lot Size
- 11,325
- Lot Size Area
- 0.26
- Living Area
- 957
- Sq Ft Total
- 957
- County
- Rowan
- Subdivision
- No Neighborhood
- Special Conditions
- None
Property Description
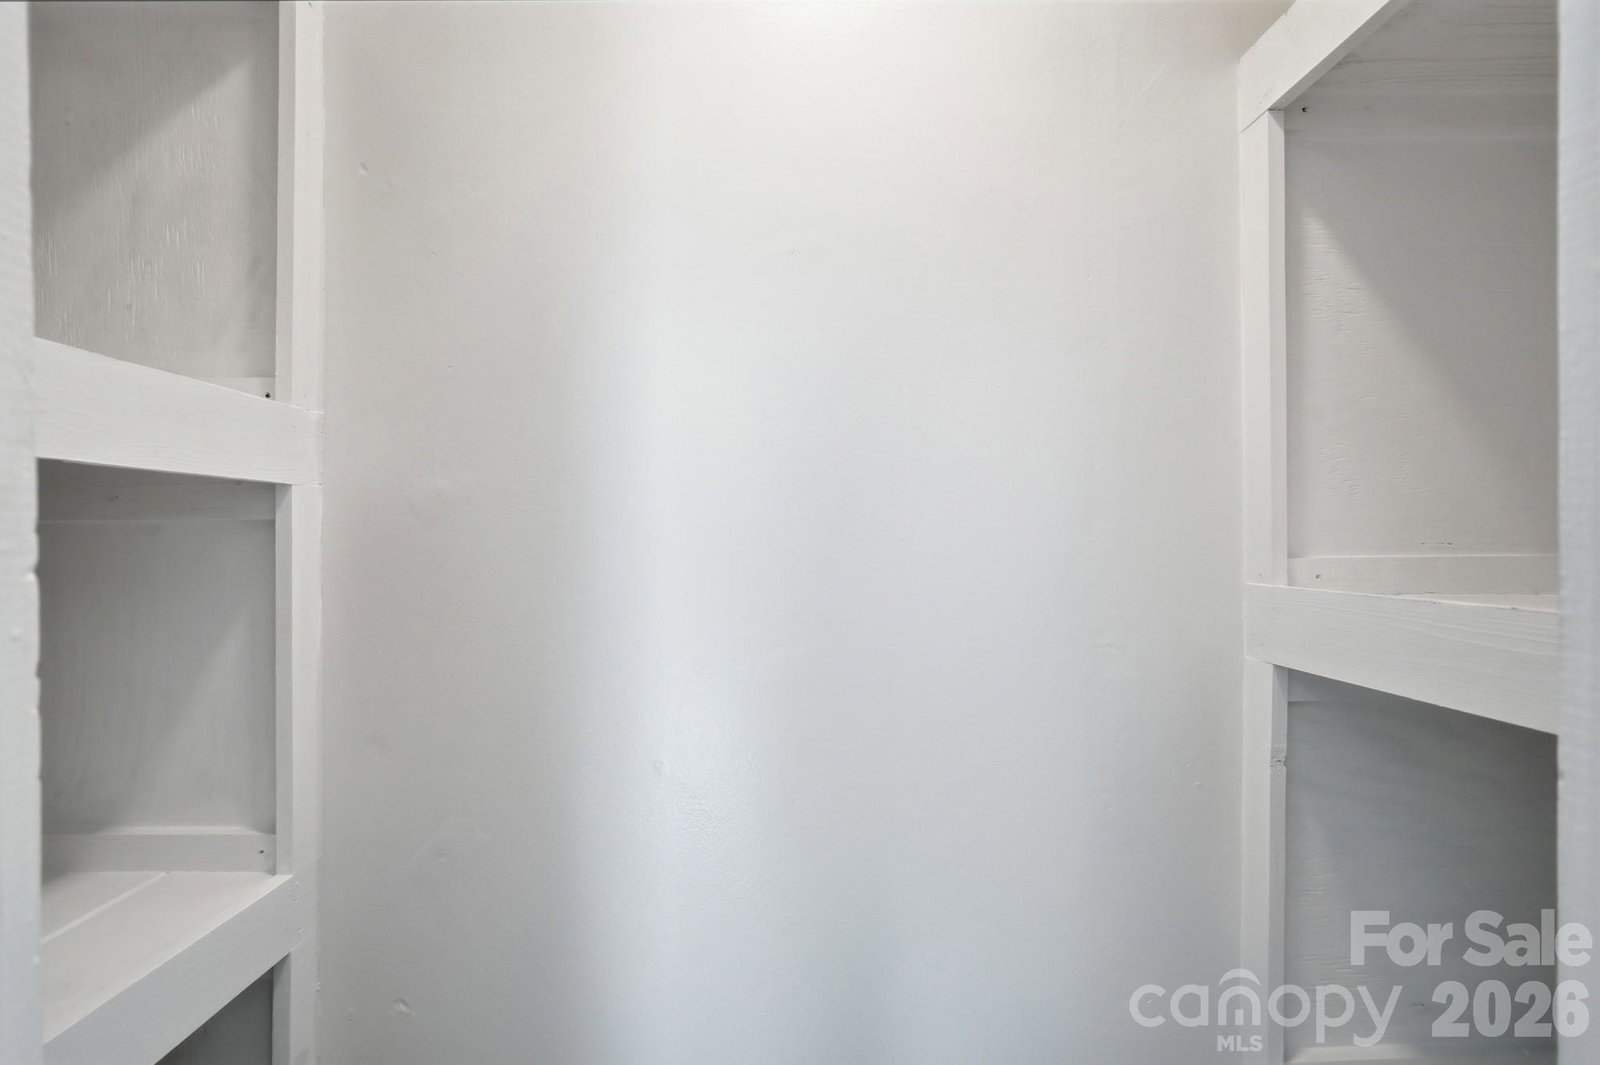
This beautifully renovated home in Kannapolis is ready for its new owner! Incredible modern updates give this home so much character and charm. Amazing backyard where you can escape the hustle and bustle and enjoy nature. Conveniently located just mins from thriving downtown Kannapolis and Lake Fisher you are sure to never be short of local entertainment. Lots of built in storage and tons of natural light throughout. Open concept living, dining, and kitchen. Stunning updates make this space feel like home. Gorgeous kitchen with white quartz counter tops, stainless steel appliances, and stunning tile details make this space so inviting. Nicely appointed laundry room with folding table and extra cabinets for storage. Primary bedroom features two closets and leads out onto a 16 x 16 deck which is sure to be a great spot to host your next summer BBQ! Important updates to know 2022 - (New Roof, Gutters, Siding, Windows, HVAC, Plumbing, Electrical, Kitchen Appliances, Flooring, Light Fixtures). 2025 - Back deck was added (no permits pulled by seller) and landscaping trees were added. 2026- Crawl space repairs new supports and joist, and vapor barrier. Warranty’s are transferable. In 2026 the home was freshly painted throughout, professionally deep cleaned, and power washed making your move easy and convenient. Owners have active Real Estate License.
/u.realgeeks.media/z1realty/header.png)
Additional Information
- Fireplace
- Yes
- Interior Features
- Open Floorplan
- Equipment
- Dishwasher, Disposal, Electric Oven, Microwave, Refrigerator, Washer/Dryer
- Foundation
- Crawl Space
- Main Level Rooms
- Kitchen, Dining Room, Living Room, Primary Bedroom
- Laundry Location
- Mud Room
- Heating
- Central
- Water
- City
- Sewer
- Public Sewer
- Exterior Construction
- Vinyl
- Roof
- Architectural Shingle
- Parking
- Driveway
- Driveway
- Concrete, Dirt, Paved
- Lot Description
- Cleared, Level
- Elementary School
- Unspecified
- Middle School
- Unspecified
- High School
- Unspecified
- Total Property HLA
- 957
- Master on Main Level
- Yes
Mortgage Calculator
“ Based on information submitted to the MLS GRID as of . All data is obtained from various sources and may not have been verified by broker or MLS GRID. Supplied Open House Information is subject to change without notice. All information should be independently reviewed and verified for accuracy. Some IDX listings have been excluded from this website. Properties may or may not be listed by the office/agent presenting the information © 2026 Canopy MLS as distributed by MLS GRID”

Last Updated: