Share this with your friends


(704) 579-0000
Real Estate Company
17106 Arkansas Lane, Davidson, NC 28036
- $1,925,000
- 5
- BD
- 5
- BA
- 4,359
- SqFt




Listing courtesy of EXP Realty LLC Mooresville. ildiko.toth@exprealty.com
Sold listing courtesy of Dickens Mitchener & Associates Inc
- Sold Price
- $1,925,000
- List Price
- $1,997,000
- MLS#
- 4380909
- Status
- CLOSED
- Days on Market
- 72
- Property Type
- Residential
- Architectural Style
- Farmhouse, Modern
- Year Built
- 2017
- Closing Date
- Aug 10, 2026
- Bedrooms
- 5
- Bathrooms
- 5
- Full Baths
- 4
- Half Baths
- 1
- Lot Size
- 20,908
- Lot Size Area
- 0.48
- Living Area
- 4,359
- Sq Ft Total
- 4359
- County
- Mecklenburg
- Subdivision
- River Run
- Special Conditions
- None
Property Description
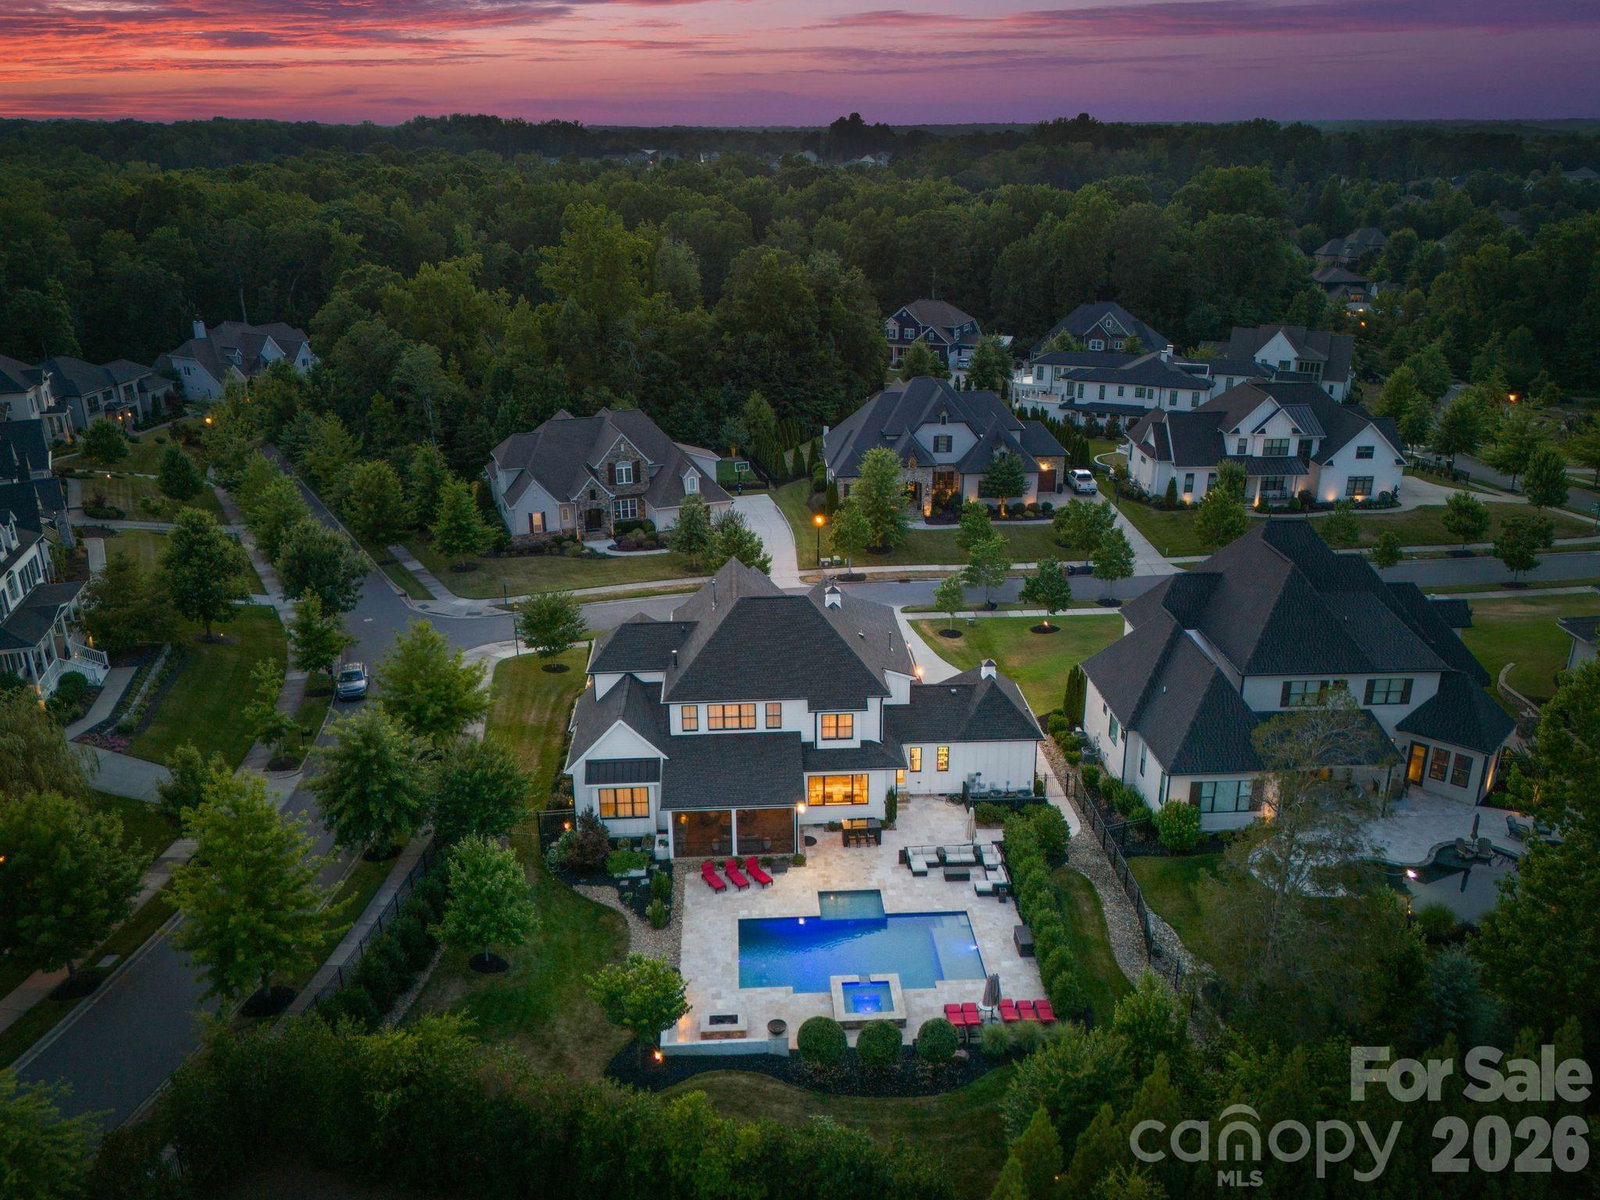
Welcome home to this stunning ES Johnson custom-built home situated on a desirable corner lot in The Reserve at River Run, one of Davidson’s most prestigious communities. Offering 5 bedrooms and 4.5 baths, this thoughtfully designed residence blends timeless craftsmanship with modern luxury and resort-style living. Filled with natural light, the open floor plan seamlessly connects the kitchen, living room, and dry bar with custom built-ins — creating the perfect setting for everyday living and entertaining. The spacious office is ideal for working from home and features beautiful custom built-ins, offering both functionality and style. The main-level primary suite serves as a private retreat with vaulted ceilings and a spa-like bath featuring a soaking tub and large walk-in shower. Upstairs offers additional bedrooms along with a dedicated workout and sauna room. Step outside to enjoy the screened-in porch featuring a built-in grill with gas line, overlooking a resort-style pool and spa framed by beautiful travertine terraces — creating the perfect outdoor retreat for relaxing and entertaining year-round. Additional highlights include exceptional storage throughout, a standing-height encapsulated crawlspace for superior storage, and an oversized 3-car garage featuring epoxy floors, custom storage, and EV charging. Ideally located just minutes from River Run Country Club, golf, dining, and all that Davidson has to offer, this home delivers a sophisticated lifestyle in one of the area’s most desirable communities.
/u.realgeeks.media/z1realty/header.png)
Additional Information
- Hoa Fee
- $900
- Hoa Fee Paid
- Annually
- Community Features
- Clubhouse, Fitness Center, Golf, Outdoor Pool, Playground
- Fireplace
- Yes
- Interior Features
- Drop Zone, Entrance Foyer, Kitchen Island, Open Floorplan, Pantry, Wet Bar
- Floor Coverings
- Carpet, Tile, Wood
- Equipment
- Bar Fridge, Dishwasher, Filtration System
- Foundation
- Crawl Space
- Main Level Rooms
- Primary Bedroom, Laundry, Office, Bathroom-Full, Kitchen, Dining Area, Living Room, Bathroom-Half
- Laundry Location
- Electric Dryer Hookup, Mud Room
- Heating
- Central
- Water
- City
- Sewer
- Public Sewer
- Exterior Features
- Fire Pit, Hot Tub, In-Ground Irrigation
- Exterior Construction
- Brick Partial
- Parking
- Driveway, Attached Garage, Garage Door Opener, Garage Faces Front, Garage Faces Side
- Driveway
- Concrete
- Elementary School
- Davidson
- Middle School
- Unspecified
- High School
- William Amos Hough
- Builder Name
- ES Johnson
- Total Property HLA
- 4359
- Master on Main Level
- Yes
How much is your home worth?
...get instant property value now!
Mortgage Calculator
“ Based on information submitted to the MLS GRID as of . All data is obtained from various sources and may not have been verified by broker or MLS GRID. Supplied Open House Information is subject to change without notice. All information should be independently reviewed and verified for accuracy. Some IDX listings have been excluded from this website. Properties may or may not be listed by the office/agent presenting the information © 2026 Canopy MLS as distributed by MLS GRID”

Last Updated: