20114 Lamp Lighters Way, Cornelius, NC 28031
- $465,000
- 3
- BD
- 3
- BA
- 1,886
- SqFt




Listing courtesy of B & R Realty. lindsayriggshomes@gmail.com
- List Price
- $465,000
- MLS#
- 4380618
- Status
- ACTIVE
- Days on Market
- 62
- Property Type
- Residential
- Year Built
- 2015
- Price Change
- ▼ $10,000 1782326365
- Bedrooms
- 3
- Bathrooms
- 3
- Full Baths
- 2
- Half Baths
- 1
- Lot Size
- 2,526
- Lot Size Area
- 0.058
- Living Area
- 1,886
- Sq Ft Total
- 1886
- County
- Mecklenburg
- Subdivision
- Antiquity
- Special Conditions
- None
Property Description
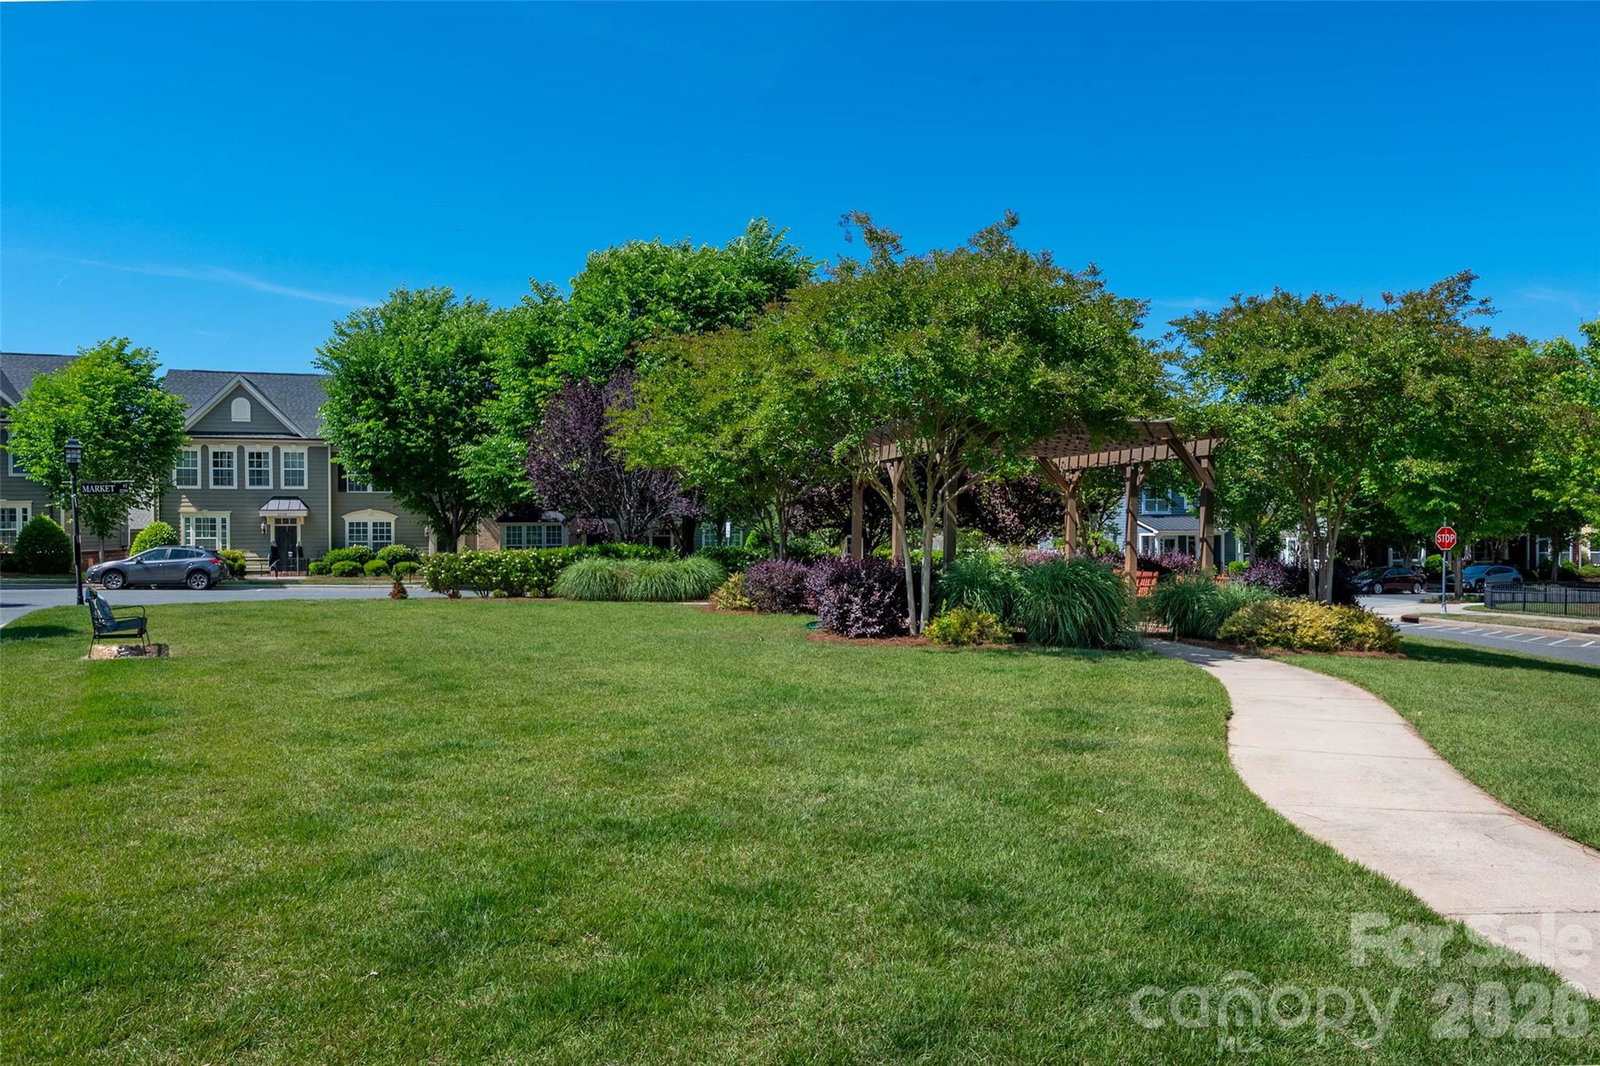
Located in the highly desirable Antiquity community, this beautiful end-unit townhome offers the perfect blend of comfort, convenience, and the Lake Norman lifestyle. Step inside to an open-concept main level with beautiful vinyl plank flooring throughout. The kitchen features abundant cabinetry, granite countertops, stainless steel appliances, and a large island perfect for entertaining. A spacious dining area and additional flex/sitting space lead to the fully fenced backyard with a patio and access to the oversized detached one-car garage. Upstairs, the primary suite includes a walk-in closet and ensuite bath with dual sinks, a garden tub, and separate tile shower w/ dual showerheads, while two additional bedrooms provide great space for family, guests, or a home office. Located across from a large green space with gazebo, this home offers a peaceful setting within the neighborhood. Enjoy easy access to the community pool, dog park, and greenway trail, along with shops, dining, and grocery stores located at the entrance to the neighborhood. Convenient to Old Town Cornelius, Cain Center for the Arts, breweries, festivals, Lake Norman, I-77, and just minutes from downtown Davidson with its charming Main Street, farmers market, concerts, local restaurants, coffee shops, and community events. Don't miss your opportunity to enjoy low-maintenance living in one of Cornelius’ most sought-after communities!
/u.realgeeks.media/z1realty/header.png)
Additional Information
- Hoa Fee
- $260
- Hoa Fee Paid
- Monthly
- Community Features
- Dog Park, Outdoor Pool, Street Lights, Walking Trails
- Floor Coverings
- Carpet, Tile, Vinyl, Wood
- Equipment
- Dishwasher, Gas Range, Microwave, Oven, Refrigerator, Tankless Water Heater
- Foundation
- Slab
- Main Level Rooms
- Kitchen, Living Room, Dining Area, Bathroom-Half
- Laundry Location
- Laundry Room, Sink, Upper Level
- Heating
- Forced Air, Natural Gas
- Water
- City
- Sewer
- Public Sewer
- Exterior Features
- Lawn Maintenance
- Exterior Construction
- Hardboard Siding
- Parking
- Detached Garage, On Street
- Driveway
- Concrete, Paved
- Lot Description
- End Unit
- Elementary School
- Cornelius
- Middle School
- Bailey
- High School
- William Amos Hough
- Zoning
- TC
- Total Property HLA
- 1886
Mortgage Calculator
“ Based on information submitted to the MLS GRID as of . All data is obtained from various sources and may not have been verified by broker or MLS GRID. Supplied Open House Information is subject to change without notice. All information should be independently reviewed and verified for accuracy. Some IDX listings have been excluded from this website. Properties may or may not be listed by the office/agent presenting the information © 2026 Canopy MLS as distributed by MLS GRID”

Last Updated: