21904 Torrence Chapel Road, Cornelius, NC 28031
- $875,000
- 6
- BD
- 4
- BA
- 4,371
- SqFt




Listing courtesy of Berkshire Hathaway HomeServices Carolinas Realty. kristen@charlottelivinghomes.com
- List Price
- $875,000
- MLS#
- 4380409
- Status
- ACTIVE UNDER CONTRACT
- Days on Market
- 74
- Property Type
- Residential
- Architectural Style
- Traditional
- Distressed Property
- Yes
- Year Built
- 2017
- Price Change
- ▼ $20,000 1782175466
- Bedrooms
- 6
- Bathrooms
- 4
- Full Baths
- 4
- Lot Size
- 20,037
- Lot Size Area
- 0.46
- Living Area
- 4,371
- Sq Ft Total
- 4371
- County
- Mecklenburg
- Subdivision
- Torrence Chapel Estates
- Special Conditions
- Relocation
- Waterfront Features
- None
Property Description
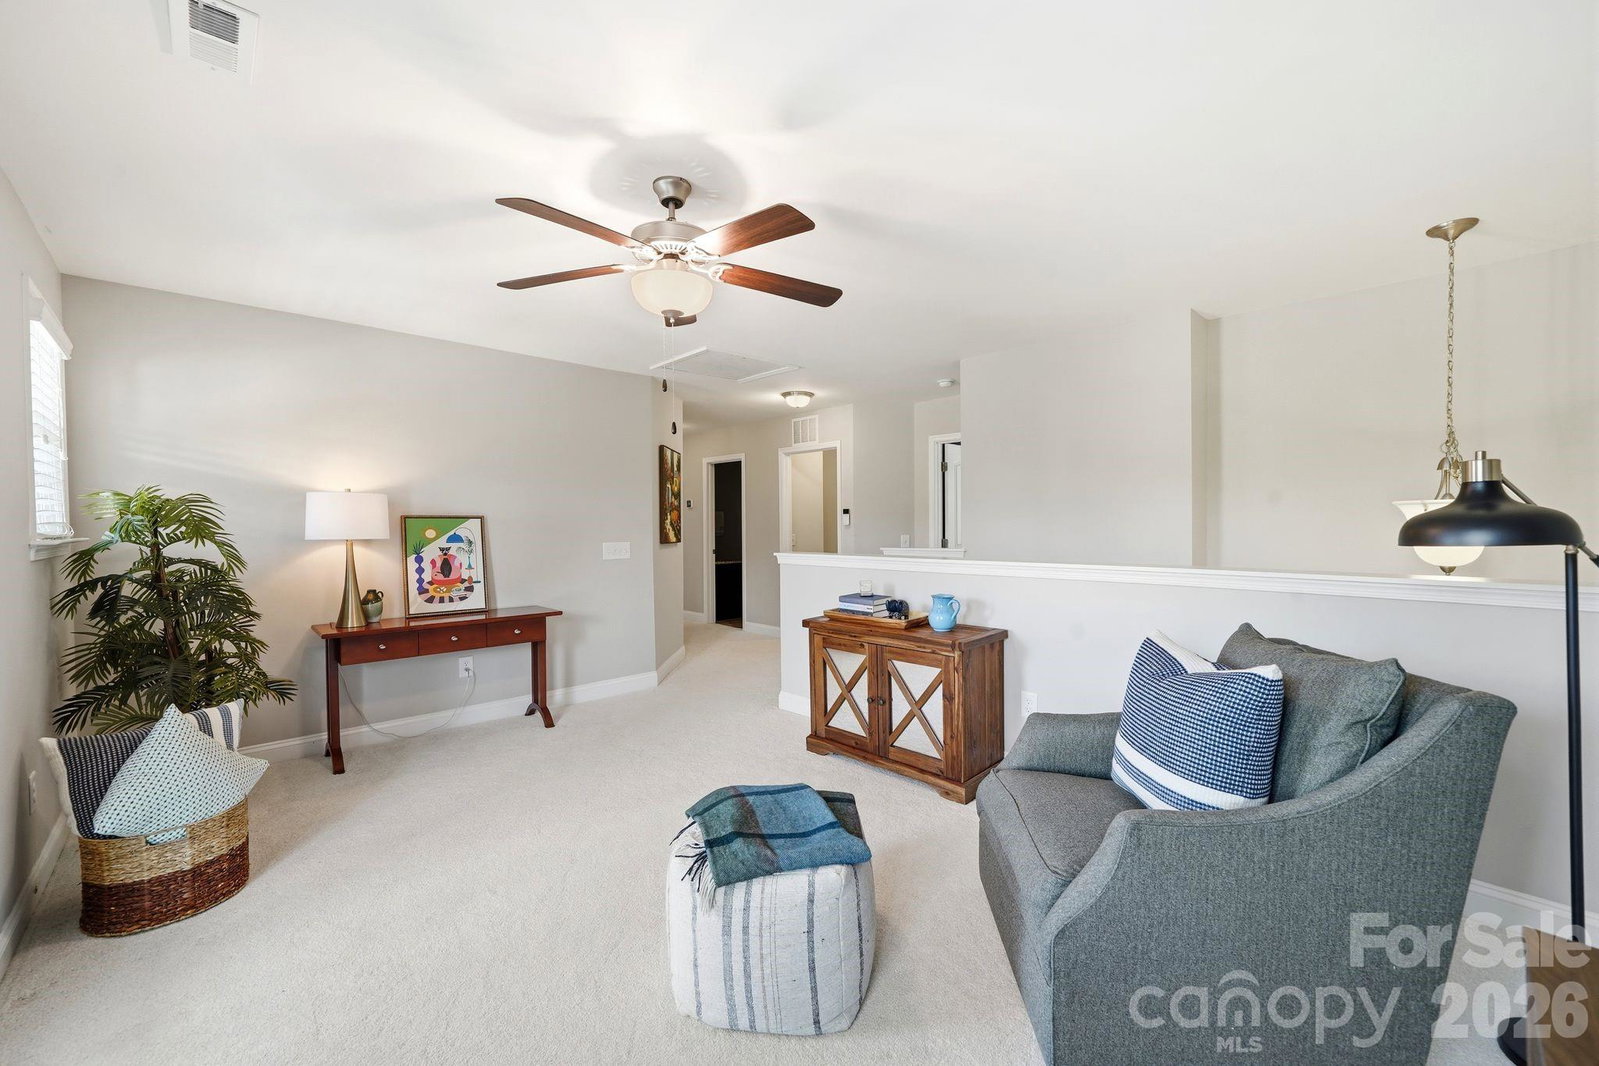
Now priced at $875,000, discover 21904 Torrence Chapel Road in Cornelius, a spacious 6-bedroom, 4-bath home with a fully finished walk-out basement offering its own kitchen, bedroom, and full bath. Ideal for multigenerational living, long-term guests, entertaining, or flexible living arrangements, this home offers exceptional versatility and functionality. Located just minutes from Holiday Marina, Lake Norman dining, shopping, parks, and top Cornelius amenities, the property combines generous living space with an unbeatable location. Sidewalks along Torrence Chapel Road provide added convenience for walks and neighborhood enjoyment, while the road’s extension toward a quiet dead-end helps limit through traffic. If you’re searching for a large home in Cornelius with a finished basement and flexible living space, this property is a must-see.
/u.realgeeks.media/z1realty/header.png)
Additional Information
- Fireplace
- Yes
- Interior Features
- Breakfast Bar, Cable Prewire, Drop Zone, Garden Tub, Pantry, Storage, Walk-In Closet(s), Walk-In Pantry
- Floor Coverings
- Carpet, Tile, Wood
- Equipment
- Dishwasher, Disposal, Exhaust Fan, Gas Range, Microwave, Plumbed For Ice Maker, Self Cleaning Oven, Wall Oven, Warming Drawer
- Foundation
- Basement
- Main Level Rooms
- Bedroom(s), Kitchen, Office, Dining Room
- Laundry Location
- Laundry Room
- Heating
- Forced Air, Natural Gas
- Water
- City
- Sewer
- Public Sewer
- Exterior Construction
- Brick Full
- Roof
- Architectural Shingle
- Parking
- Circular Driveway, Driveway, Attached Garage, Garage Door Opener, Garage Faces Front
- Driveway
- Concrete, Paved
- Lot Description
- Wooded
- Elementary School
- Cornelius
- Middle School
- Bailey
- High School
- William Amos Hough
- Zoning
- GR
- Total Property HLA
- 4371
Mortgage Calculator
“ Based on information submitted to the MLS GRID as of . All data is obtained from various sources and may not have been verified by broker or MLS GRID. Supplied Open House Information is subject to change without notice. All information should be independently reviewed and verified for accuracy. Some IDX listings have been excluded from this website. Properties may or may not be listed by the office/agent presenting the information © 2026 Canopy MLS as distributed by MLS GRID”

Last Updated: