910 Ashton Oak Court, Fort Mill, SC 29715
- $565,000
- 5
- BD
- 4
- BA
- 3,465
- SqFt




Listing courtesy of Keller Williams Connected. RebeccaCullen@kw.com
- List Price
- $565,000
- MLS#
- 4379778
- Status
- ACTIVE
- Days on Market
- 53
- Property Type
- Residential
- Year Built
- 2019
- Price Change
- ▼ $10,000 1783641413
- Bedrooms
- 5
- Bathrooms
- 4
- Full Baths
- 4
- Lot Size
- 5,227
- Lot Size Area
- 0.12
- Living Area
- 3,465
- Sq Ft Total
- 3465
- County
- York
- Subdivision
- Oakland Pointe
- Special Conditions
- None
Property Description
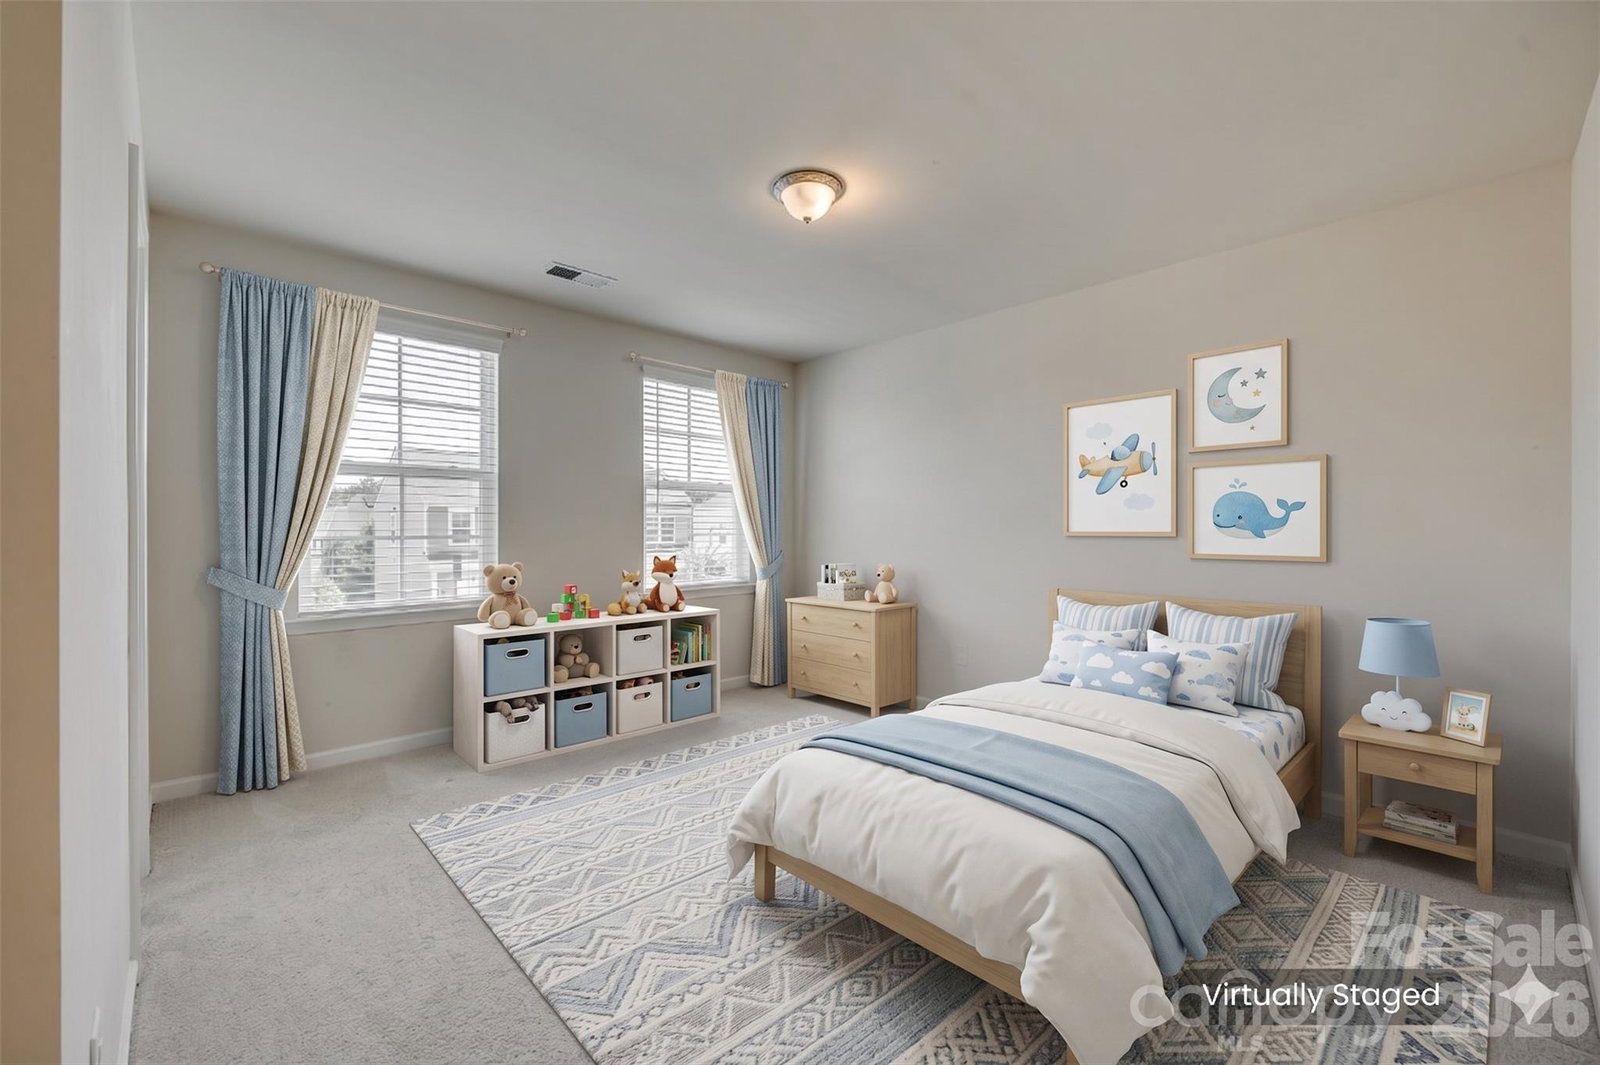
Discover Carolina living at its finest in this 5 bedroom residence, where elegance meets comfort. Highlighted by a main floor bedroom with en suite, a French door office, and an expansive open concept floor plan, this home offers seamless transitions between living and entertaining spaces. Gas, stainless steel appliances in the kitchen. Upstairs, a spacious loft compliments additional secondary bedrooms and an owner's suite, providing ample space for relaxation and privacy. A large upgraded patio with pergola and stone gas grill is a must see for this property. Located in award winning Fort Mill School district, this neighborhood's location is an absolute perk being close to Anne Springs Close Greenway, the YMCA Recreation Pickleball Courts and downtown Fort Mill, minutes from Ballantyne and highway access.
/u.realgeeks.media/z1realty/header.png)
Additional Information
- Hoa Fee
- $207
- Hoa Fee Paid
- Quarterly
- Community Features
- Sidewalks, Street Lights
- Fireplace
- Yes
- Interior Features
- Attic Stairs Pulldown, Kitchen Island, Open Floorplan, Pantry, Walk-In Closet(s)
- Floor Coverings
- Carpet, Tile, Wood
- Equipment
- Dishwasher, Disposal, Electric Water Heater, Exhaust Fan, Gas Range, Microwave, Oven, Plumbed For Ice Maker, Self Cleaning Oven
- Foundation
- Slab
- Main Level Rooms
- Family Room, Kitchen, Study, Dining Room, Breakfast, Bathroom-Full, Bedroom(s)
- Laundry Location
- Electric Dryer Hookup, Laundry Room, Upper Level, Washer Hookup
- Heating
- Central
- Water
- City
- Sewer
- Public Sewer
- Exterior Features
- Gas Grill
- Exterior Construction
- Brick Partial, Hardboard Siding
- Roof
- Composition
- Parking
- Driveway, Attached Garage
- Driveway
- Concrete
- Lot Description
- Level
- Elementary School
- Fort Mill
- Middle School
- Fort Mill
- High School
- Catawba Ridge
- Total Property HLA
- 3465
Mortgage Calculator
“ Based on information submitted to the MLS GRID as of . All data is obtained from various sources and may not have been verified by broker or MLS GRID. Supplied Open House Information is subject to change without notice. All information should be independently reviewed and verified for accuracy. Some IDX listings have been excluded from this website. Properties may or may not be listed by the office/agent presenting the information © 2026 Canopy MLS as distributed by MLS GRID”

Last Updated: