9052 Unity Church Road, Mooresville, NC 28115
- $435,000
- 4
- BD
- 3
- BA
- 1,975
- SqFt




Listing courtesy of Ivester Jackson Christie's. tiara@ivesterjackson.com
- List Price
- $435,000
- MLS#
- 4379616
- Status
- ACTIVE
- Days on Market
- 61
- Property Type
- Residential
- Year Built
- 2026
- Bedrooms
- 4
- Bathrooms
- 3
- Full Baths
- 2
- Half Baths
- 1
- Lot Size
- 40,510
- Lot Size Area
- 0.93
- Living Area
- 1,975
- Sq Ft Total
- 1975
- County
- Rowan
- Subdivision
- No Neighborhood
- Special Conditions
- None
Property Description
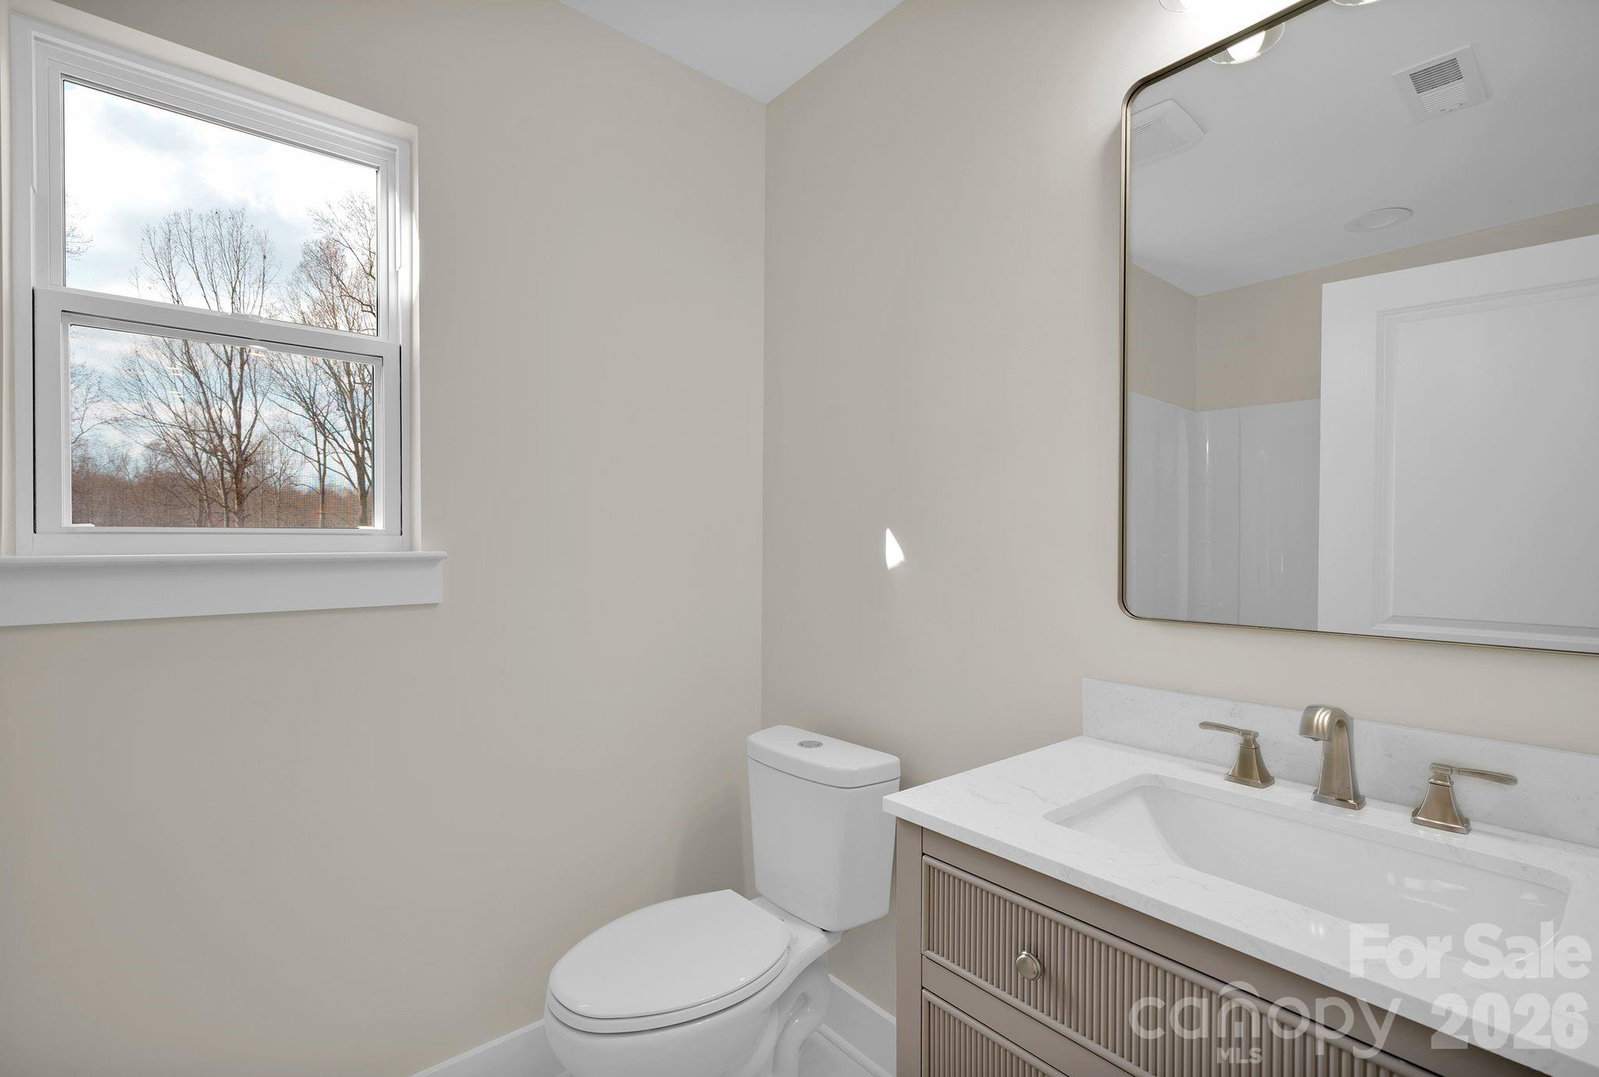
This stunning new construction in Mooresville sits on almost a full acre, offering the space, privacy, and flexibility today’s buyers are craving. With 4 bedrooms, 2.5 baths, and an open-concept main level, you’ll love the flow from the living area to the spacious kitchen—complete with a large island, modern finishes, and plenty of storage, perfect for entertaining or everyday living. There is no carpet anywhere in the home, giving you a clean, elevated look with low-maintenance flooring throughout. The oversized primary suite feels like a true retreat, while generous secondary bedrooms and flexible space make working from home or hosting guests easy. Only 11 homes are being built in this new community, so getting in at the beginning means the potential to benefit as prices go up with each phase—this is the kind of opportunity buyers ask for all the time! Will be completed in November Same floor plan completed at 146 Forest Creek Dr Statesville NC that is under contract but able to walk. Forest Creek does not have the upgrades that Unity Church will have including LVP upstairs, tile bathrooms in shower/tub, barn door on pantry, and open staircase. Offering 5k in closing costs with our preferred lender. This home has not begun construction yet. When submitting an offer we will discuss timeline. Clients are able to choose their flooring, cabinet, and hardware from options provided, along side with quartz countertop options.
/u.realgeeks.media/z1realty/header.png)
Additional Information
- Fireplace
- Yes
- Equipment
- Dishwasher, Electric Range, Microwave, Refrigerator
- Foundation
- Slab
- Main Level Rooms
- Kitchen, Living Room, Dining Area, Office, Bathroom-Half
- Laundry Location
- Laundry Room, Upper Level
- Heating
- Heat Pump
- Water
- Well
- Sewer
- Septic Installed
- Exterior Construction
- Vinyl
- Parking
- Attached Garage
- Driveway
- Concrete, Paved
- Elementary School
- Millbridge
- Middle School
- Corriher-Lipe
- High School
- South Rowan
- New Construction
- Yes
- Builder Name
- Palmetto Haven Holdings LLC
- Total Property HLA
- 1975
Mortgage Calculator
“ Based on information submitted to the MLS GRID as of . All data is obtained from various sources and may not have been verified by broker or MLS GRID. Supplied Open House Information is subject to change without notice. All information should be independently reviewed and verified for accuracy. Some IDX listings have been excluded from this website. Properties may or may not be listed by the office/agent presenting the information © 2026 Canopy MLS as distributed by MLS GRID”

Last Updated: