139 Morning Dove Lane, Statesville, NC 28625
- $614,900
- 4
- BD
- 4
- BA
- 3,822
- SqFt




Listing courtesy of Keller Williams Realty Elite. denise.eddleman@kw.com
- List Price
- $614,900
- MLS#
- 4379559
- Status
- ACTIVE
- Days on Market
- 127
- Property Type
- Residential
- Year Built
- 1998
- Price Change
- ▼ $10,000 1788230934
- Bedrooms
- 4
- Bathrooms
- 4
- Full Baths
- 2
- Half Baths
- 2
- Lot Size
- 38,332
- Lot Size Area
- 0.88
- Living Area
- 3,822
- Sq Ft Total
- 3822
- County
- Iredell
- Subdivision
- Baymount Meadows
- Special Conditions
- None
Property Description
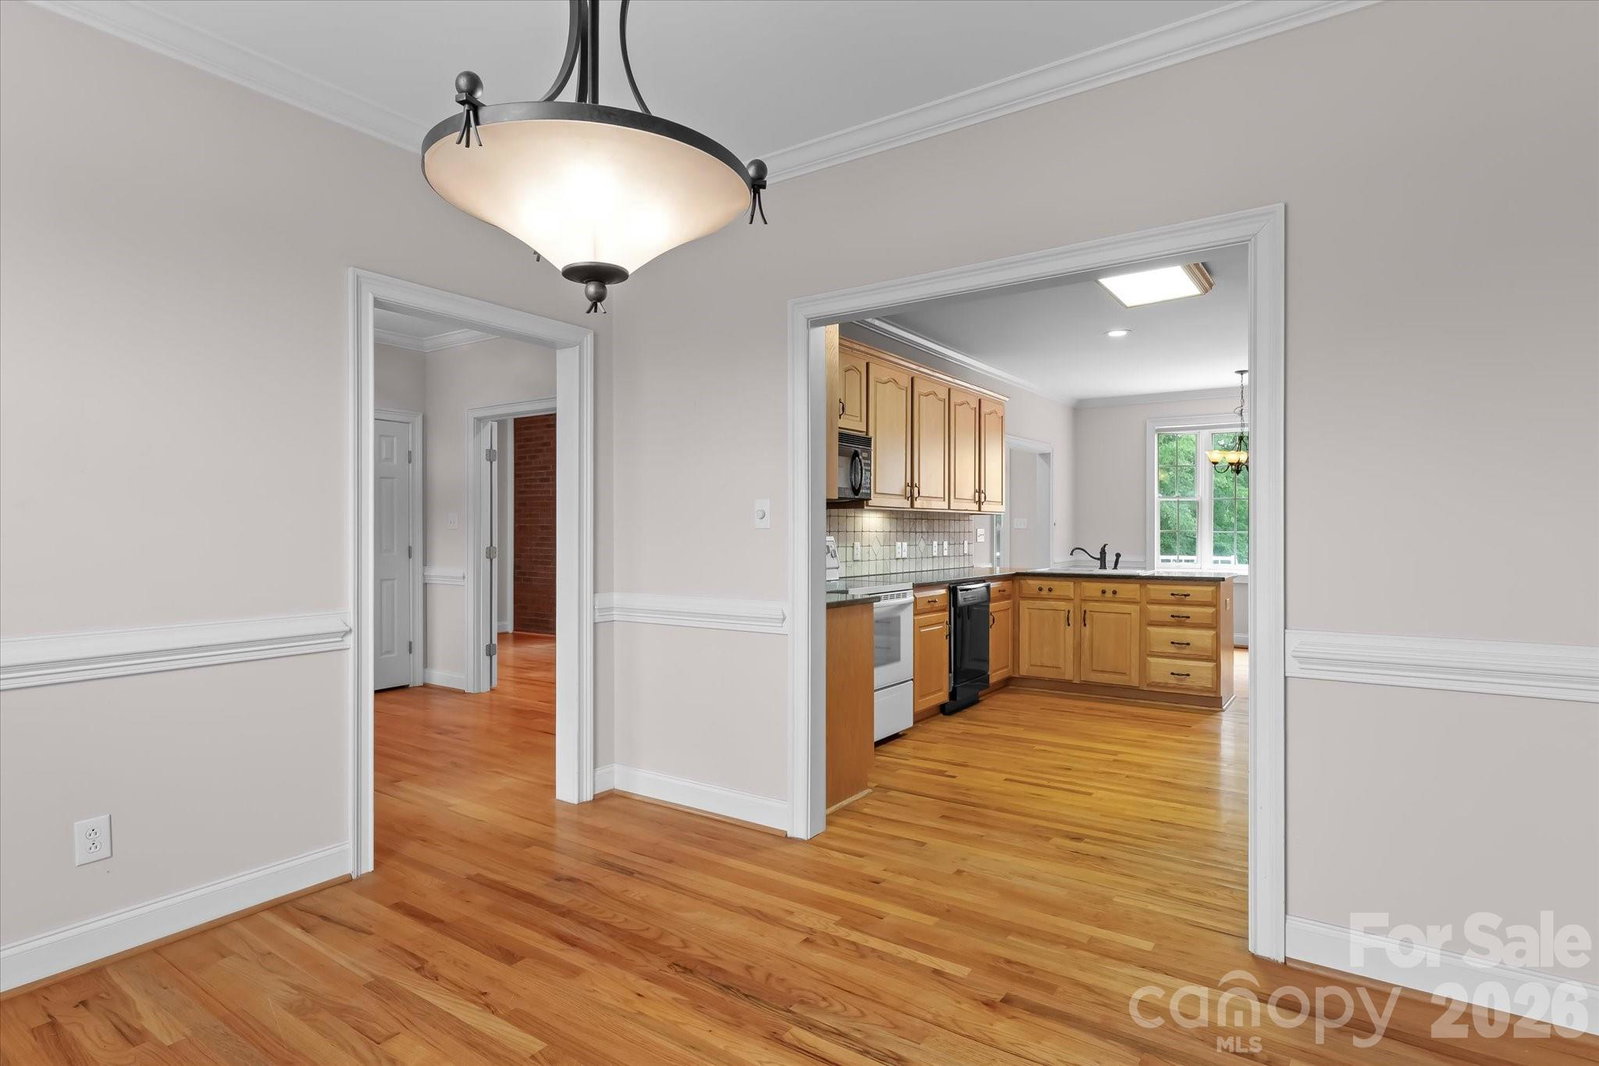
Nestled in the Baymount Meadows subdivision, where pride in ownership is evident throughout, this beautifully maintained all-brick home offers the perfect blend of luxury, comfort, and timeless appeal. Designed with a sought-after split-bedroom floor plan, the spacious primary suite serves as a private retreat, featuring an ensuite bath, a walk-in closet, and direct access to the back porch—ideal for enjoying quiet mornings or relaxing evenings. Three additional bedrooms provide flexibility for family, guests, or a home office. Elegant details greet you throughout the home, including a formal dining room accented with hardwood floors, crown molding, chair rail, plantation shutters, and a stunning Palladian window that fills the space with natural light. The spacious kitchen is both functional and inviting, complete with granite countertops, tile backsplash, under-cabinet lighting, and a charming breakfast nook with bay window overlooking the backyard. The welcoming living room offers a warm and cozy atmosphere with a gas log fireplace, French doors, and ceiling fan, creating the perfect setting for gathering with family and friends. Downstairs, the expansive 1,275 square foot finished basement features brand new 2026 LVP flooring, an additional gas log fireplace, and a half bath, making it an exceptional space for entertaining, recreation, or a private getaway. A large unfinished storage room provides abundant extra storage and is not included in the heated living area total. Thoughtfully updated for peace of mind, this home includes an architectural roof replaced in 2021, Rheem HVAC system installed in 2019, tankless instant whole-house water heater, security system, and a side-load two-car garage. Enjoy the charm of a golf cart-friendly neighborhood with the added benefit of an inactive HOA and no HOA dues. Residents also have the option to join “The Statesville Swim Club” neighborhood pool for just $475 per household annually. To make this exceptional property even more attractive, the seller is offering $5,000 toward buyer closing costs, rate buydown, or other buyer needs. This is a rare opportunity to enjoy refined living in one of the area’s most welcoming communities.
/u.realgeeks.media/z1realty/header.png)
Additional Information
- Community Features
- Outdoor Pool
- Fireplace
- Yes
- Interior Features
- Entrance Foyer, Split Bedroom, Storage, Walk-In Closet(s)
- Floor Coverings
- Carpet, Tile, Vinyl, Wood
- Equipment
- Dishwasher, Disposal, Electric Range, Ice Maker, Microwave, Tankless Water Heater
- Foundation
- Basement
- Main Level Rooms
- Primary Bedroom, Bedroom(s), Bedroom(s), Bedroom(s), Kitchen, Living Room, Dining Room, Breakfast, Laundry, Bathroom-Full, Bathroom-Full, Bathroom-Half
- Laundry Location
- Laundry Room, Main Level
- Heating
- Forced Air, Propane
- Water
- County Water
- Sewer
- Septic Installed
- Exterior Construction
- Brick Full
- Roof
- Architectural Shingle
- Parking
- Attached Garage, Garage Faces Side
- Driveway
- Concrete, Paved
- Elementary School
- Cloverleaf
- Middle School
- East Iredell
- High School
- North Iredell
- Total Property HLA
- 3822
- Master on Main Level
- Yes
Mortgage Calculator
“ Based on information submitted to the MLS GRID as of . All data is obtained from various sources and may not have been verified by broker or MLS GRID. Supplied Open House Information is subject to change without notice. All information should be independently reviewed and verified for accuracy. Some IDX listings have been excluded from this website. Properties may or may not be listed by the office/agent presenting the information © 2026 Canopy MLS as distributed by MLS GRID”

Last Updated: