401 N Church Street Unit #103, Charlotte, NC 28202
- $564,900
- 3
- BD
- 2
- BA
- 1,438
- SqFt




Listing courtesy of The McDevitt Agency. scott@uptownevolution.com
- List Price
- $564,900
- MLS#
- 4379020
- Status
- ACTIVE
- Days on Market
- 84
- Property Type
- Residential
- Architectural Style
- Transitional
- Year Built
- 2002
- Price Change
- ▼ $15,000 1784406256
- Bedrooms
- 3
- Bathrooms
- 2
- Full Baths
- 2
- Living Area
- 1,438
- Sq Ft Total
- 1438
- County
- Mecklenburg
- Subdivision
- Jefferson Square
- Building Name
- Jefferson Square
- Special Conditions
- None
Property Description
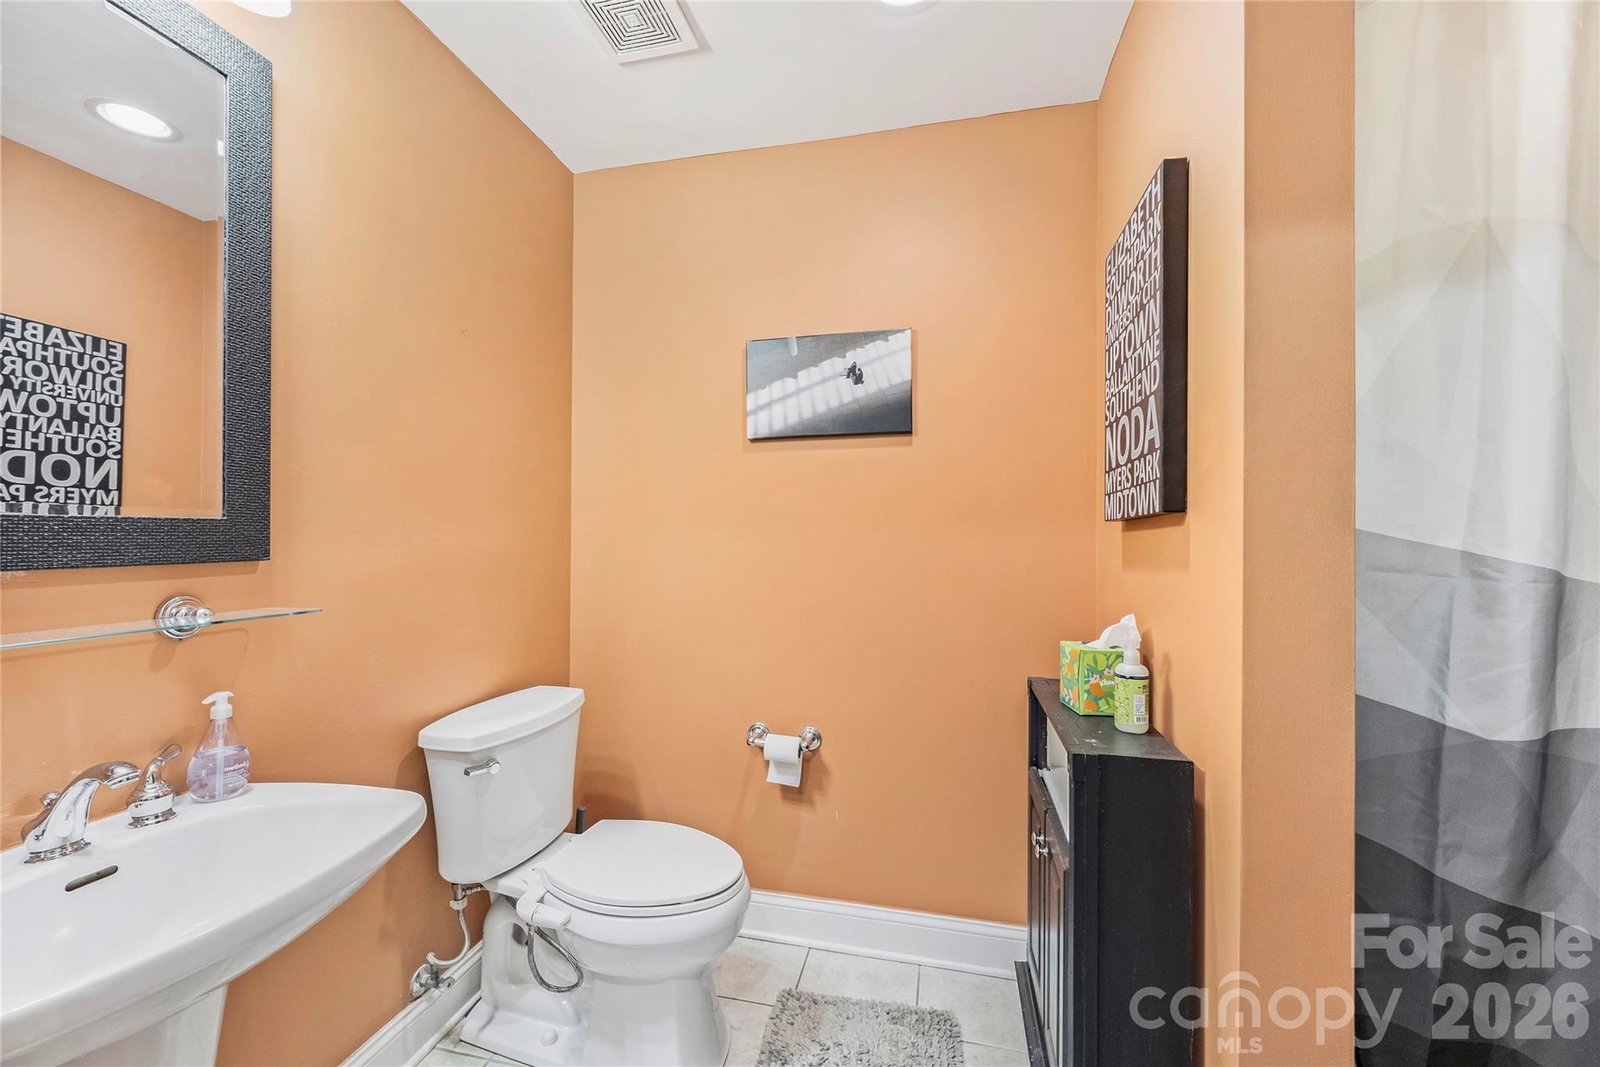
The Uptown home many buyers don't realize they're looking for. Not every buyer looking in Uptown wants to live in a high-rise. Some simply want a home they can walk into. Tucked into Historic Fourth Ward, this rare one-level corner home combines the simplicity of condominium ownership with something surprisingly uncommon—your own front door, three bedrooms on one level, and an expansive private terrace that extends your living space outdoors. Step inside and the home immediately feels brighter than you'd expect. Natural light fills the living spaces throughout the day, while top-down/bottom-up blinds allow privacy and sunlight to comfortably coexist—an often-overlooked feature that makes this street-level home feel both open and secluded. A renovated kitchen with Bosch appliances, generous prep space, abundant storage, and a layout that simply works only reinforces the home's remarkably livable design. The spacious primary suite offers an updated bath, walk-in closet, and generous proportions. Thoughtfully separated secondary bedrooms provide flexibility for guests, a dedicated home office, media room, fitness space, or den, while a full-size laundry room adds the kind of everyday convenience buyers appreciate long after move-in day. What ultimately sets this home apart isn't found on a floor plan. It's how life unfolds here. Walk home from dinner. Carry groceries straight through your own front door. Step outside with the dog without waiting on an elevator. Meet friends at Romare Bearden Park, catch a Knights game, spend the afternoon in Fourth Ward Park, or enjoy Uptown's restaurants, museums, and performing arts—all just minutes from home. The city unfolds from here. The pace feels different. Less about elevators and hallways. More about tree-lined streets, neighborhood parks, and coming home to your own front door. Surrounded by Victorian architecture, mature trees, and one of Uptown's most established residential neighborhoods, this is a home for buyers who want the convenience of Uptown without giving up the feeling of coming home. Two deeded parking spaces and a private storage unit complete one of Uptown Charlotte's most unexpected ownership opportunities.
/u.realgeeks.media/z1realty/header.png)
Additional Information
- Hoa Fee
- $654
- Hoa Fee Paid
- Monthly
- Community Features
- Elevator, Fitness Center, Gated
- Fireplace
- Yes
- Interior Features
- Cable Prewire, Entrance Foyer, Kitchen Island, Open Floorplan, Walk-In Closet(s)
- Floor Coverings
- Carpet, Hardwood
- Equipment
- Dishwasher, Disposal, Electric Range, Electric Water Heater, Microwave, Refrigerator with Ice Maker, Washer/Dryer
- Foundation
- Other - See Remarks
- Main Level Rooms
- Primary Bedroom, Bathroom-Full, 2nd Primary, Bathroom-Full, Dining Area, Laundry, Living Room, Office
- Laundry Location
- Laundry Room
- Heating
- Heat Pump
- Water
- City
- Sewer
- Public Sewer
- Exterior Features
- Storage
- Exterior Construction
- Brick Partial, Stone, Synthetic Stucco
- Parking
- Assigned, Electric Gate, Parking Deck, Parking Space(s)
- Driveway
- Concrete, Paved
- Lot Description
- Corner Lot, End Unit
- Elementary School
- Unspecified
- Middle School
- Unspecified
- High School
- Unspecified
- Total Property HLA
- 1438
Mortgage Calculator
“ Based on information submitted to the MLS GRID as of . All data is obtained from various sources and may not have been verified by broker or MLS GRID. Supplied Open House Information is subject to change without notice. All information should be independently reviewed and verified for accuracy. Some IDX listings have been excluded from this website. Properties may or may not be listed by the office/agent presenting the information © 2026 Canopy MLS as distributed by MLS GRID”

Last Updated: