4006 Hickory View Drive, Fort Mill, SC 29707
- $539,900
- 3
- BD
- 3
- BA
- 2,322
- SqFt






Listing courtesy of NorthGroup Real Estate LLC. bfergi@comporium.net
- List Price
- $539,900
- MLS#
- 4378829
- Status
- ACTIVE
- Days on Market
- 70
- Property Type
- Residential
- Architectural Style
- Transitional
- Year Built
- 2009
- Price Change
- ▼ $5,000 1783319136
- Bedrooms
- 3
- Bathrooms
- 3
- Full Baths
- 3
- Lot Size
- 13,939
- Lot Size Area
- 0.32
- Living Area
- 2,322
- Sq Ft Total
- 2322
- County
- Lancaster
- Subdivision
- Heritage Hall
- Special Conditions
- None
Property Description
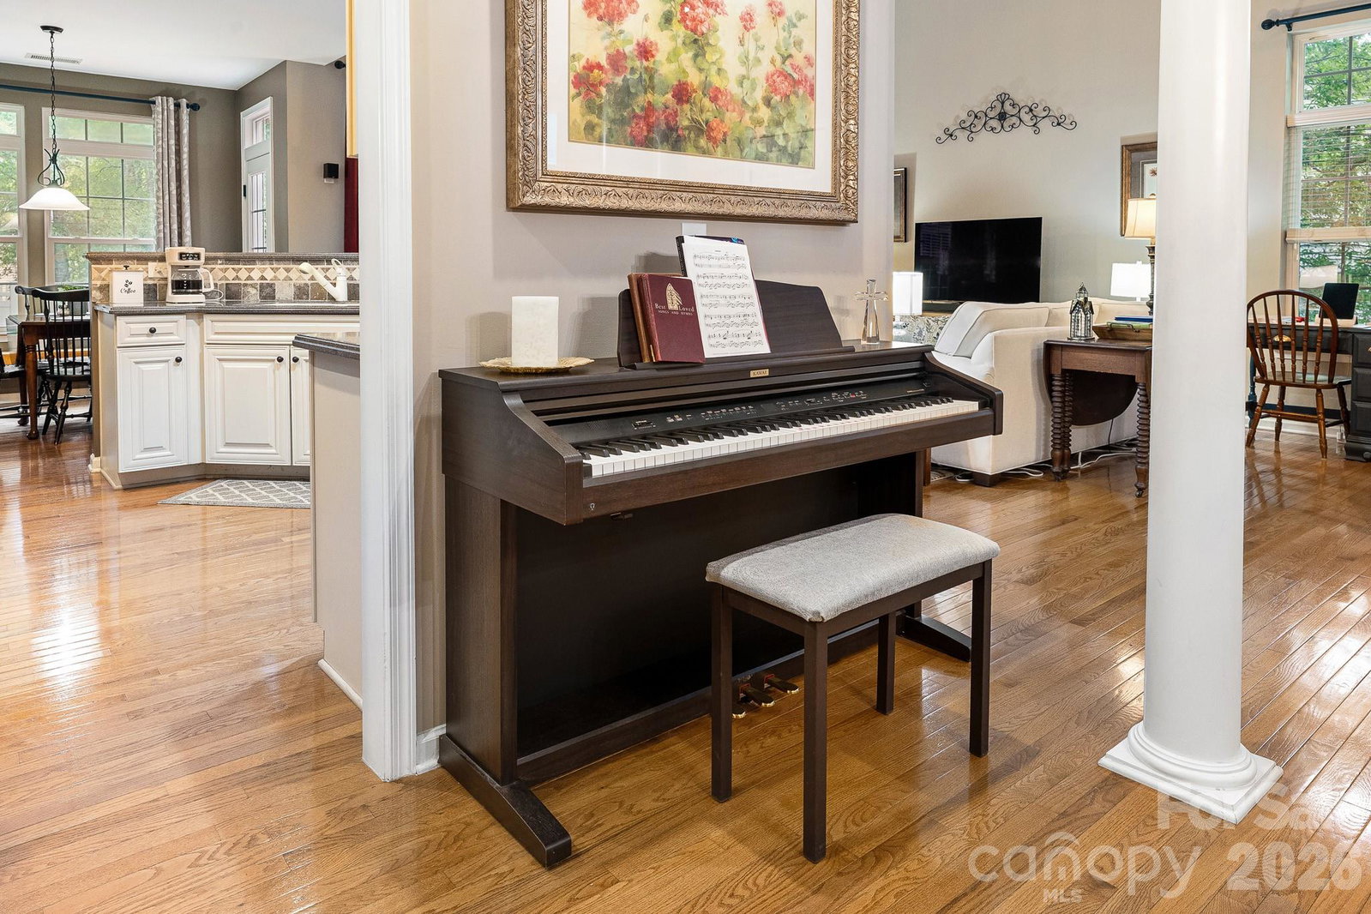
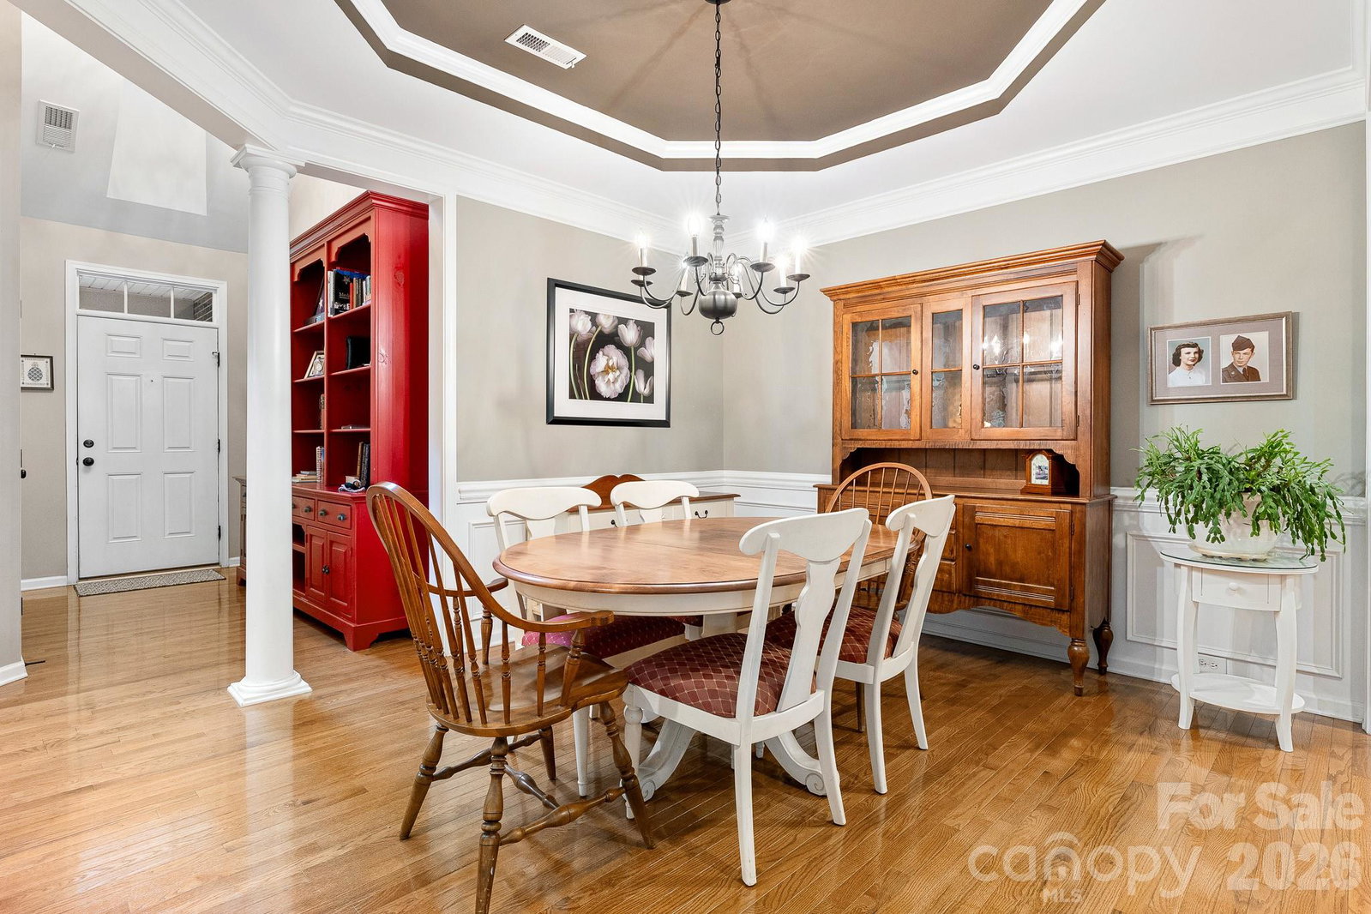
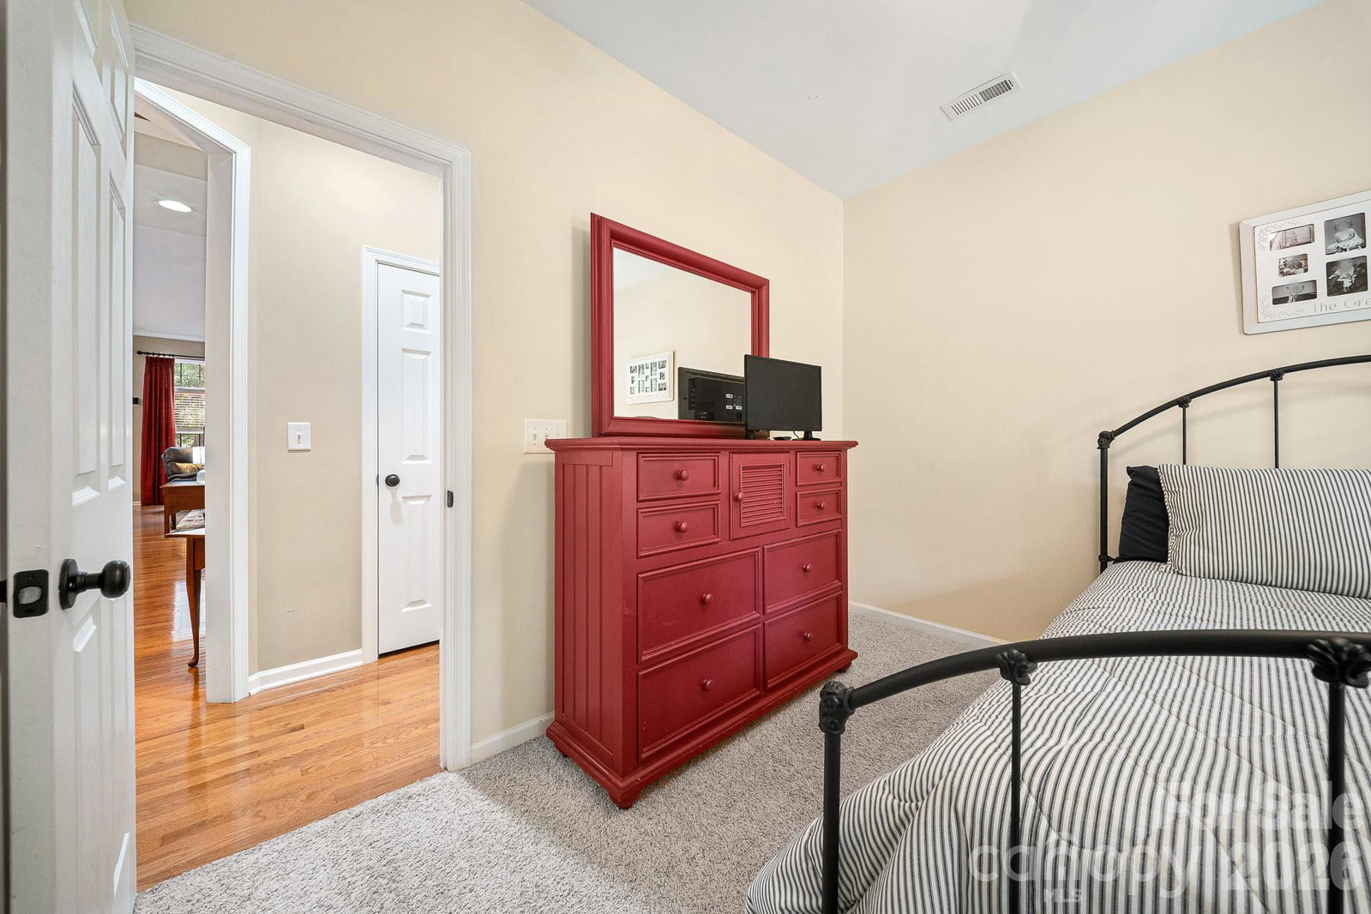
Immaculate and gorgeous inside and out! 1.5 story home in sought after Heritage Hall in Indian Land near Ballantyne and Fort Mill. Three bedrooms (two on the main level) and 3 full baths! Gleaming hardwood floors in the common areas with open floor plan and lots of natural light. Large Great Room with soaring ceiling, surround sound and stone fireplace, overlooking the beautiful professionally landscaped yard with salt water pool, hot tub, firepit and irrigation. Lovely formal dining room and eat in kitchen! Kitchen has lots of storage with high-end cabinetry, solid surface countertops, custom backsplash and lots of windows and french door. Large primary retreat is tucked away on the main level, with luxury bath, great storage and large walk in closet. Secondary bedroom down has full bath nearby as does the third bedroom off a small loft upstairs. Amazing walk in attic storage off upstairs bedroom. This is a must see floor plan not to mention the resort like outdoor living area! Low Lancaster County taxes! Close to dining, shopping, and schools!
/u.realgeeks.media/z1realty/header.png)
Additional Information
- Hoa Fee
- $125
- Hoa Fee Paid
- Quarterly
- Fireplace
- Yes
- Interior Features
- Attic Walk In, Breakfast Bar, Entrance Foyer, Garden Tub, Open Floorplan, Pantry, Split Bedroom, Storage, Walk-In Closet(s)
- Floor Coverings
- Carpet, Linoleum, Hardwood, Tile
- Equipment
- Dishwasher, Electric Cooktop, Electric Oven, Gas Water Heater, Refrigerator, Washer/Dryer
- Foundation
- Crawl Space
- Main Level Rooms
- Great Room-Two Story, Primary Bedroom, Bedroom(s), Bathroom-Full
- Laundry Location
- Laundry Room, Main Level
- Heating
- Forced Air, Natural Gas
- Water
- County Water
- Sewer
- County Sewer
- Exterior Features
- Fire Pit, Hot Tub, In-Ground Irrigation
- Exterior Construction
- Brick Partial, Vinyl
- Roof
- Composition
- Parking
- Driveway, Attached Garage, Garage Faces Front
- Driveway
- Concrete, Paved
- Elementary School
- Harrisburg
- Middle School
- Indian Land
- High School
- Indian Land
- Zoning
- MDR
- Builder Name
- NVR Homes
- Total Property HLA
- 2322
- Master on Main Level
- Yes
Mortgage Calculator
“ Based on information submitted to the MLS GRID as of . All data is obtained from various sources and may not have been verified by broker or MLS GRID. Supplied Open House Information is subject to change without notice. All information should be independently reviewed and verified for accuracy. Some IDX listings have been excluded from this website. Properties may or may not be listed by the office/agent presenting the information © 2026 Canopy MLS as distributed by MLS GRID”

Last Updated: