23116 Kingfisher Drive, Fort Mill, SC 29707
- $535,000
- 2
- BD
- 2
- BA
- 2,178
- SqFt






Listing courtesy of Helen Adams Realty. dbrundrett@helenadamsrealty.com
- List Price
- $535,000
- MLS#
- 4378477
- Status
- ACTIVE
- Days on Market
- 75
- Property Type
- Residential
- Year Built
- 2007
- Bedrooms
- 2
- Bathrooms
- 2
- Full Baths
- 2
- Lot Size
- 6,969
- Lot Size Area
- 0.16
- Living Area
- 2,178
- Sq Ft Total
- 2178
- County
- Lancaster
- Subdivision
- Sun City Carolina Lakes
- Special Conditions
- None
- Waterfront Features
- None
Property Description
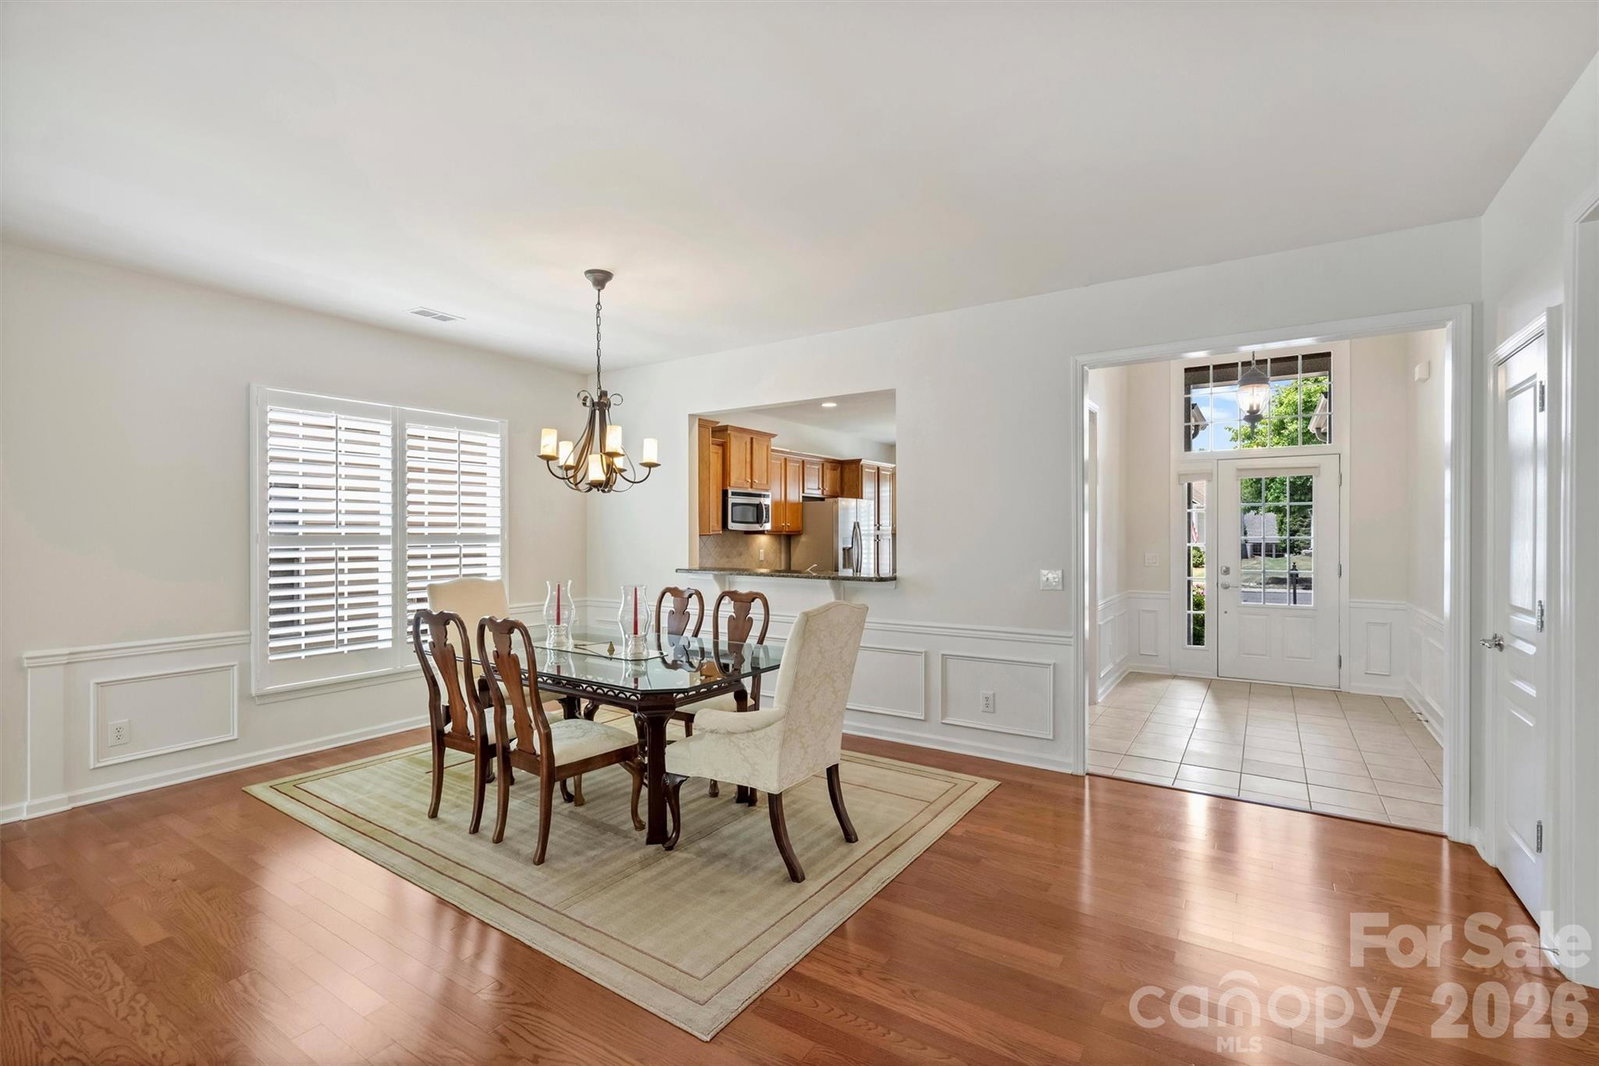
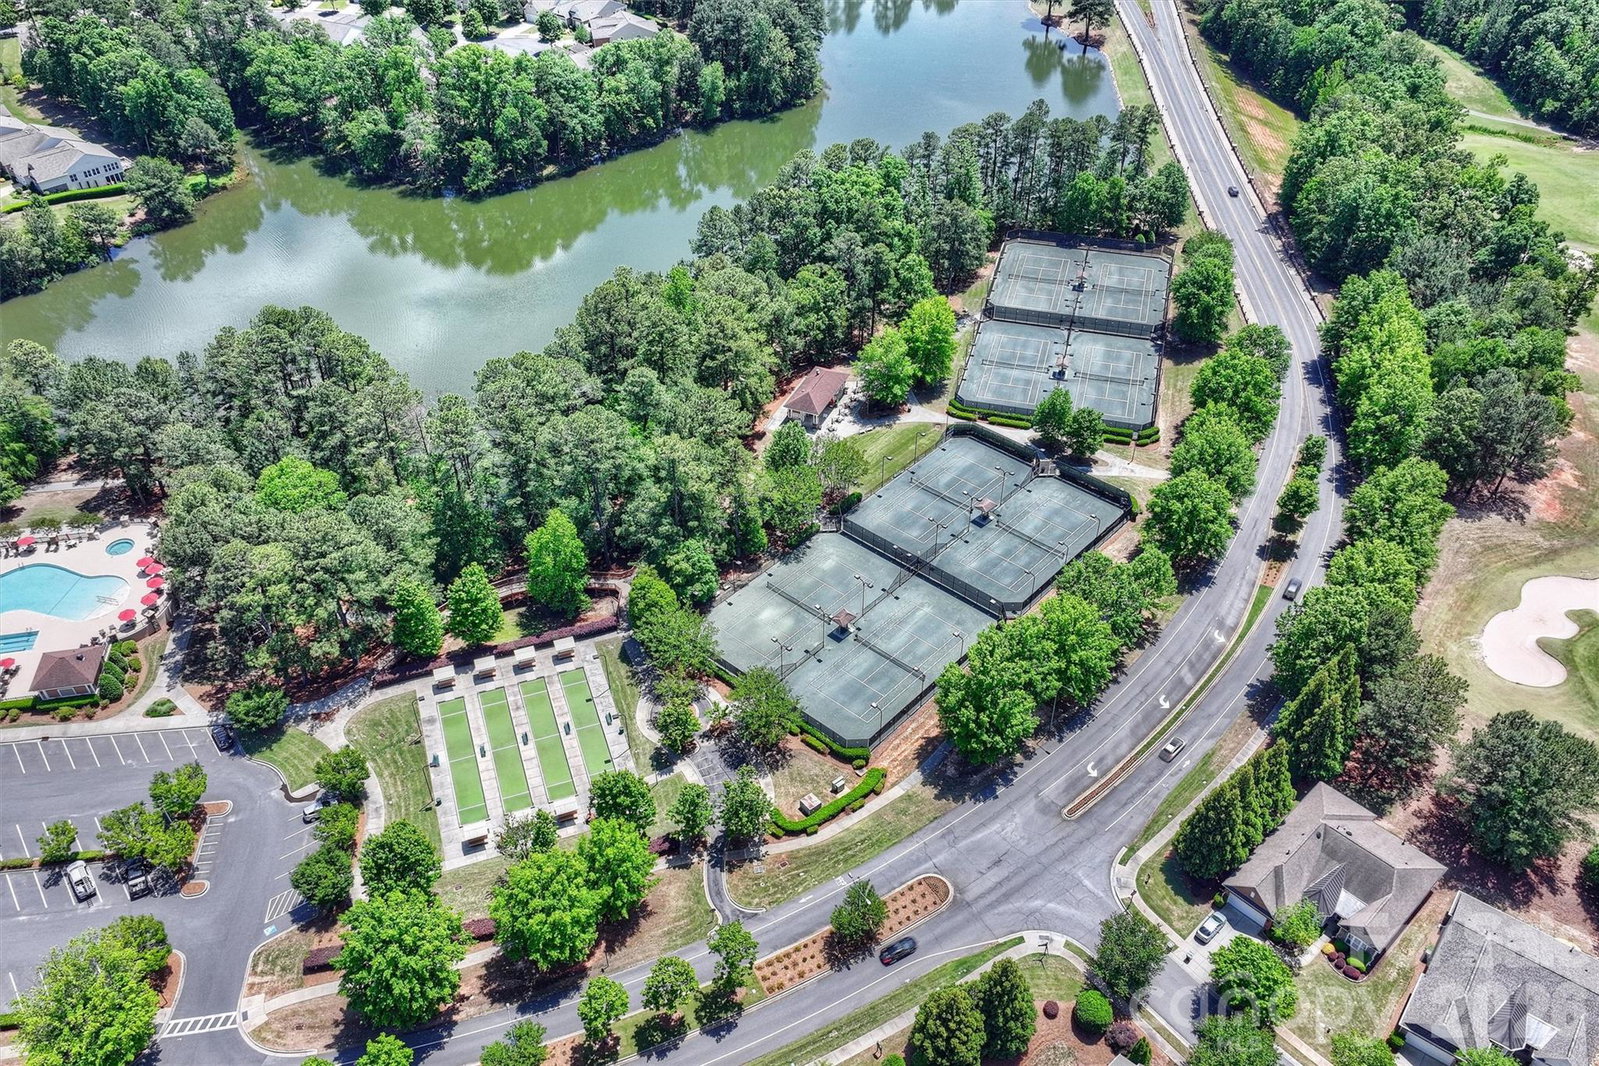
Experience resort-style living in the highly sought-after 55+ community of Sun City! Perfectly positioned near the front of the neighborhood and just moments from the clubhouse and golf facilities, this meticulously maintained Willow Bend model offers the ideal combination of comfort, convenience, and lifestyle. As one of the community’s most desirable floorplans, this home features 2 bedrooms, 2 bathrooms, a dedicated office, and a light-filled sunroom, designed for everyday living and entertaining. The spacious kitchen offers abundant cabinetry, a large island with seating, and a breakfast area for additional dining space. The formal dining area flows effortlessly into the living room, where a cozy gas fireplace serves as the focal point before extending into the adjoining sunroom offering the perfect space to relax. The sunroom overlooks a peaceful, mostly private backyard, filled with mature trees, flowers, and green space, rather than neighboring homes directly behind. Step outside to experience two patios, with one featuring a retractable awning for much needed shade on a hot day. The thoughtfully designed primary suite is tucked away at the rear of the home for added privacy and features an en-suite bath with dual vanities, a soaking tub, separate shower, and a large walk-in closet. Enjoy everything Sun City has to offer including golf, tennis, pickleball, pools, walking trails, fitness amenities, clubs, social activities, and more! Conveniently located near shopping, dining, grocery, and healthcare needs!
/u.realgeeks.media/z1realty/header.png)
Additional Information
- Hoa Fee
- $321
- Hoa Fee Paid
- Monthly
- Community Features
- Fifty Five and Older, Clubhouse, Dog Park, Fitness Center, Game Court, Golf, Outdoor Pool, Pickleball, Playground, Pond, Sidewalks, Tennis Court(s), Other
- Fireplace
- Yes
- Interior Features
- Entrance Foyer, Kitchen Island, Open Floorplan, Pantry, Walk-In Closet(s)
- Floor Coverings
- Carpet, Tile, Wood
- Equipment
- Dishwasher, Dryer, Microwave, Oven, Refrigerator, Washer
- Foundation
- Slab
- Main Level Rooms
- Kitchen, Breakfast, Dining Area, Living Room, Sunroom, Office, Bedroom(s), Bathroom-Full, Primary Bedroom, Bathroom-Full, Laundry
- Laundry Location
- Laundry Room
- Heating
- Central, Natural Gas
- Water
- County Water
- Sewer
- County Sewer
- Exterior Construction
- Vinyl
- Parking
- Driveway, Attached Garage
- Driveway
- Concrete, Paved
- Elementary School
- Unspecified
- Middle School
- Unspecified
- High School
- Unspecified
- Zoning
- PDD
- Total Property HLA
- 2178
- Master on Main Level
- Yes
Mortgage Calculator
“ Based on information submitted to the MLS GRID as of . All data is obtained from various sources and may not have been verified by broker or MLS GRID. Supplied Open House Information is subject to change without notice. All information should be independently reviewed and verified for accuracy. Some IDX listings have been excluded from this website. Properties may or may not be listed by the office/agent presenting the information © 2026 Canopy MLS as distributed by MLS GRID”

Last Updated: