Share this with your friends


(704) 579-0000
Real Estate Company
581 Hicks Creek Road, Troutman, NC 28166
- $480,000
- 3
- BD
- 3
- BA
- 1,972
- SqFt






Listing courtesy of Lake Norman Realty, Inc.. 704-663-3655
Sold listing courtesy of Howard Hanna Allen Tate Statesville
- Sold Price
- $480,000
- List Price
- $485,000
- MLS#
- 4378036
- Status
- CLOSED
- Days on Market
- 125
- Property Type
- Residential
- Year Built
- 1949
- Closing Date
- Sep 11, 2026
- Bedrooms
- 3
- Bathrooms
- 3
- Full Baths
- 2
- Half Baths
- 1
- Lot Size
- 34,848
- Lot Size Area
- 0.8
- Living Area
- 1,972
- Sq Ft Total
- 1972
- County
- Iredell
- Subdivision
- No Neighborhood
- Special Conditions
- None
Property Description
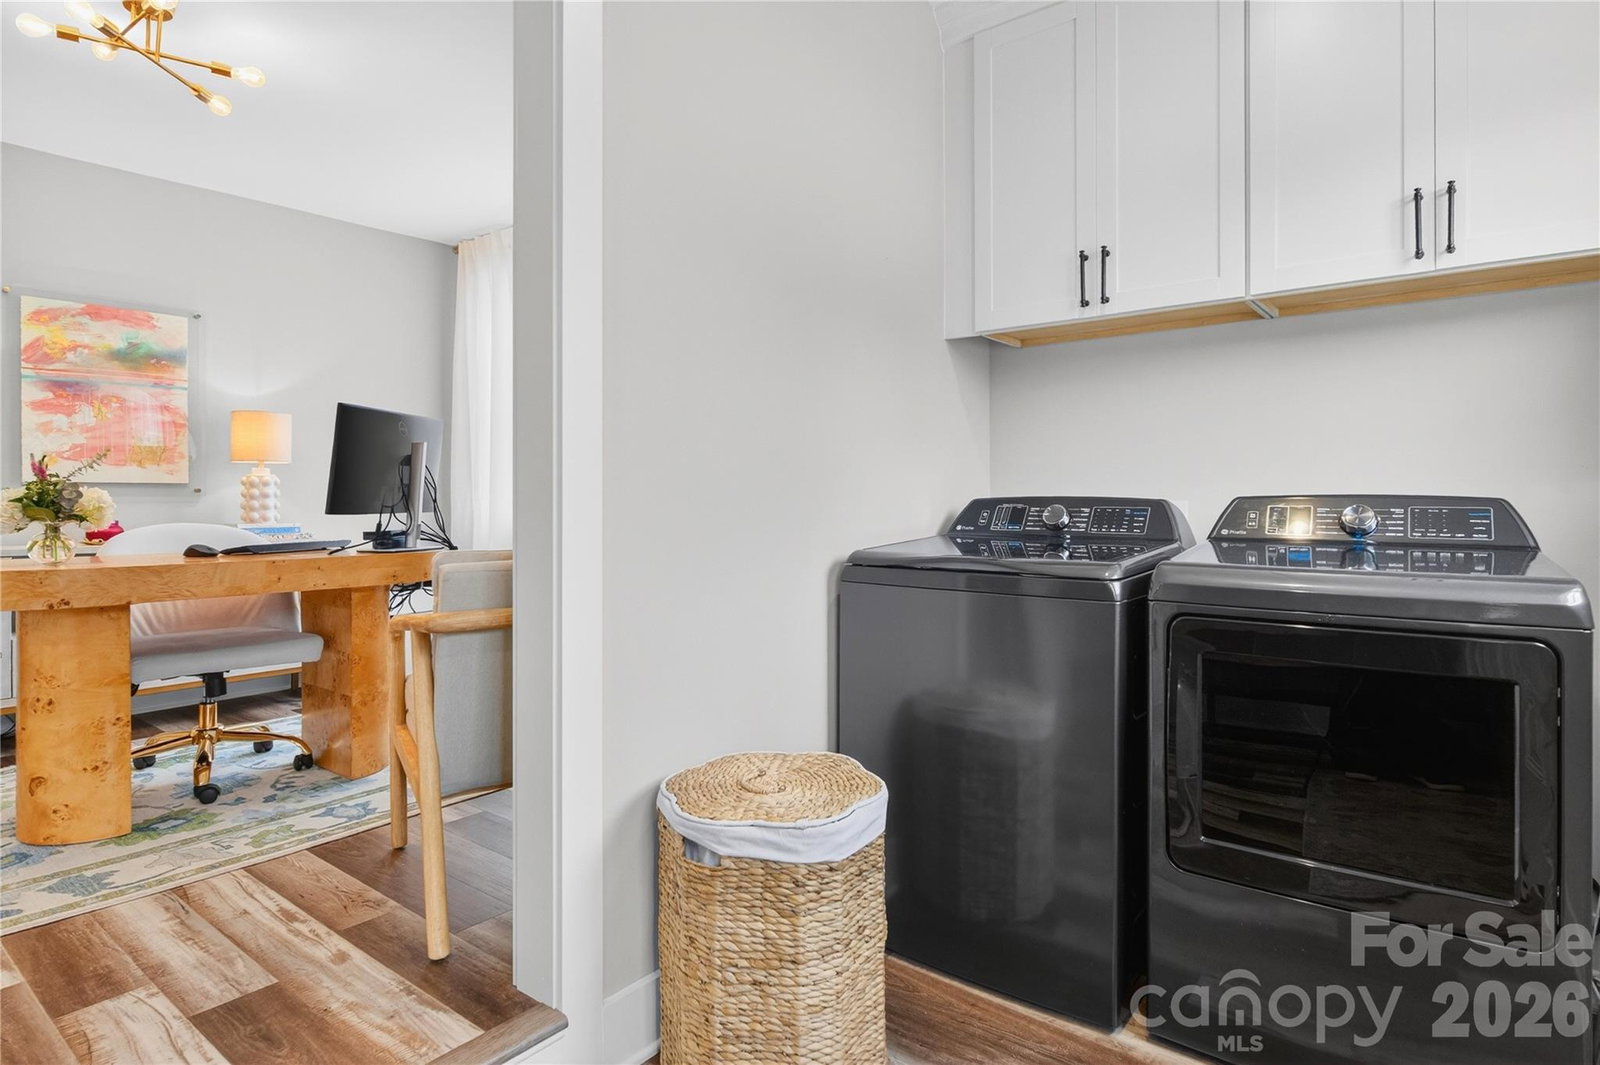
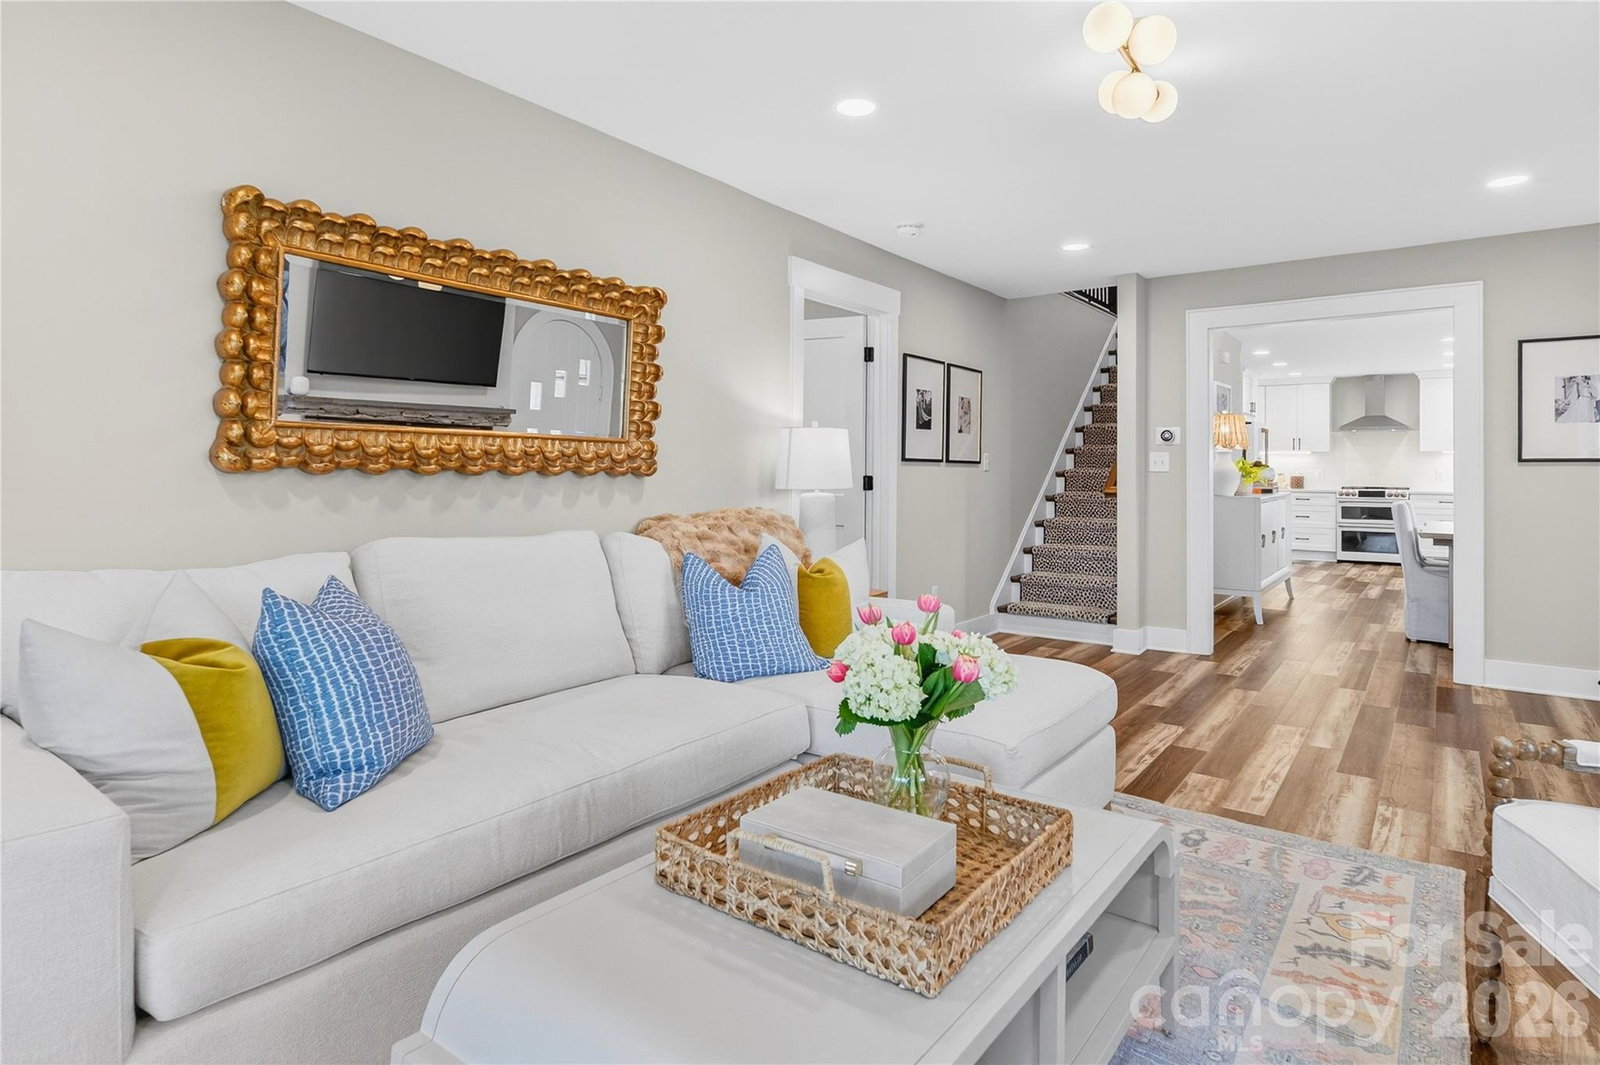
BACK ON MARKET-NO FAULT OF SELLERS-BUYER GOT COLD FEET. Completely renovated and full of character, this stunning 1949, two-story home blends modern upgrades with timeless charm. From the moment you arrive, the original arched wood front door sets the tone for the thoughtful details found throughout. The spacious, fully updated kitchen is a true showstopper—featuring premium Café appliances, sleek quartz countertops, and three sets of oversized cabinet drawers designed for both style and functionality. Just inside the back entrance, a convenient drop zone keeps everyday living organized and effortless. The open layout seamlessly connects the large dining area, kitchen, and inviting family room—creating the perfect space for gathering and entertaining. Unique architectural touches, including the original latticed window, add warmth and character, while sliding doors lead to a charming side porch complete with a porch swing—ideal for relaxing afternoons. A Rasmussen-vented fireball fireplace feature adds a modern, sophisticated focal point to the family room. The main-level primary suite offers a private retreat with generous space and a beautifully updated ensuite bath, complete with a walk-in shower, dual vanity, and a walk-in closet thoughtfully separated by a pocket door. Upstairs, you’ll find two additional bedrooms and a full bath designed for maximum functionality, featuring two separate vanities and a privacy door between the vanity area and the tub/shower—perfect for busy households. A versatile flex space provides endless possibilities—ideal for a home office, business, playroom, or additional living area tailored to your lifestyle. The oversized 2.5-car garage/workshop offers exceptional flexibility—perfect for car enthusiasts, hobbyists, or anyone in need of functional workspace. Situated on a large, flat lot with no HOA, the property provides the freedom and space to truly make it your own. A circular driveway ensures easy access and ample additional parking for guests. Ideally located just minutes from Lake Norman State Park, multiple boat launch sites, downtown Troutman, Mooresville, and Interstate 77—with convenient access to shopping, dining, and everything the Lake Norman area has to offer. This home is a rare blend of classic details and contemporary finishes—move-in ready and designed for comfortable, stylish living near Lake Norman. NOTE: THIS LISTING DOES NOT INCLUDE THE 2 LOTS ON STATE PARK ROAD-INCLUDING THE CORNER LOT. THOSE LOTS ARE OWNED BY SOMEONE ELSE AND ARE NOT BEING MARKETED FOR SALE AT THIS TIME. SEE PLAT FOR .8 ACRE LOT THAT COMES WITH THIS HOME.
/u.realgeeks.media/z1realty/header.png)
Additional Information
- Fireplace
- Yes
- Floor Coverings
- Carpet, Vinyl
- Equipment
- Dishwasher, Double Oven, Electric Range, Electric Water Heater, Plumbed For Ice Maker, Self Cleaning Oven
- Foundation
- Crawl Space
- Main Level Rooms
- Primary Bedroom, Bathroom-Full, Kitchen, Dining Room, Family Room, Bathroom-Half, Flex Space, Laundry
- Laundry Location
- Electric Dryer Hookup, Mud Room, Main Level, Washer Hookup
- Heating
- Forced Air, Natural Gas
- Water
- Well
- Sewer
- Septic Installed
- Exterior Construction
- Brick Partial, Stone, Vinyl
- Roof
- Architectural Shingle
- Parking
- Detached Carport, Circular Driveway, Detached Garage, Garage Shop
- Driveway
- Concrete, Gravel, Paved
- Lot Description
- Wooded
- Elementary School
- Unspecified
- Middle School
- Unspecified
- High School
- Unspecified
- Zoning
- RA
- Total Property HLA
- 1972
- Master on Main Level
- Yes
How much is your home worth?
...get instant property value now!
Mortgage Calculator
“ Based on information submitted to the MLS GRID as of . All data is obtained from various sources and may not have been verified by broker or MLS GRID. Supplied Open House Information is subject to change without notice. All information should be independently reviewed and verified for accuracy. Some IDX listings have been excluded from this website. Properties may or may not be listed by the office/agent presenting the information © 2026 Canopy MLS as distributed by MLS GRID”

Last Updated: