4950 Polo Gate Boulevard, Charlotte, NC 28216
- $379,900
- 2
- BD
- 2
- BA
- 1,626
- SqFt




Listing courtesy of Moss Realty. greg@mossrealty.com
- List Price
- $379,900
- MLS#
- 4377971
- Status
- ACTIVE
- Days on Market
- 128
- Property Type
- Residential
- Distressed Property
- Yes
- Year Built
- 2011
- Price Change
- ▼ $10,000 1783967825
- Bedrooms
- 2
- Bathrooms
- 2
- Full Baths
- 2
- Living Area
- 1,626
- Sq Ft Total
- 1626
- County
- Mecklenburg
- Subdivision
- Polo Club at Mountain Island Lake
- Special Conditions
- Estate
Property Description
This remarkable home boasts quality and comfortable living. Relax in the sunroom and enjoy the day. The open living room with its beautiful fireplace and gas logs provides an additional area to enjoy, relax, and entertain. This floor plan offers ample space for entertaining yet is comfortable enough to simply relax. The dining area is large and bright with views of the inviting private patio. The kitchen offers granite countertops, a large island with a seating area, and so much more. There are 2 patio areas with this home, the privacy fenced courtyard area is big enough for entertaining plus grilling, and the 2nd patio is just right to sit and relax. The spacious master suite includes a large shower and a huge walk-in closet. This one-level home has an oversized garage plus a storage room off the private patio. Convenient to the clubhouse, pool, and activity areas. Close by shopping and restaurants make this a great place to call home.
/u.realgeeks.media/z1realty/header.png)
Additional Information
- Hoa Fee
- $460
- Hoa Fee Paid
- Monthly
- Community Features
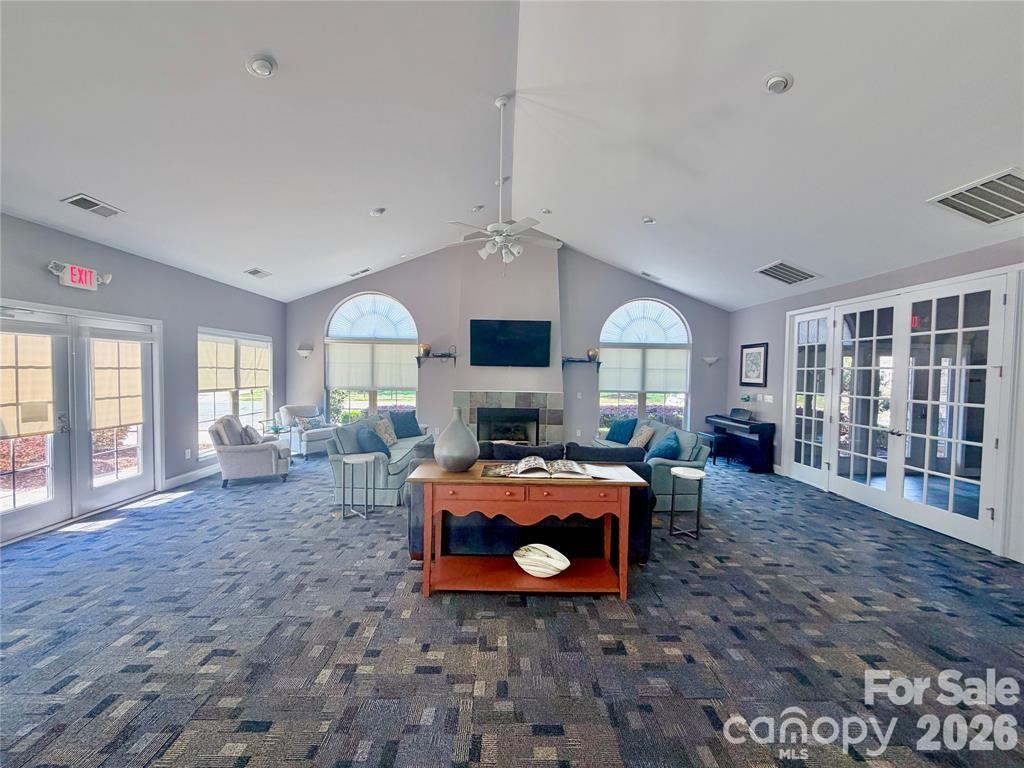
- Fifty Five and Older, Clubhouse, Fitness Center, Gated, Outdoor Pool, Pond, Sidewalks, Street Lights, Walking Trails
- Fireplace
- Yes
- Interior Features
- Attic Stairs Pulldown, Kitchen Island, Open Floorplan, Pantry, Walk-In Closet(s)
- Floor Coverings
- Carpet, Tile, Wood
- Equipment
- Dishwasher, Disposal, Electric Oven, Electric Range, Microwave, Plumbed For Ice Maker
- Foundation
- Slab
- Main Level Rooms
- Living Room, Sunroom, Dining Area, Kitchen, Laundry, Primary Bedroom, Bathroom-Full, Bedroom(s), Bathroom-Full
- Laundry Location
- Laundry Room
- Heating
- Central, Natural Gas
- Water
- City
- Sewer
- Public Sewer
- Exterior Construction
- Fiber Cement, Stone Veneer
- Roof
- Architectural Shingle
- Parking
- Driveway, Attached Garage, Garage Door Opener
- Driveway
- Concrete, Paved
- Elementary School
- Unspecified
- Middle School
- Unspecified
- High School
- Unspecified
- Total Property HLA
- 1626
Mortgage Calculator
“ Based on information submitted to the MLS GRID as of . All data is obtained from various sources and may not have been verified by broker or MLS GRID. Supplied Open House Information is subject to change without notice. All information should be independently reviewed and verified for accuracy. Some IDX listings have been excluded from this website. Properties may or may not be listed by the office/agent presenting the information © 2026 Canopy MLS as distributed by MLS GRID”

Last Updated: