211 Tournament Sw Drive, Concord, NC 28025
- $755,000
- 5
- BD
- 4
- BA
- 3,143
- SqFt




Listing courtesy of NorthGroup Real Estate LLC. mirta@casahavenrealty.com
- List Price
- $755,000
- MLS#
- 4377348
- Status
- ACTIVE
- Days on Market
- 127
- Property Type
- Residential
- Year Built
- 1940
- Price Change
- ▼ $10,000 1781203299
- Bedrooms
- 5
- Bathrooms
- 4
- Full Baths
- 4
- Lot Size
- 28,314
- Lot Size Area
- 0.65
- Living Area
- 3,143
- Sq Ft Total
- 3143
- County
- Cabarrus
- Subdivision
- No Neighborhood
- Special Conditions
- None
Property Description
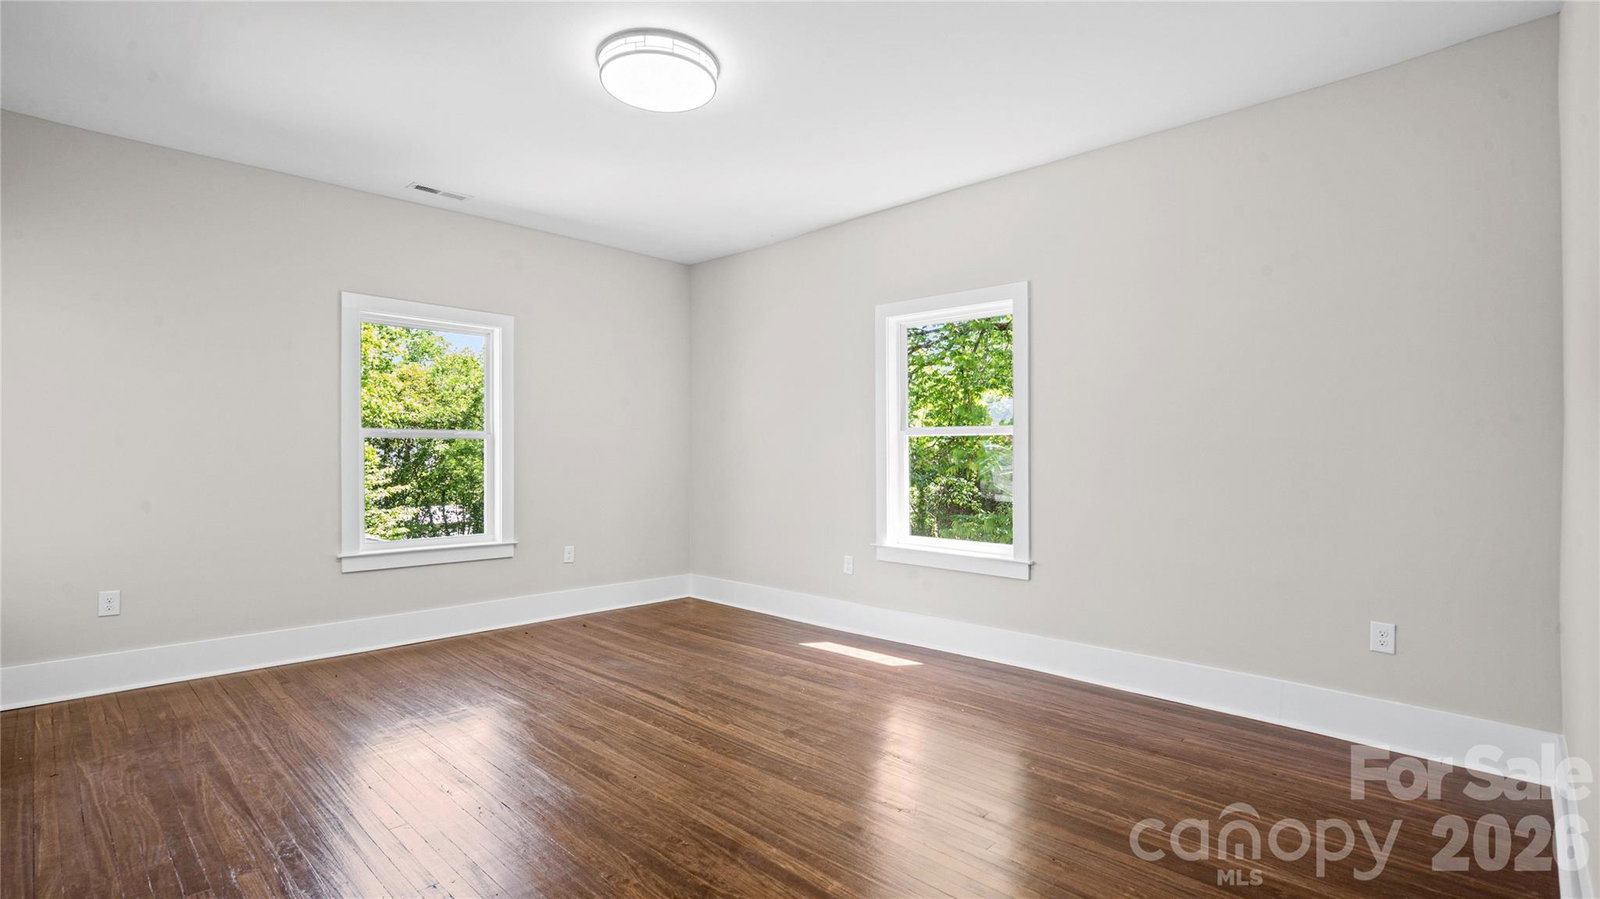
Welcome to your dream home just steps away from the charm and character of the Concord Historic District! This fully renovated masterpiece offers the perfect blend of modern luxury and timeless appeal. Featuring 5 spacious bedrooms and 4 full bathrooms, this home provides the space and flexibility today’s buyers are looking for. Step inside to discover stunning hardwood floors and recessed lighting throughout, creating a warm and elegant ambiance. The chef’s dream kitchen is truly the heart of the home, showcasing a massive 10-foot island with quartz countertops, and ample space for entertaining and everyday living. The thoughtfully designed layout includes a primary suite on the main level for convenience, along with a second primary suite upstairs, perfect for multi-generational living or guest accommodations. A spacious loft/Family Room adds even more versatility, ideal for a media room, office, or additional living space. The exterior is just as impressive, featuring a wraparound covered front porch with custom iron railing, wood ceilings with recessed lighting, and outdoor ceiling fans, perfect for relaxing or entertaining. Enjoy a spacious side deck and beautifully landscaped yard, with a row of pine trees along the right side of the home providing added privacy as they mature. Every detail has been carefully curated in this beautifully renovated home. Don’t miss the opportunity to own a true standout property in one of Concord’s most desirable locations! Seller will extend driveway to allow more parking space.
/u.realgeeks.media/z1realty/header.png)
Additional Information
- Floor Coverings
- Carpet, Wood
- Equipment
- Dishwasher, Electric Range
- Foundation
- Crawl Space
- Main Level Rooms
- Living Room, Dining Room, Kitchen, Primary Bedroom, Bathroom-Full, Laundry
- Laundry Location
- Laundry Room, Main Level
- Heating
- Heat Pump
- Water
- City
- Sewer
- Public Sewer
- Exterior Construction
- Brick Partial, Hardboard Siding
- Roof
- Architectural Shingle
- Parking
- Driveway
- Driveway
- Concrete, Paved
- Elementary School
- Unspecified
- Middle School
- Unspecified
- High School
- Unspecified
- Total Property HLA
- 3143
- Master on Main Level
- Yes
Mortgage Calculator
“ Based on information submitted to the MLS GRID as of . All data is obtained from various sources and may not have been verified by broker or MLS GRID. Supplied Open House Information is subject to change without notice. All information should be independently reviewed and verified for accuracy. Some IDX listings have been excluded from this website. Properties may or may not be listed by the office/agent presenting the information © 2026 Canopy MLS as distributed by MLS GRID”

Last Updated: