111 St Sophia Court, Mooresville, NC 28117
- $799,000
- 4
- BD
- 4
- BA
- 4,639
- SqFt




Listing courtesy of Horizon Realty Carolinas. 704-881-4213
- List Price
- $799,000
- MLS#
- 4377070
- Status
- ACTIVE
- Days on Market
- 125
- Property Type
- Residential
- Year Built
- 2013
- Price Change
- ▼ $16,000 1782438179
- Bedrooms
- 4
- Bathrooms
- 4
- Full Baths
- 4
- Lot Size
- 62,726
- Lot Size Area
- 1.44
- Living Area
- 4,639
- Sq Ft Total
- 4639
- County
- Iredell
- Subdivision
- Bells Crossing
- Special Conditions
- None
Property Description
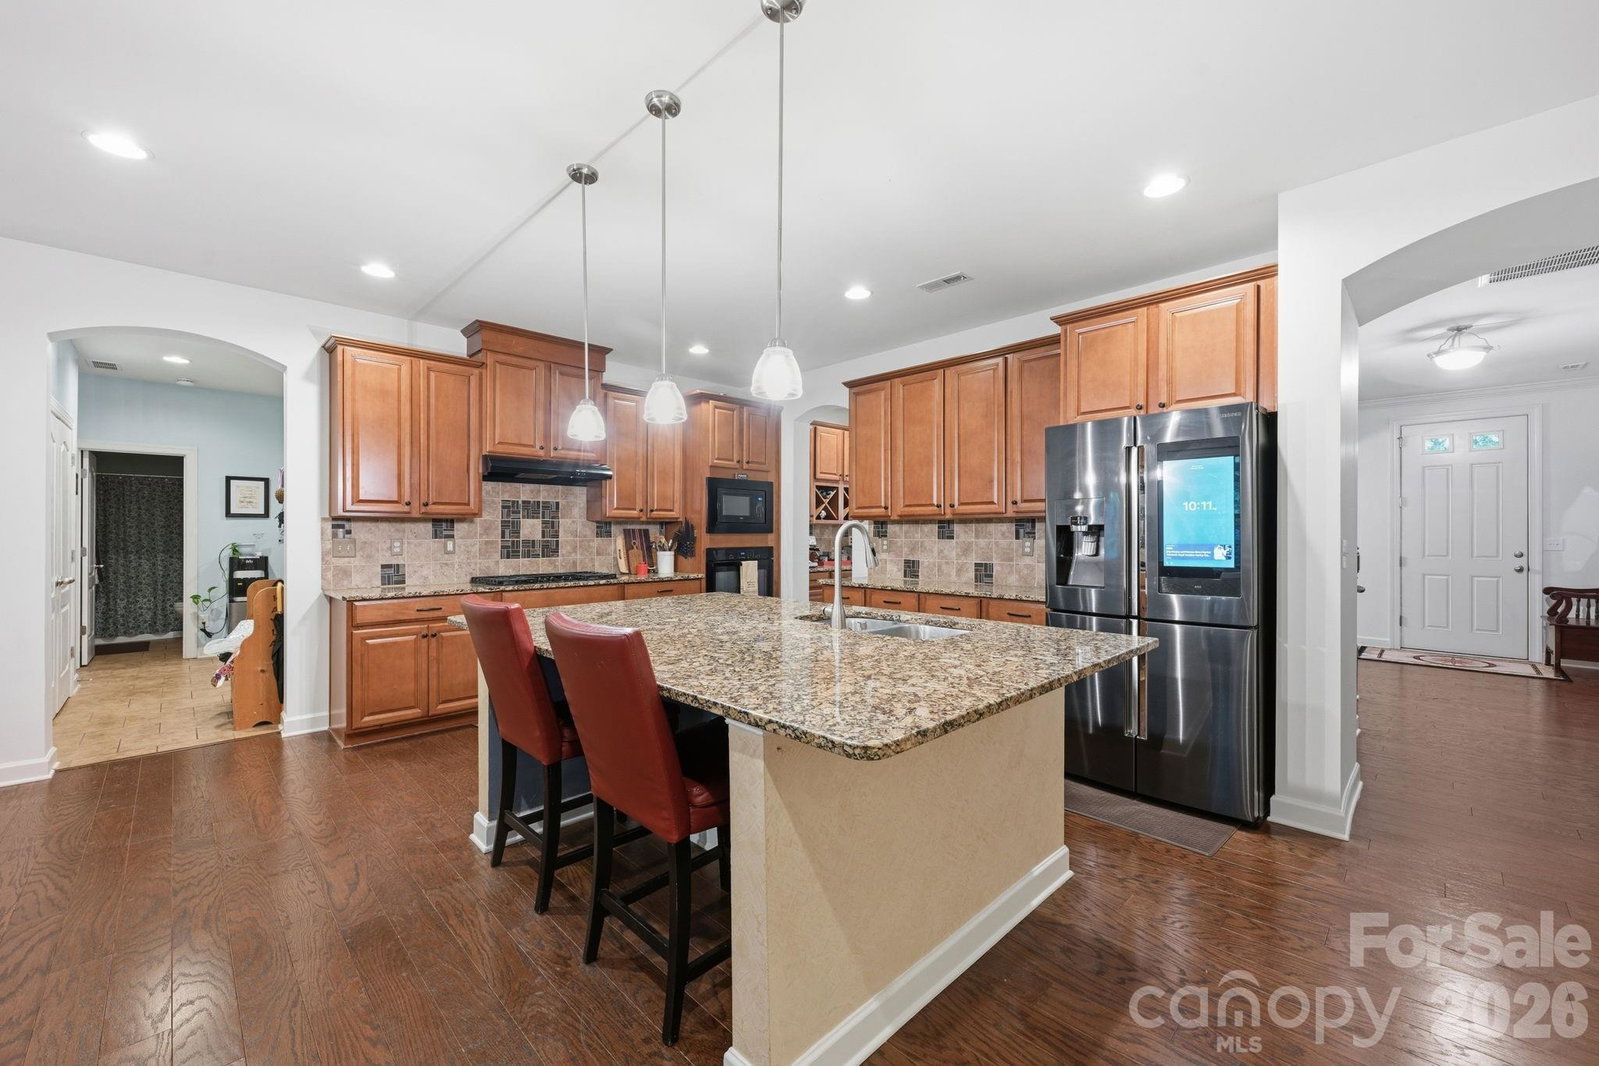
Nestled on a private 1.44-acre cul-de-sac lot in the highly sought-after Bells Crossing community, this exceptional home offers 4,639 square feet of thoughtfully designed living space, a spacious 3-car garage, and one of its most valuable features—energy-efficient solar panels that dramatically reduce monthly power bills and will be paid off in full at closing. As utility rates continue to rise, buyers will appreciate the exceptionally low energy costs, with utility bill history available for review to showcase the savings. The open-concept floor plan is perfect for both everyday living and entertaining, featuring an expansive kitchen with a large center island overlooking the living room. The main level includes a luxurious primary suite, a guest bedroom, and two full bathrooms for added convenience. Upstairs, you'll find four additional rooms ideal for bedrooms, home offices, fitness spaces, or hobby rooms, along with a spacious loft, bonus/media room, and two full bathrooms. This property offers exceptional privacy while providing access to outstanding community amenities, including a clubhouse, junior Olympic-sized pool, tennis and basketball courts, a playground, and paddleboard/kayak access to Lake Norman. Combining space, flexibility, privacy, and resort-style amenities, this home offers an exceptional lifestyle in one of the area's most desirable communities. Preferred lender is offering $3,500 toward buyer closing costs. Septic permit is for 4 bedrooms.
/u.realgeeks.media/z1realty/header.png)
Additional Information
- Fireplace
- Yes
- Equipment
- Dishwasher, Disposal
- Foundation
- Slab
- Main Level Rooms
- Primary Bedroom, Bedroom(s), Bathroom-Full, Bathroom-Full, Kitchen, Family Room
- Laundry Location
- Mud Room, Main Level
- Heating
- Heat Pump
- Water
- Community Well
- Sewer
- Septic Installed
- Exterior Construction
- Brick Partial, Hardboard Siding
- Parking
- Attached Garage, Garage Faces Side
- Driveway
- Concrete, Paved
- Elementary School
- Lakeshore
- Middle School
- Lakeshore
- High School
- Lake Norman
- Zoning
- RA
- Total Property HLA
- 4639
- Master on Main Level
- Yes
Mortgage Calculator
“ Based on information submitted to the MLS GRID as of . All data is obtained from various sources and may not have been verified by broker or MLS GRID. Supplied Open House Information is subject to change without notice. All information should be independently reviewed and verified for accuracy. Some IDX listings have been excluded from this website. Properties may or may not be listed by the office/agent presenting the information © 2026 Canopy MLS as distributed by MLS GRID”

Last Updated: