221 Logan Crossing Drive, Davidson, NC 28036
- $1,475,000
- 4
- BD
- 4
- BA
- 5,192
- SqFt




Listing courtesy of Horizon Realty Carolinas. 704-699-3728
- List Price
- $1,475,000
- MLS#
- 4376883
- Status
- ACTIVE UNDER CONTRACT
- Days on Market
- 87
- Property Type
- Residential
- Year Built
- 2015
- Bedrooms
- 4
- Bathrooms
- 4
- Full Baths
- 3
- Half Baths
- 1
- Lot Size
- 252,212
- Lot Size Area
- 5.79
- Living Area
- 5,192
- Sq Ft Total
- 5192
- County
- Iredell
- Subdivision
- Anniston
- Special Conditions
- None
Property Description
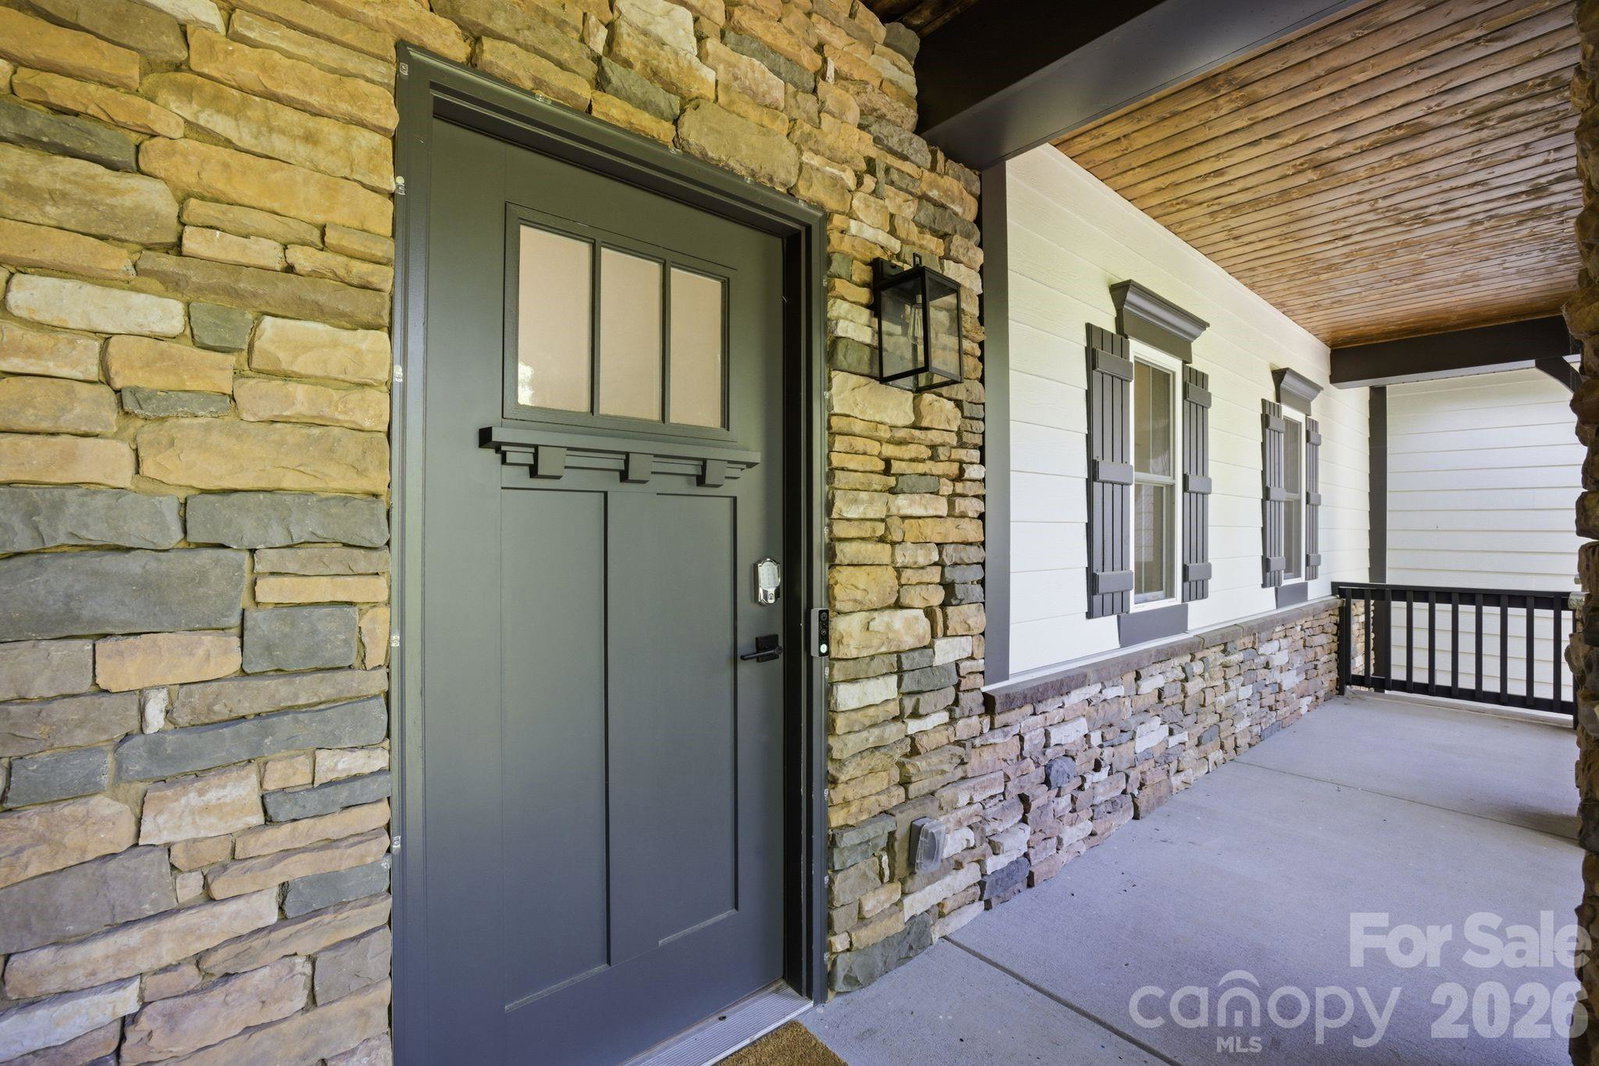
Privacy. Serenity. Nature. Acreage. ALL within minutes of Downtown Davidson, Mooresville, and all of the conveniences of Lake Norman Living! Do not miss this exceptional opportunity to own one of the most secluded lots in Anniston. This beautifully appointed home was built originally in 2015, and boasts an open layout with tons natural light throughout. The home totals over 5,192 square feet with a primary en suite on the main, with dual closets, fully updated primary bathroom, and directly accessible laundry. This bathroom remodel had no expense spared, and will feel like a luxury retreat to unwind in. Kitchen has had a refresh with all new paint, and boasts tastefully done granite counters that match your cooking vent that flows out into your dining and living room. Imagine nights cooking with family relaxing alongside you in this beautifully laid out space. Living rm features a new built in fireplace with mantle. 2 add'l BRs on the main with a jack and jill bathroom bringing the space all together. The current owners favorite place to spend time is the screened in back porch, with all of the amenities you would expect and the natural sounds of wildlife light this space up at night. TV with a glass of wine, all within the privacy of true serenity out back. Downstairs basement features a secondary living room with wet bar area that could easily turn into a full kitchen if desired. Room in basement could be used for 4th bedroom as it has a closet and window. Window height exceeds code requirements, but otherwise is usable a BR. Full Bath only steps from your private gym and golf swing bay that was converted from the utility room off the 3 car garage. Between the swing bay, and the outdoor putting green you can work on your game from the comforts of your own home. Scratch golf isn't guaranteed, but these amenities sure will help. The 3 car garage has ample overhead storage for future use, and the backyard has potential for a pool (renderings available upon request). This property also has over 5.79 acres of wooded serenity, with walking/biking trails cut in from the current owners. This home is move in ready, with tasteful updates since purchase but also has untapped potential to truly turn this property into the oasis you will never want to leave.
/u.realgeeks.media/z1realty/header.png)
Additional Information
- Fireplace
- Yes
- Equipment
- Dishwasher, Disposal, Microwave, Oven, Refrigerator
- Foundation
- Basement
- Main Level Rooms
- Primary Bedroom, Kitchen, Bathroom-Full, Bedroom(s), Bedroom(s), Bathroom-Full, Living Room, Dining Area, Recreation Room, Bathroom-Half
- Laundry Location
- Main Level
- Heating
- Central, Ductless
- Water
- Well
- Sewer
- Septic Installed
- Exterior Construction
- Hardboard Siding, Stone
- Roof
- Architectural Shingle
- Parking
- Attached Garage
- Driveway
- Concrete, Paved
- Lot Description
- Cul-De-Sac, Hilly, Private, Rolling Slope, Creek/Stream, Wooded
- Elementary School
- Unspecified
- Middle School
- Unspecified
- High School
- Unspecified
- Zoning
- RA
- Total Property HLA
- 5192
- Master on Main Level
- Yes
Mortgage Calculator
“ Based on information submitted to the MLS GRID as of . All data is obtained from various sources and may not have been verified by broker or MLS GRID. Supplied Open House Information is subject to change without notice. All information should be independently reviewed and verified for accuracy. Some IDX listings have been excluded from this website. Properties may or may not be listed by the office/agent presenting the information © 2026 Canopy MLS as distributed by MLS GRID”

Last Updated: