106 Hadley Harbor Court, Mooresville, NC 28117
- $4,650,000
- 4
- BD
- 7
- BA
- 8,094
- SqFt











Listing courtesy of Ivester Jackson Christie's. erinf@ivesterjackson.com
- List Price
- $4,650,000
- MLS#
- 4376034
- Status
- ACTIVE UNDER CONTRACT
- Days on Market
- 128
- Property Type
- Residential
- Year Built
- 2001
- Bedrooms
- 4
- Bathrooms
- 7
- Full Baths
- 6
- Half Baths
- 1
- Lot Size
- 43,995
- Lot Size Area
- 1.01
- Living Area
- 8,094
- Sq Ft Total
- 8094
- County
- Iredell
- Subdivision
- The Point
- Special Conditions
- None
- Waterfront
- Yes
- Waterfront Features
- Pier, Dock
Property Description
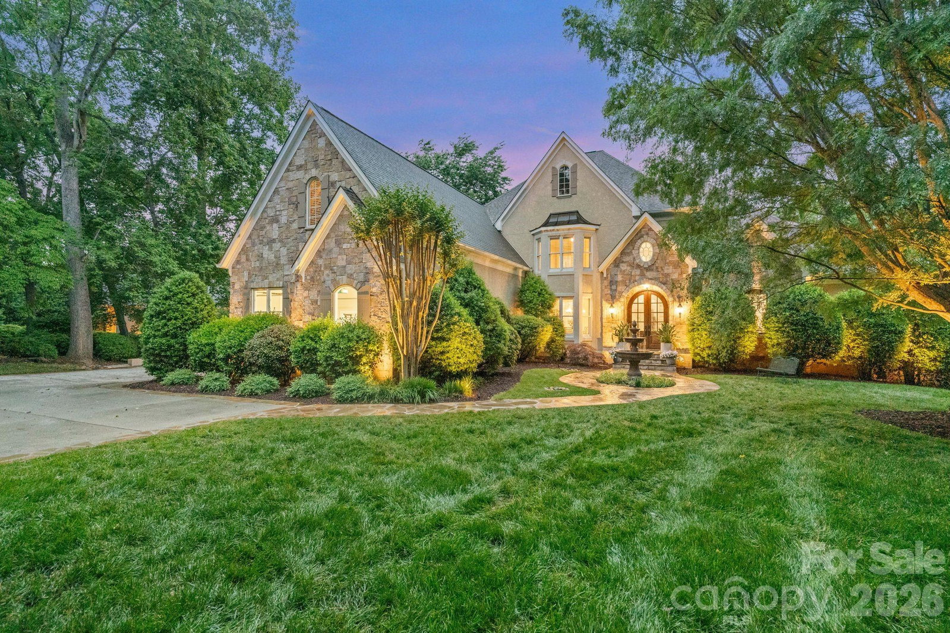
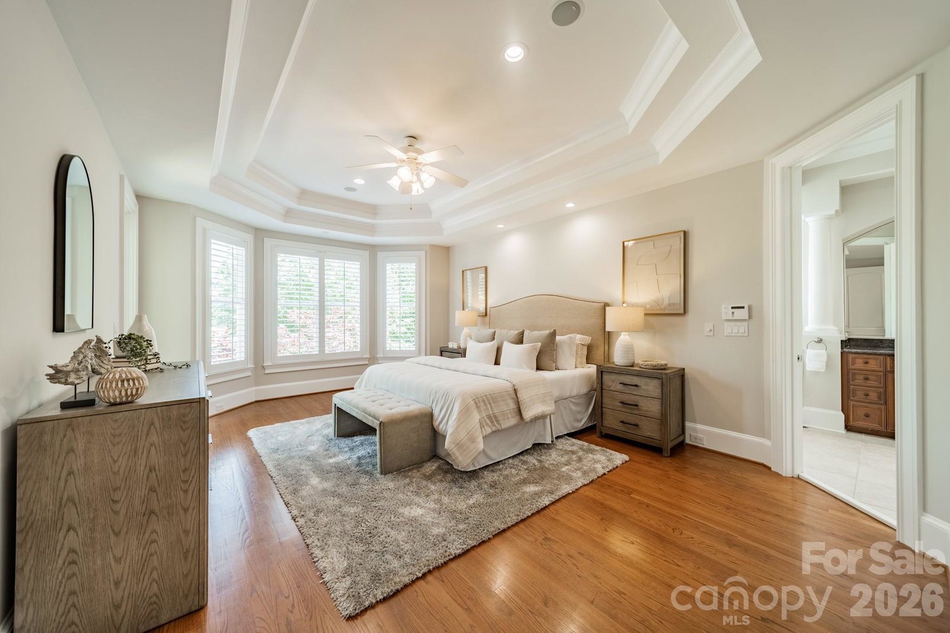
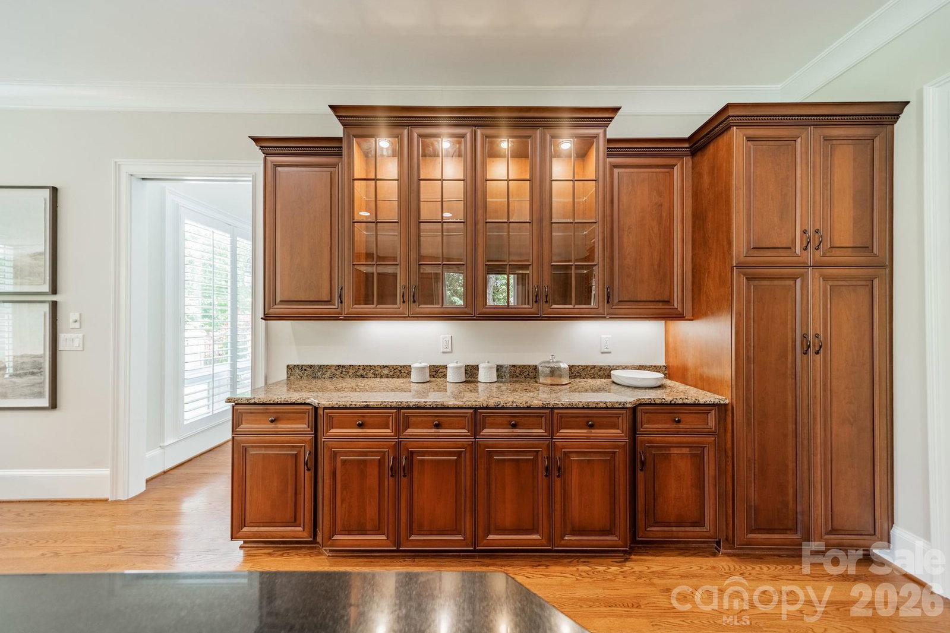
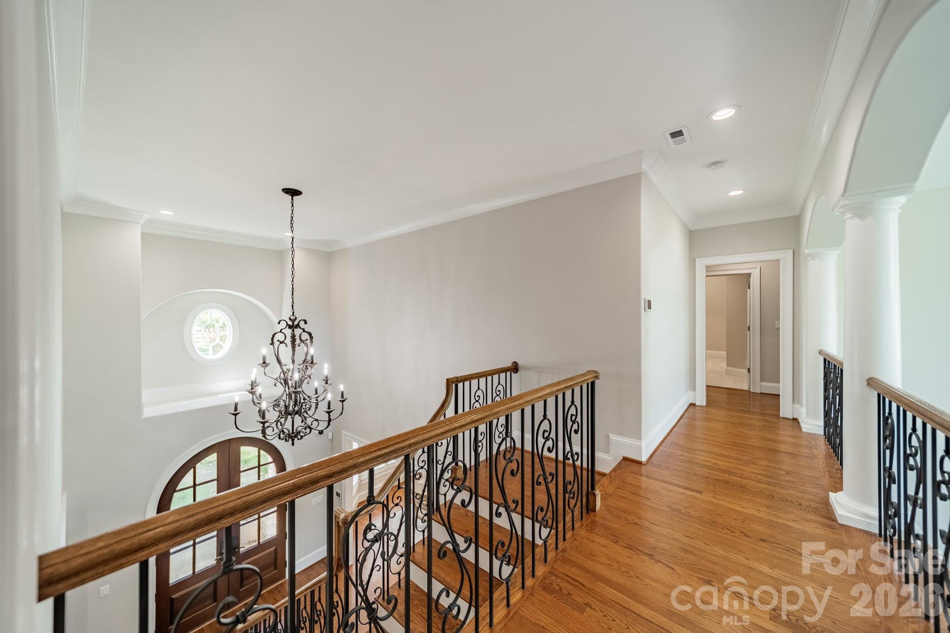
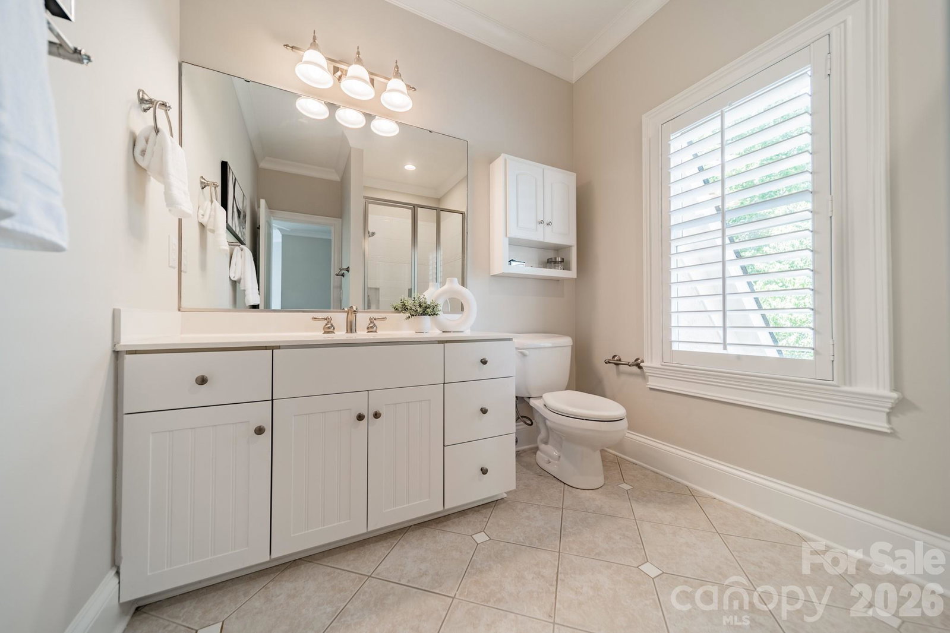
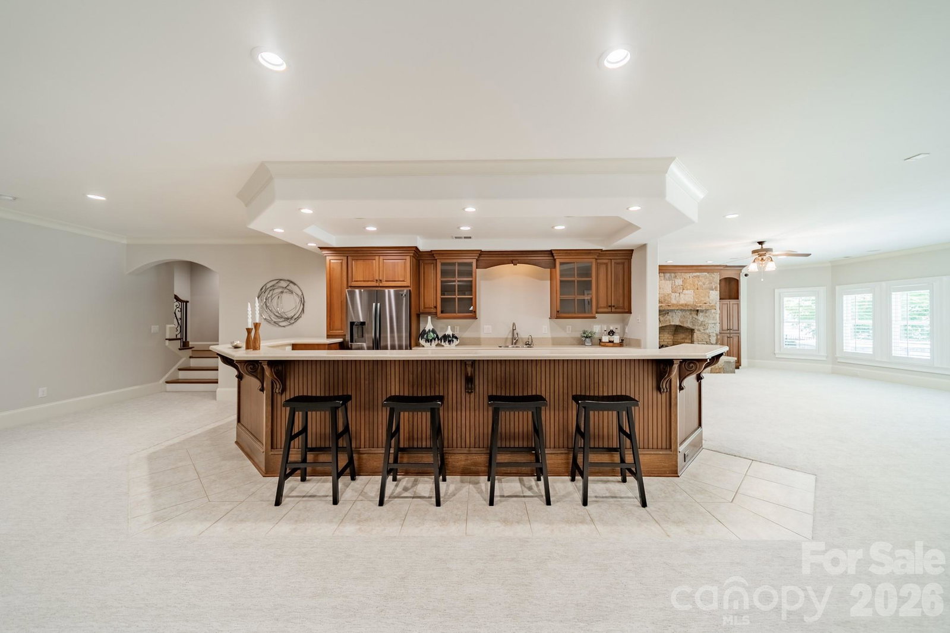
Welcome to 106 Hadley Harbor Court the ultimate in waterfront living. This exceptional one-owner estate, built by renowned custom builder Tom Stevenson Building Company, is located in the highly sought-after community of The Point at Trump National Golf Club Charlotte. Offering more than 8,000 square feet of timeless luxury, this four-bedroom home lives like a five-bedroom. From the moment you step through the grand two-story foyer, you’ll appreciate the elegance and craftsmanship throughout. The distinguished main-level office/library features coffered ceilings and custom built-in shelving, creating the perfect executive retreat. Designed for both entertaining and everyday living, the home boasts a dramatic two-story great room, expansive formal dining room, and a convenient butler’s pantry. The chef’s kitchen is a true showpiece, complete with high-end appliances, abundant prep space, and seamless flow into the inviting keeping room with fireplace. The luxurious main-level primary suite offers tray ceilings, a spa-inspired bath with large walk-in shower and jacuzzi tub, plus generous his-and-her closets. Just beyond, the veranda provides the perfect setting to relax and take in sweeping lake views while entertaining family and friends. Upstairs, you’ll find three spacious secondary bedrooms, each with private en-suite baths and walk-in closets, along with a large bonus room ideal for movie nights, gaming, or relaxing after a day on the lake. The expansive fully finished walk-out basement is designed for recreation and leisure, featuring a billiard room, family room with fireplace, gym, and flexible living space perfect for a second office or guest quarters. A covered patio extends the entertaining space outdoors. Resort-style amenities continue outside with a beautiful in-ground pool and spa, offering a tranquil private retreat. Enjoy direct access to picturesque open water from your private dock with boat lift, along with a sandy beach ideal for launching paddle sports and two jet-ski ramps for endless lake adventures. Extensive recent improvements include over $150,000 in updates completed in 2026, including a new roof, fresh interior paint throughout, new luxury carpeting, a new fountain, and upgraded landscape lighting.
/u.realgeeks.media/z1realty/header.png)
Additional Information
- Hoa Fee
- $2,037
- Hoa Fee Paid
- Annually
- Fireplace
- Yes
- Equipment
- Bar Fridge, Dishwasher, Disposal, Double Oven, ENERGY STAR Qualified Refrigerator, Exhaust Fan, Exhaust Hood, Gas Cooktop, Gas Water Heater, Microwave, Oven, Refrigerator with Ice Maker, Wall Oven, Wine Refrigerator
- Foundation
- Basement
- Main Level Rooms
- Primary Bedroom, Laundry, Dining Room, Office, Great Room, Kitchen, Breakfast, Keeping Room, Mud
- Laundry Location
- Electric Dryer Hookup
- Heating
- Central
- Water
- Community Well
- Sewer
- Septic Installed
- Exterior Features
- In-Ground Hot Tub / Spa, In-Ground Irrigation
- Exterior Construction
- Fiber Cement, Stone
- Parking
- Attached Garage
- Driveway
- Concrete, Paved
- Lot Description
- Cul-De-Sac, Private, Wooded, Views, Waterfront
- Elementary School
- Woodland Heights
- Middle School
- Woodland Heights
- High School
- Lake Norman
- Total Property HLA
- 8094
- Master on Main Level
- Yes
Mortgage Calculator
“ Based on information submitted to the MLS GRID as of . All data is obtained from various sources and may not have been verified by broker or MLS GRID. Supplied Open House Information is subject to change without notice. All information should be independently reviewed and verified for accuracy. Some IDX listings have been excluded from this website. Properties may or may not be listed by the office/agent presenting the information © 2026 Canopy MLS as distributed by MLS GRID”

Last Updated: