8624 Robbins Crescent Drive, Cornelius, NC 28031
- $1,255,000
- 4
- BD
- 4
- BA
- 3,124
- SqFt






Listing courtesy of Shields and Associates. kkschields@gmail.com
- List Price
- $1,255,000
- MLS#
- 4375860
- Status
- ACTIVE
- Days on Market
- 88
- Property Type
- Residential
- Architectural Style
- Contemporary
- Year Built
- 2012
- Price Change
- ▼ $15,000 1780938440
- Bedrooms
- 4
- Bathrooms
- 4
- Full Baths
- 3
- Half Baths
- 1
- Lot Size
- 7,318
- Lot Size Area
- 0.168
- Living Area
- 3,124
- Sq Ft Total
- 3124
- County
- Mecklenburg
- Subdivision
- Robbins Park
- Special Conditions
- None
Property Description
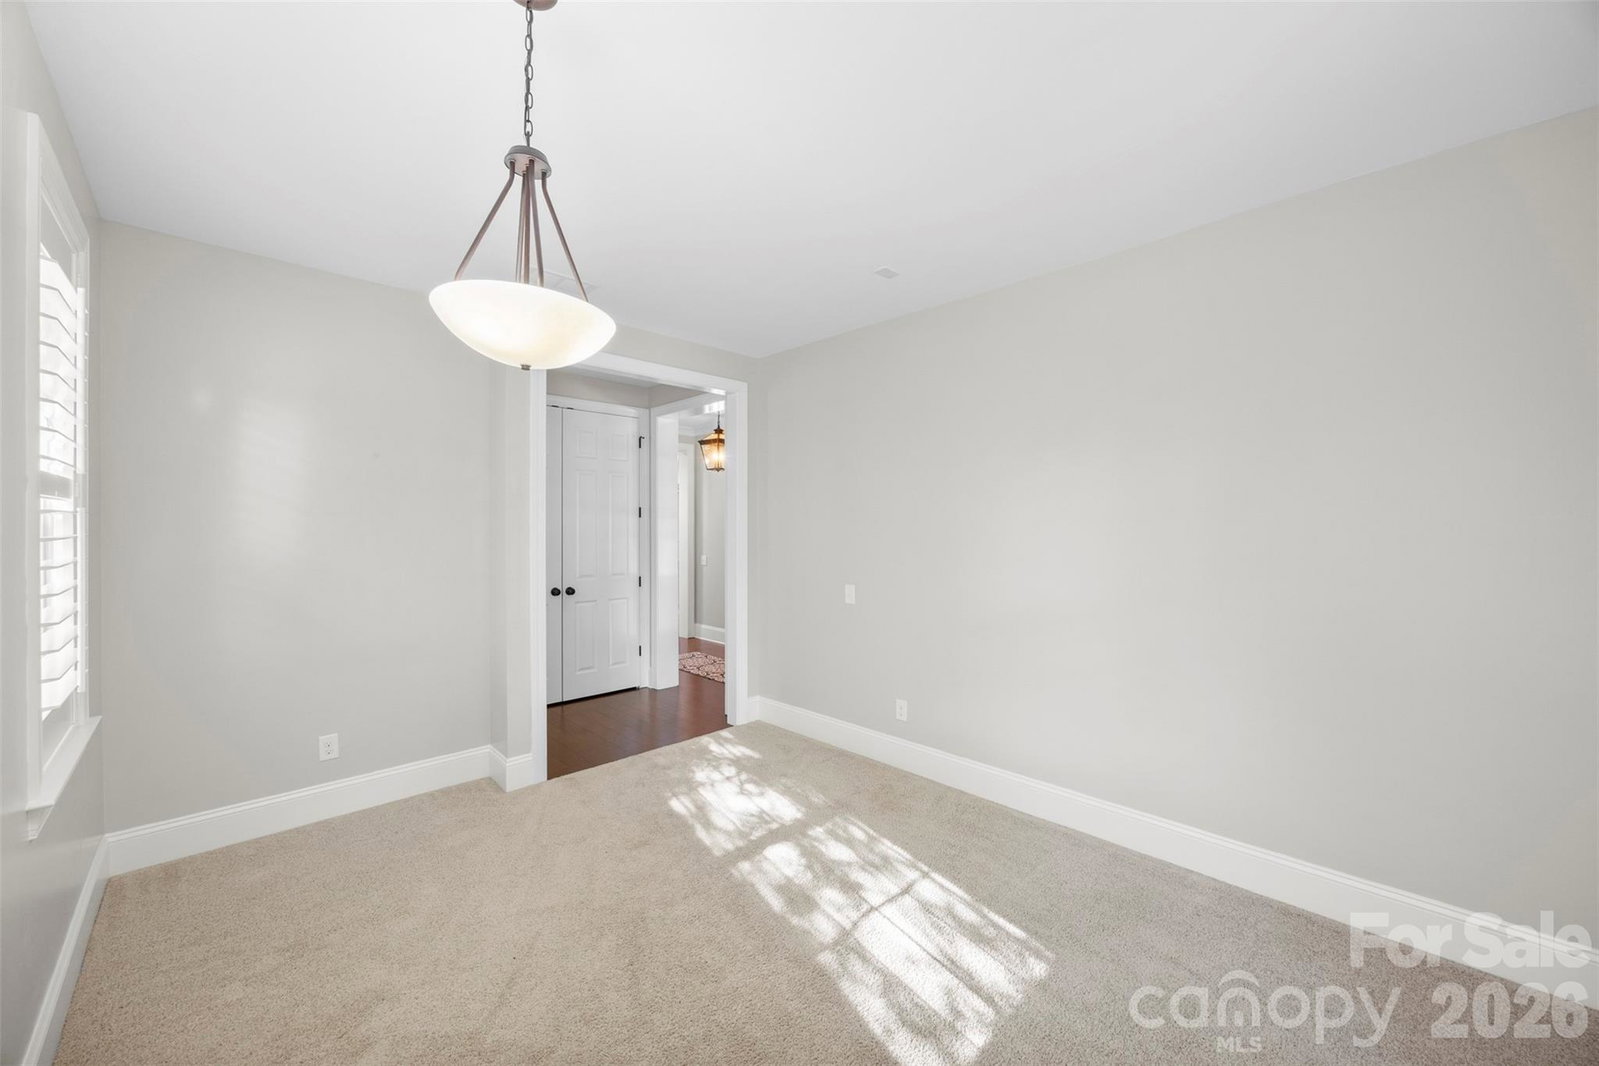
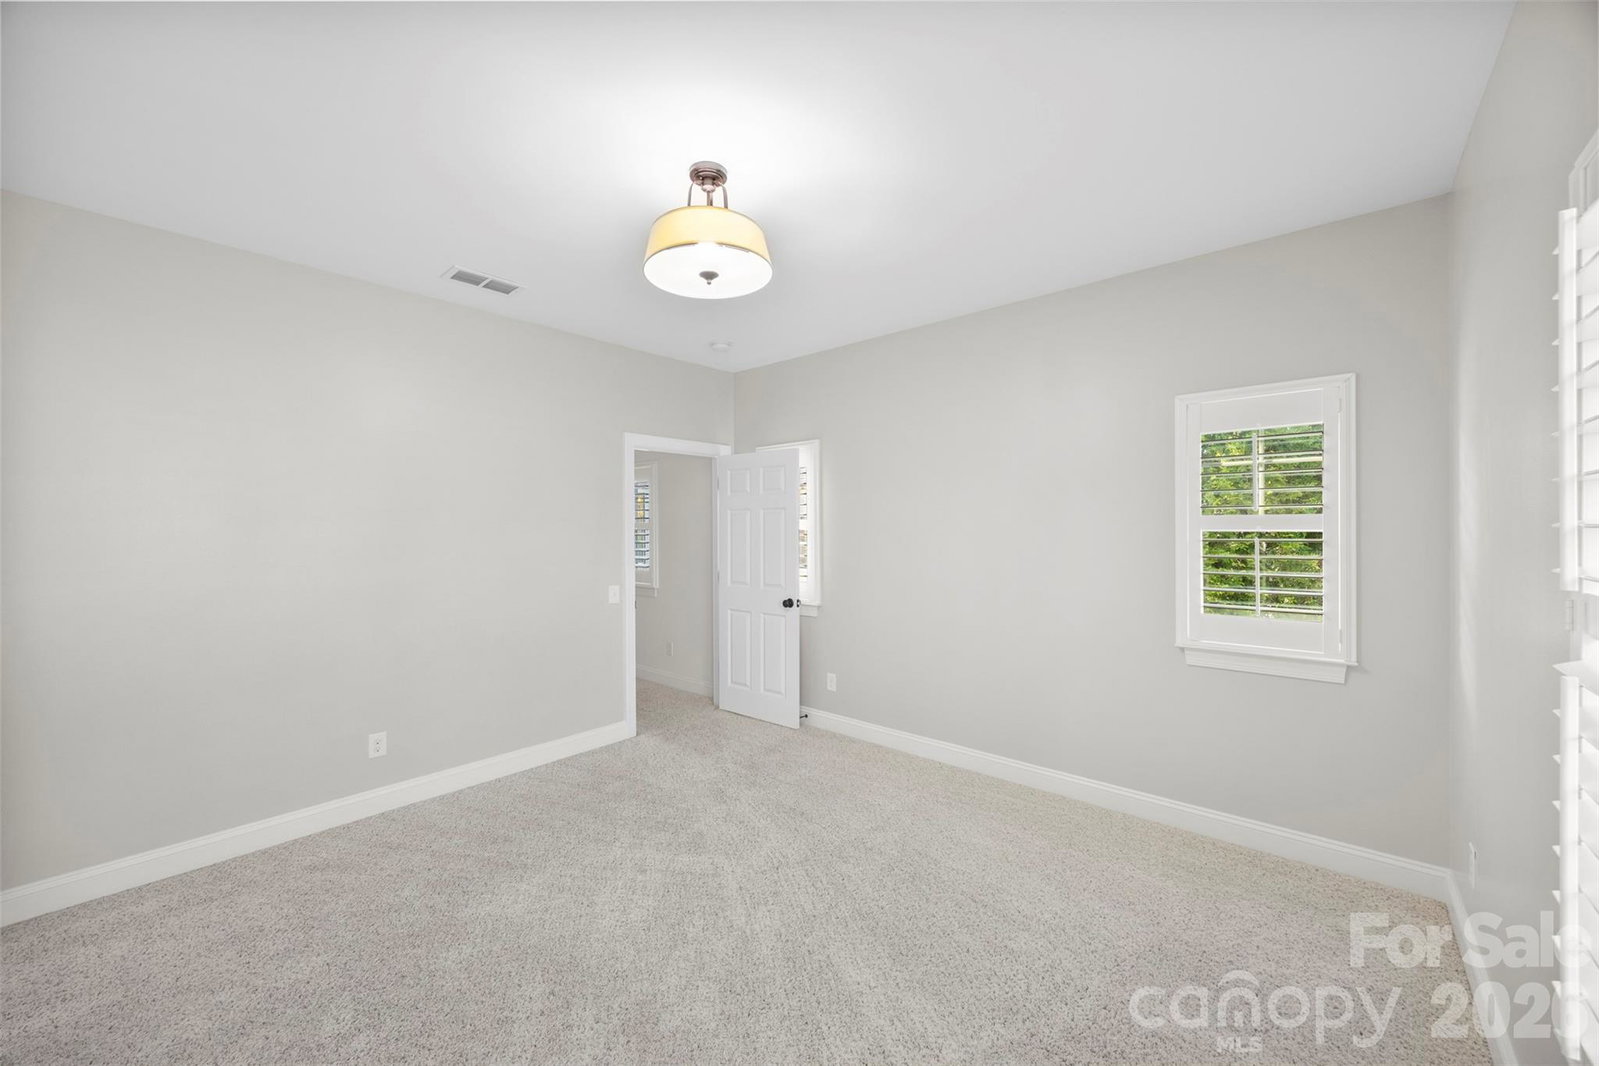
Welcome to this stunning former model home in the heart of Cornelius! This beautifully crafted 4 bedroom, 3.5 bath home boasts over 3100 sq ft of refined living space beautifully designed with premium upgrades and architectural details throughout. From the moment you enter you'll notice the attention to detail-from rich hardwood floors & custom trim work to designer lighting and elegant finishes. The spacious open floor plan features a gourmet kitchen with granite countertops, stainless steel appliances, & a generous island-perfect for entertaining. The main-level primary suite offers comfort and privacy, while the upstairs hosts three addtional bedrooms, two with access to full baths and a 3rd with its own ensuite full bath. Enjoy outdoor living on the covered porch or in the beautifully landscaped yard, showcasing the care and charm of this former builder's showcase home. Located in a sought-after Corenlius Robbins Park neighborhood close to Lake Norman, greenways, shopping and top-rated schools. Within walking distance is the community pool, park, playground, tennis & pickle ball courts, sand volleyball, hiking and walking trails. This home truly has it all. Don't miss your chance to own a piece of model home perfection!
/u.realgeeks.media/z1realty/header.png)
Additional Information
- Hoa Fee
- $340
- Hoa Fee Paid
- Quarterly
- Community Features
- Outdoor Pool, Pickleball, Picnic Area, Playground, Pond, Sidewalks, Street Lights, Tennis Court(s), Walking Trails
- Fireplace
- Yes
- Interior Features
- Attic Finished, Kitchen Island, Open Floorplan, Pantry, Walk-In Pantry
- Floor Coverings
- Carpet, Wood
- Equipment
- Dishwasher, Disposal, Electric Oven, Electric Water Heater, Exhaust Hood, Gas Cooktop, Ice Maker, Microwave, Oven, Plumbed For Ice Maker, Refrigerator with Ice Maker, Self Cleaning Oven
- Foundation
- Slab
- Main Level Rooms
- Living Room, Kitchen, Dining Room, Office, Primary Bedroom, Bathroom-Full, Bathroom-Half, Laundry
- Laundry Location
- Mud Room
- Heating
- Forced Air, Heat Pump
- Water
- City
- Sewer
- Public Sewer
- Exterior Features
- In-Ground Irrigation
- Exterior Construction
- Hard Stucco
- Roof
- Architectural Shingle
- Parking
- Driveway, Attached Garage
- Driveway
- Concrete, Paved
- Lot Description
- Private
- Elementary School
- Unspecified
- Middle School
- Unspecified
- High School
- Unspecified
- Builder Name
- Classica Homes
- Total Property HLA
- 3124
- Master on Main Level
- Yes
Mortgage Calculator
“ Based on information submitted to the MLS GRID as of . All data is obtained from various sources and may not have been verified by broker or MLS GRID. Supplied Open House Information is subject to change without notice. All information should be independently reviewed and verified for accuracy. Some IDX listings have been excluded from this website. Properties may or may not be listed by the office/agent presenting the information © 2026 Canopy MLS as distributed by MLS GRID”

Last Updated: