310 Sundown Road, Mooresville, NC 28117
- $829,000
- 4
- BD
- 4
- BA
- 3,391
- SqFt








Listing courtesy of EXP Realty LLC Mooresville. lepagejohnsonoffers@gmail.com
- List Price
- $829,000
- MLS#
- 4375578
- Status
- ACTIVE
- Days on Market
- 77
- Property Type
- Residential
- Architectural Style
- Transitional
- Year Built
- 2007
- Price Change
- ▼ $21,000 1783632607
- Bedrooms
- 4
- Bathrooms
- 4
- Full Baths
- 3
- Half Baths
- 1
- Lot Size
- 25,700
- Lot Size Area
- 0.59
- Living Area
- 3,391
- Sq Ft Total
- 3391
- County
- Iredell
- Subdivision
- No Neighborhood
- Special Conditions
- None
Property Description
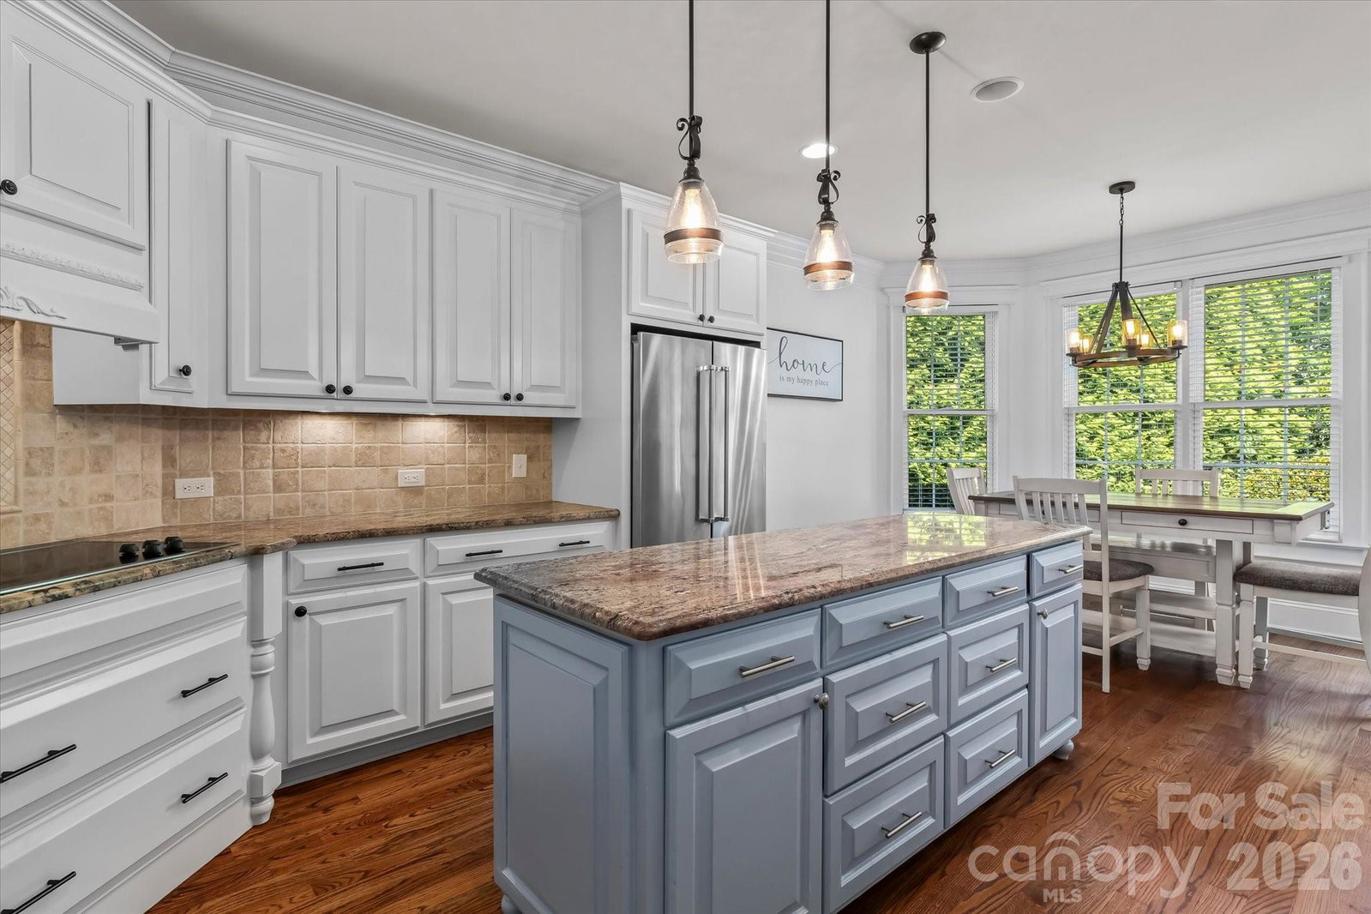
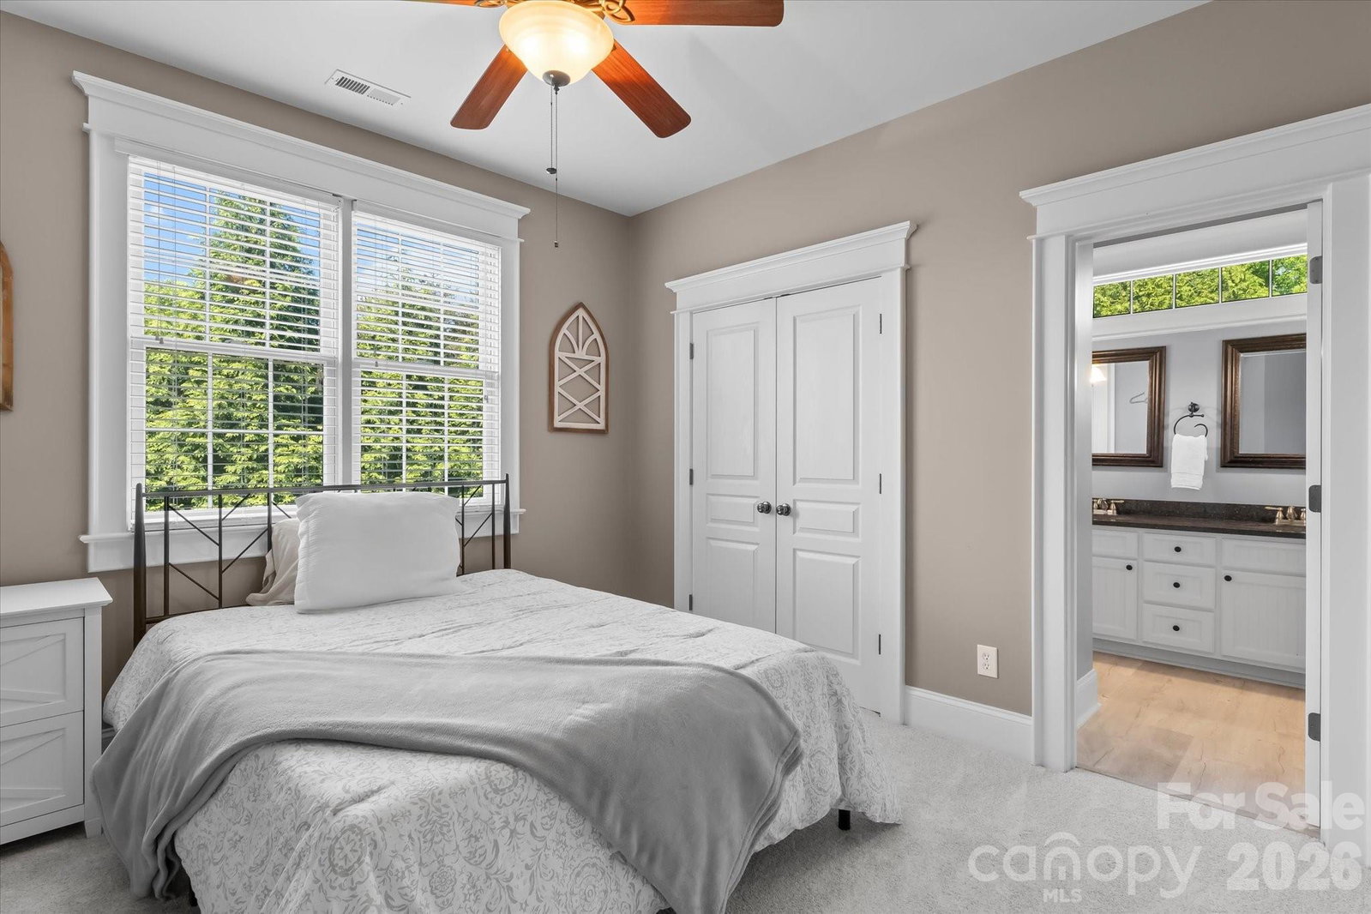
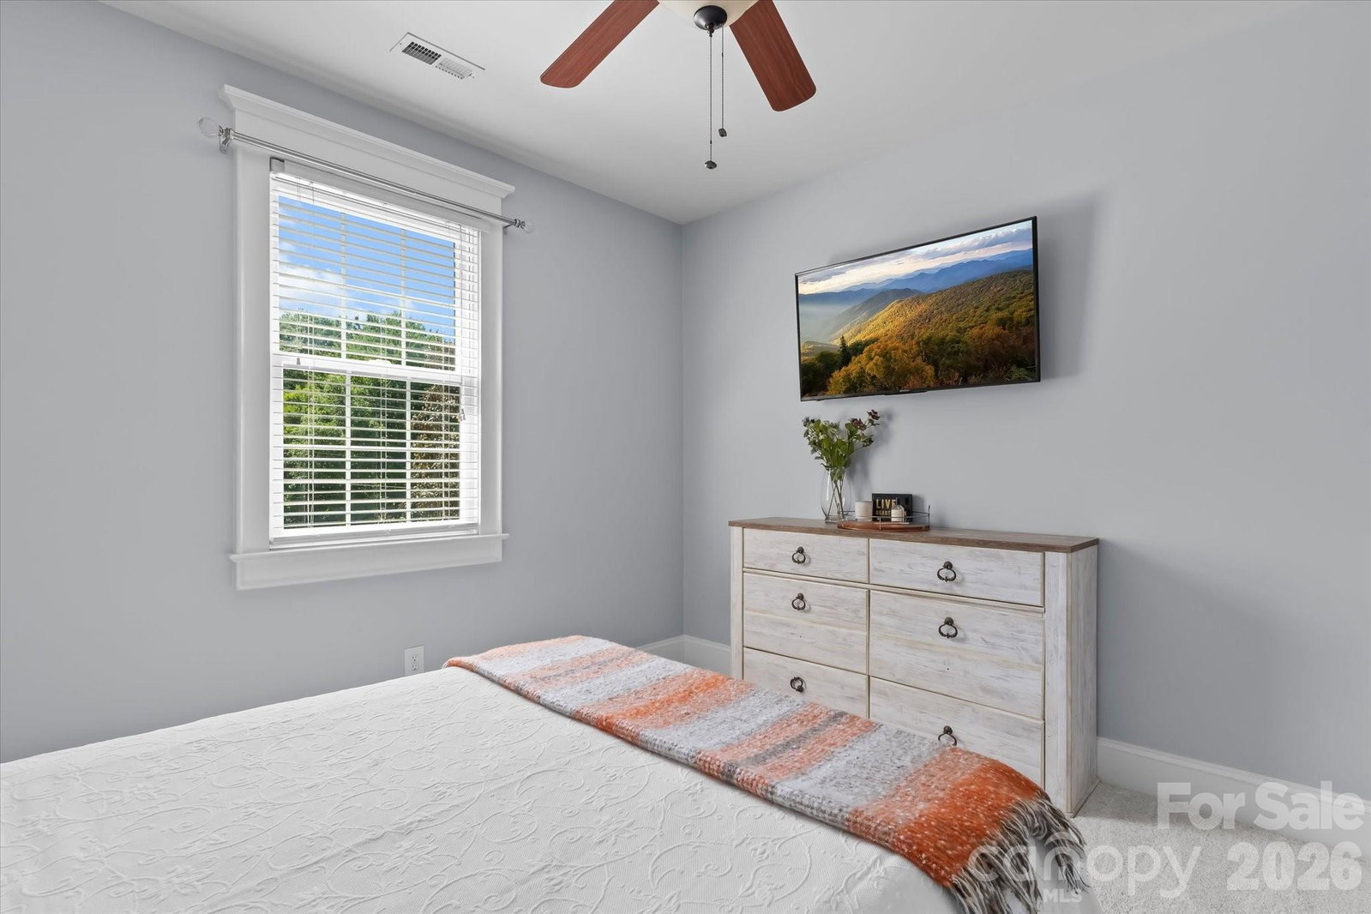
Mooresville NC home with water view, no HOA, and primary suite on main, set on a private 0.69-acre lot in the Lake Norman area just minutes from grocery stores, shopping, and great restaurants. This 4-bedroom, 3.5-bath home offers over 3,300 square feet with an open layout, abundant natural light, and a welcoming great room with a see-through fireplace connecting indoor and outdoor living. The kitchen features granite countertops, custom cabinetry, and a large island ideal for everyday living and entertaining. The main-level primary suite includes an updated bathroom, creating a fresh and modern retreat. Upstairs features three additional bedrooms, new carpet, a dedicated movie room with big screen, blackout curtains, and bar, plus a spacious bonus room with flexible use. Just off the garage entry, a functional mudroom with laundry and built-in storage adds everyday convenience. Enjoy a private setting and fenced backyard designed for entertaining and fun, complete with a backyard basketball court. Seasonal water views add to the charm, while the location offers the perfect balance of privacy and convenience just moments from the shopping, dining, and everyday energy of Mooresville.
/u.realgeeks.media/z1realty/header.png)
Additional Information
- Fireplace
- Yes
- Interior Features
- Attic Stairs Pulldown, Entrance Foyer, Garden Tub, Kitchen Island, Pantry, Walk-In Closet(s)
- Floor Coverings
- Carpet, Tile, Wood
- Equipment
- Bar Fridge, Dishwasher, Disposal, Electric Cooktop, Microwave, Refrigerator, Wall Oven
- Foundation
- Crawl Space
- Main Level Rooms
- Dining Room, Primary Bedroom, Kitchen, Breakfast, Great Room, Bathroom-Half, Laundry, Office
- Laundry Location
- Laundry Room, Main Level
- Heating
- Heat Pump, Zoned
- Water
- Well
- Sewer
- Septic Installed
- Exterior Construction
- Brick Partial, Stone, Vinyl
- Parking
- Driveway, Attached Garage, Garage Faces Front
- Driveway
- Concrete, Paved
- Elementary School
- Lake Norman
- Middle School
- Woodland Heights
- High School
- Lake Norman
- Total Property HLA
- 3391
- Master on Main Level
- Yes
Mortgage Calculator
“ Based on information submitted to the MLS GRID as of . All data is obtained from various sources and may not have been verified by broker or MLS GRID. Supplied Open House Information is subject to change without notice. All information should be independently reviewed and verified for accuracy. Some IDX listings have been excluded from this website. Properties may or may not be listed by the office/agent presenting the information © 2026 Canopy MLS as distributed by MLS GRID”

Last Updated: