351 Delburg Street, Davidson, NC 28036
- $1,949,000
- 5
- BD
- 6
- BA
- 2,691
- SqFt




Listing courtesy of Keller Williams Connected. Heathercmermell@gmail.com
- List Price
- $1,949,000
- MLS#
- 4375169
- Status
- ACTIVE UNDER CONTRACT
- Days on Market
- 77
- Property Type
- Residential
- Architectural Style
- Transitional
- Year Built
- 2016
- Bedrooms
- 5
- Bathrooms
- 6
- Full Baths
- 5
- Half Baths
- 1
- Lot Size
- 12,196
- Lot Size Area
- 0.28
- Living Area
- 2,691
- Sq Ft Total
- 2691
- County
- Mecklenburg
- Subdivision
- Palomino Mill Village
- Special Conditions
- None
Property Description
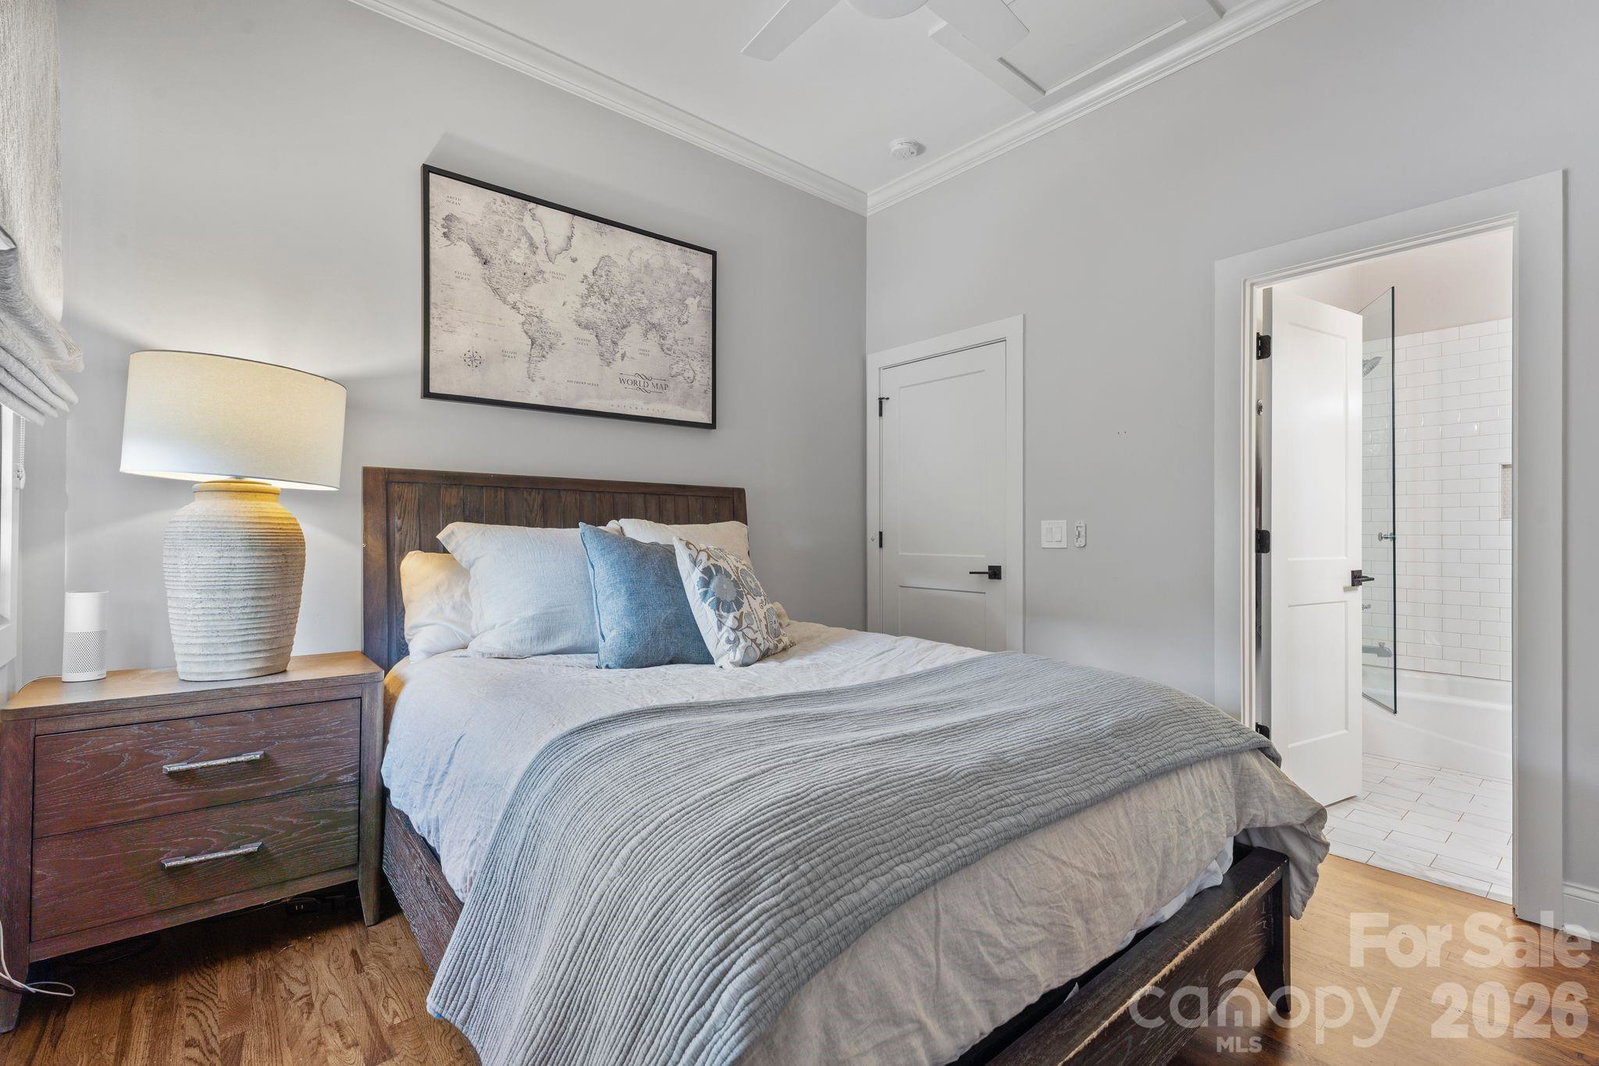
Life in Davidson just got even sweeter. Perfectly positioned in one of the town’s most coveted locations, this exceptional custom home delivers a rare blend of refined luxury, everyday comfort, and effortless walkability—just moments from the vibrant charm of downtown Davidson and its beloved Main Street. Built by John Marshall Custom Homes, this meticulously maintained residence spans over 3,400 square feet of thoughtfully curated living space, where timeless design meets modern sophistication. Every inch of this home has been impeccably cared for, offering a true sense of pride in ownership and move-in-ready ease. From the moment you step inside, you’re welcomed by a fresh, neutral palette and elevated designer finishes that create a sense of understated elegance throughout. The main-level primary suite offers both privacy and convenience with a walk in custom closet. Newly updated primary bath with georgous tile, and vanity selections. The open flowing floorplan is perfectly designed for seamless daily living and memorable entertaining. At the heart of the home, the chef’s kitchen makes a striking impression—anchored by a dramatic marble island and outfitted with premium Thermador appliances, crisp white cabinetry, and a stylish beverage station that is perfect for hosting. Step outside, and the experience only gets better. The backyard is a true oasis and private retreat, thoughtfully designed for year-round enjoyment. Relax on the all seasons porch, unwind beside the sparkling saltwater pool and spa, or gather around the firepit—all within a beautifully fenced setting that feels both intimate and expansive. Adding remarkable flexibility, the detached garage features a fully conditioned gym space ( 260 additional sq ft) along with a beautifully finished private apartment complete with its own kitchen, bedroom, and full bath—ideal for hosting guests, accommodating extended family, or providing an independent living space for a college student. And then there’s the lifestyle. Imagine strolling to the heart of Davidson to enjoy live music on the green, catching a game at Davidson College, or dining at some of the area’s most celebrated restaurants. Located one mile to Lake Norman and boat access- This is more than a home—it’s an elevated way of living in one of the region’s most loved areas.
/u.realgeeks.media/z1realty/header.png)
Additional Information
- Fireplace
- Yes
- Interior Features
- Built-in Features, Kitchen Island, Open Floorplan, Pantry, Walk-In Closet(s), Wet Bar, Other - See Remarks
- Floor Coverings
- Tile, Wood
- Equipment
- Bar Fridge, Dishwasher, Exhaust Hood, Gas Cooktop, Microwave, Oven, Refrigerator, Washer/Dryer
- Foundation
- Crawl Space
- Main Level Rooms
- Living Room, Kitchen, Dining Room, Laundry, Primary Bedroom, Bathroom-Full, Bathroom-Half
- Laundry Location
- Laundry Room, Main Level
- Heating
- Forced Air, Zoned
- Water
- City
- Sewer
- Public Sewer
- Exterior Features
- Fire Pit, In-Ground Hot Tub / Spa, In-Ground Irrigation, Outdoor Shower
- Exterior Construction
- Brick Partial, Fiber Cement
- Roof
- Architectural Shingle
- Parking
- Driveway, Detached Garage
- Driveway
- Concrete, Paved
- Lot Description
- Level, Wooded
- Elementary School
- Davidson
- Middle School
- Davidson K-8
- High School
- William Amos Hough
- Zoning
- VI
- Builder Name
- John Marshall Custom Homes
- Total Property HLA
- 2691
- Master on Main Level
- Yes
Mortgage Calculator
“ Based on information submitted to the MLS GRID as of . All data is obtained from various sources and may not have been verified by broker or MLS GRID. Supplied Open House Information is subject to change without notice. All information should be independently reviewed and verified for accuracy. Some IDX listings have been excluded from this website. Properties may or may not be listed by the office/agent presenting the information © 2026 Canopy MLS as distributed by MLS GRID”

Last Updated: