119 Steam Engine Drive Unit #201, Mooresville, NC 28115
- $287,500
- 3
- BD
- 3
- BA
- 1,889
- SqFt





Listing courtesy of Keller Williams Unified. brockford@kw.com
- List Price
- $287,500
- MLS#
- 4374818
- Status
- ACTIVE
- Days on Market
- 91
- Property Type
- Residential
- Architectural Style
- Charleston
- Year Built
- 2003
- Bedrooms
- 3
- Bathrooms
- 3
- Full Baths
- 2
- Half Baths
- 1
- Lot Size
- 871
- Lot Size Area
- 0.02
- Living Area
- 1,889
- Sq Ft Total
- 1889
- County
- Iredell
- Subdivision
- Station 115
- Building Name
- Station 115
- Special Conditions
- None
Property Description
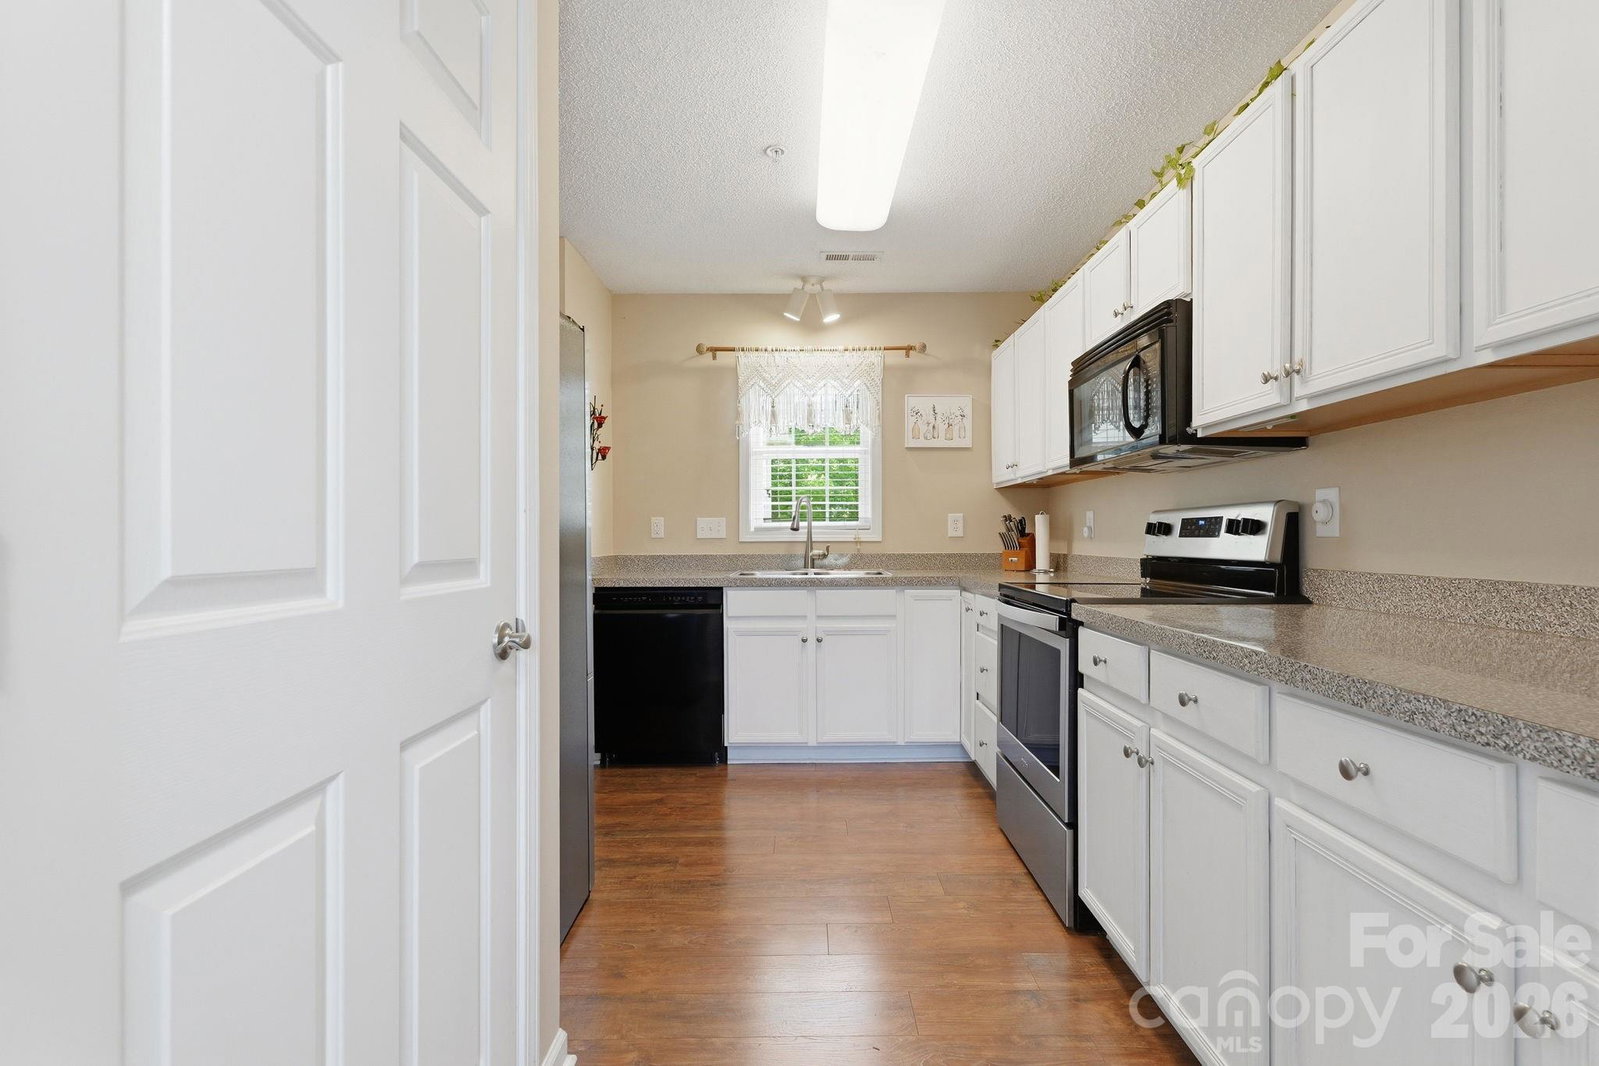
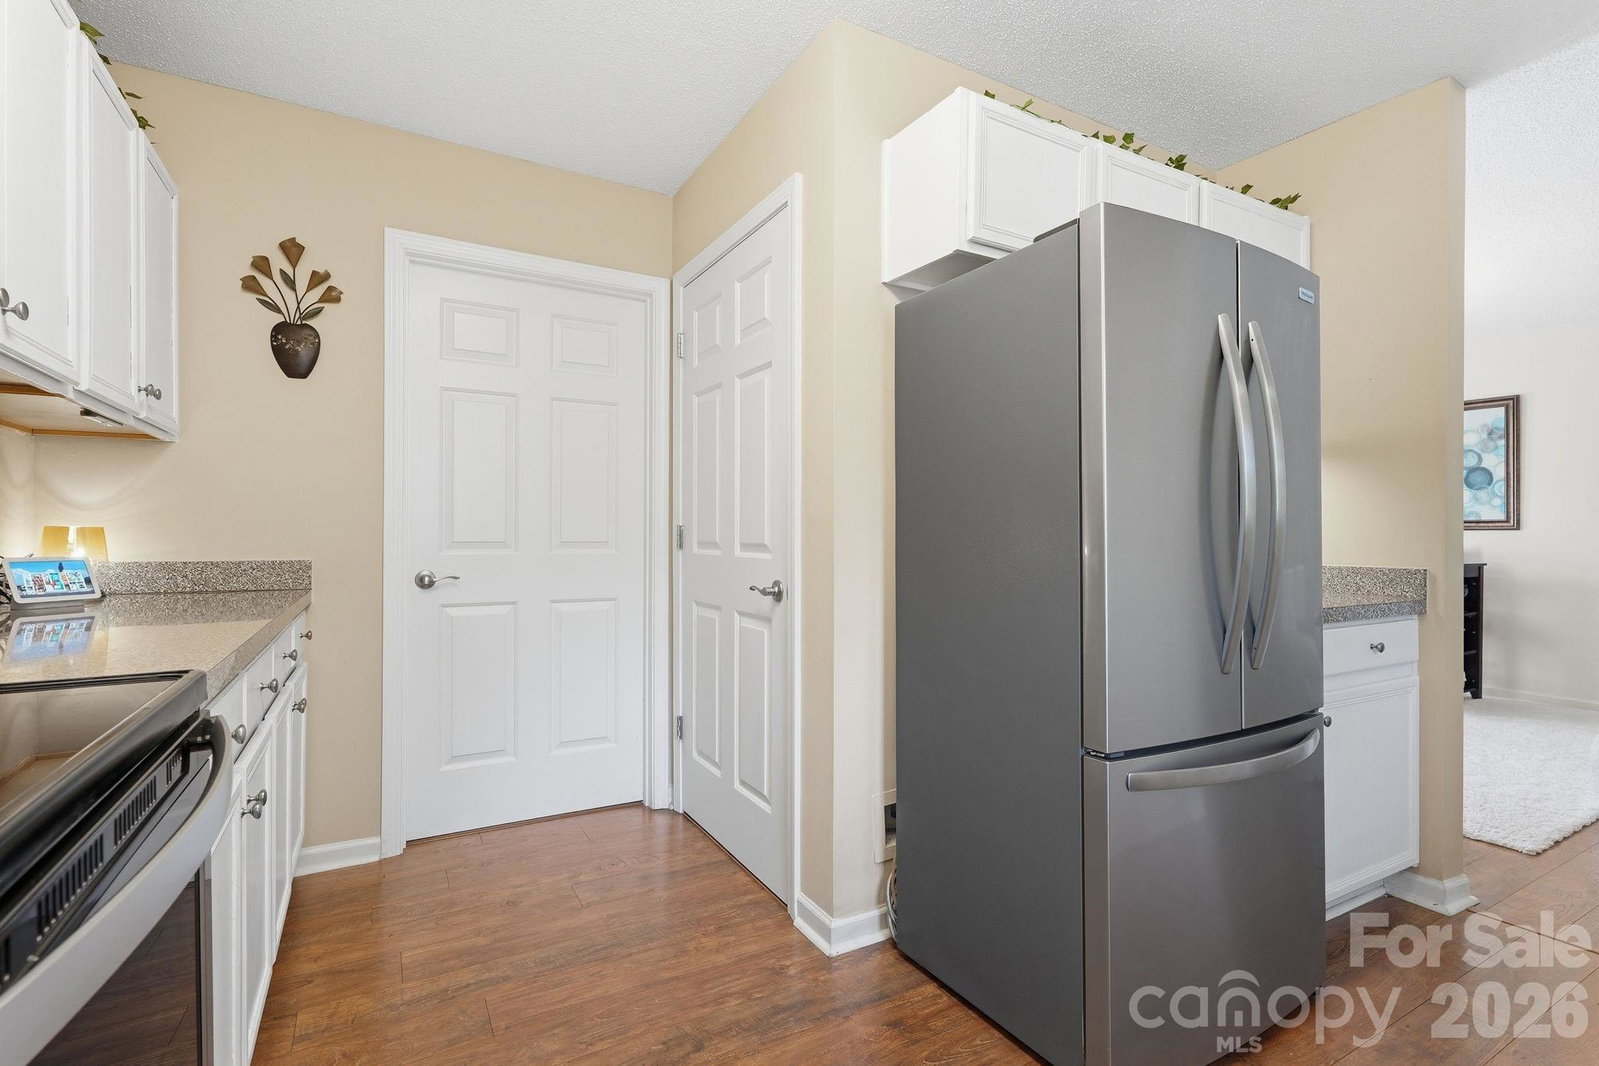
Welcome to this charming, Charleston-inspired condo offering stylish finishes, flexible living space, and a low-maintenance lifestyle in a desirable setting. Situated along a pretty tree-lined street, this home features both a covered front porch and a private covered balcony, along with a back deck, creating inviting outdoor spaces with timeless curb appeal. Inside, the main level showcases LVP with the look of wide-plank flooring, neutral paint tones, and updated lighting throughout. The spacious living room is anchored by a striking electric fireplace with floor-to-ceiling stone, while the dining area opens to a rear deck overlooking a peaceful natural area, perfect for relaxing or entertaining. The kitchen offers white cabinetry, stainless and black appliances, under-cabinet lighting, a large pantry, functional design details, and ample prep space. Upstairs, the primary suite provides a comfortable retreat with 2 walk-in closets and an ensuite bath. Two additional bedrooms offer versatility for guests, home office, or hobby space, all complemented by a second full bath. Additional features include a Google Nest system, video doorbell, wired smoke detectors, and fire sprinkler system for added peace of mind. Washer, drryer and refrigerator are included (as is), making this condo move-in ready. No garage, yet there is on-street parking plus a rear parking area that provides convenient access with ample space for residents and guests. The community enhances everyday living with natural green space, a dog-friendly recreation area, and exterior/landscaping maintenance included. Continuum 115 apartments offers an OPTIONAL membership to their nearby pool, fitness center, and clubhouse for a low $50/month additional fee to residents of Station 115. Great location, convenient to Lowe's Corporate Headquarters, Lake Norman Regional Medical Center, quaint downtown Mooresville, shopping, dining, all not far from I-77.
/u.realgeeks.media/z1realty/header.png)
Additional Information
- Hoa Fee
- $136
- Hoa Fee Paid
- Monthly
- Community Features
- Clubhouse, Dog Park, Fitness Center, Outdoor Pool, Recreation Area, Sidewalks, Street Lights
- Fireplace
- Yes
- Interior Features
- Attic Other, Cable Prewire, Open Floorplan, Pantry, Walk-In Closet(s)
- Floor Coverings
- Tile, Vinyl
- Equipment
- Dishwasher, Disposal, Electric Range, Electric Water Heater, Exhaust Fan, Microwave, Refrigerator, Washer/Dryer
- Foundation
- Slab
- Main Level Rooms
- Living Room, Dining Area, Kitchen, Bathroom-Half, Laundry
- Laundry Location
- Electric Dryer Hookup, Laundry Room, Washer Hookup
- Heating
- Electric, Heat Pump, Zoned
- Water
- City
- Sewer
- Public Sewer
- Exterior Features
- Lawn Maintenance
- Exterior Construction
- Brick Partial, Vinyl
- Roof
- Composition
- Parking
- On Street, Parking Lot
- Driveway
- None, Paved
- Lot Description
- Cleared, Wooded
- Elementary School
- Coddle Creek
- Middle School
- Woodland Heights
- High School
- Lake Norman
- Zoning
- CM
- Total Property HLA
- 1889
Mortgage Calculator
“ Based on information submitted to the MLS GRID as of . All data is obtained from various sources and may not have been verified by broker or MLS GRID. Supplied Open House Information is subject to change without notice. All information should be independently reviewed and verified for accuracy. Some IDX listings have been excluded from this website. Properties may or may not be listed by the office/agent presenting the information © 2026 Canopy MLS as distributed by MLS GRID”

Last Updated: