270 Lewis Ferry Road, Statesville, NC 28677
- $475,000
- 3
- BD
- 3
- BA
- 2,360
- SqFt




Listing courtesy of SERHANT. Jeremy.toney@serhant.com
- List Price
- $475,000
- MLS#
- 4374808
- Status
- ACTIVE
- Days on Market
- 87
- Property Type
- Residential
- Architectural Style
- Ranch
- Year Built
- 1972
- Price Change
- ▼ $4,900 1784237089
- Bedrooms
- 3
- Bathrooms
- 3
- Full Baths
- 2
- Half Baths
- 1
- Lot Size
- 300,128
- Lot Size Area
- 6.89
- Living Area
- 2,360
- Sq Ft Total
- 2360
- County
- Iredell
- Subdivision
- No Neighborhood
- Special Conditions
- None
Property Description
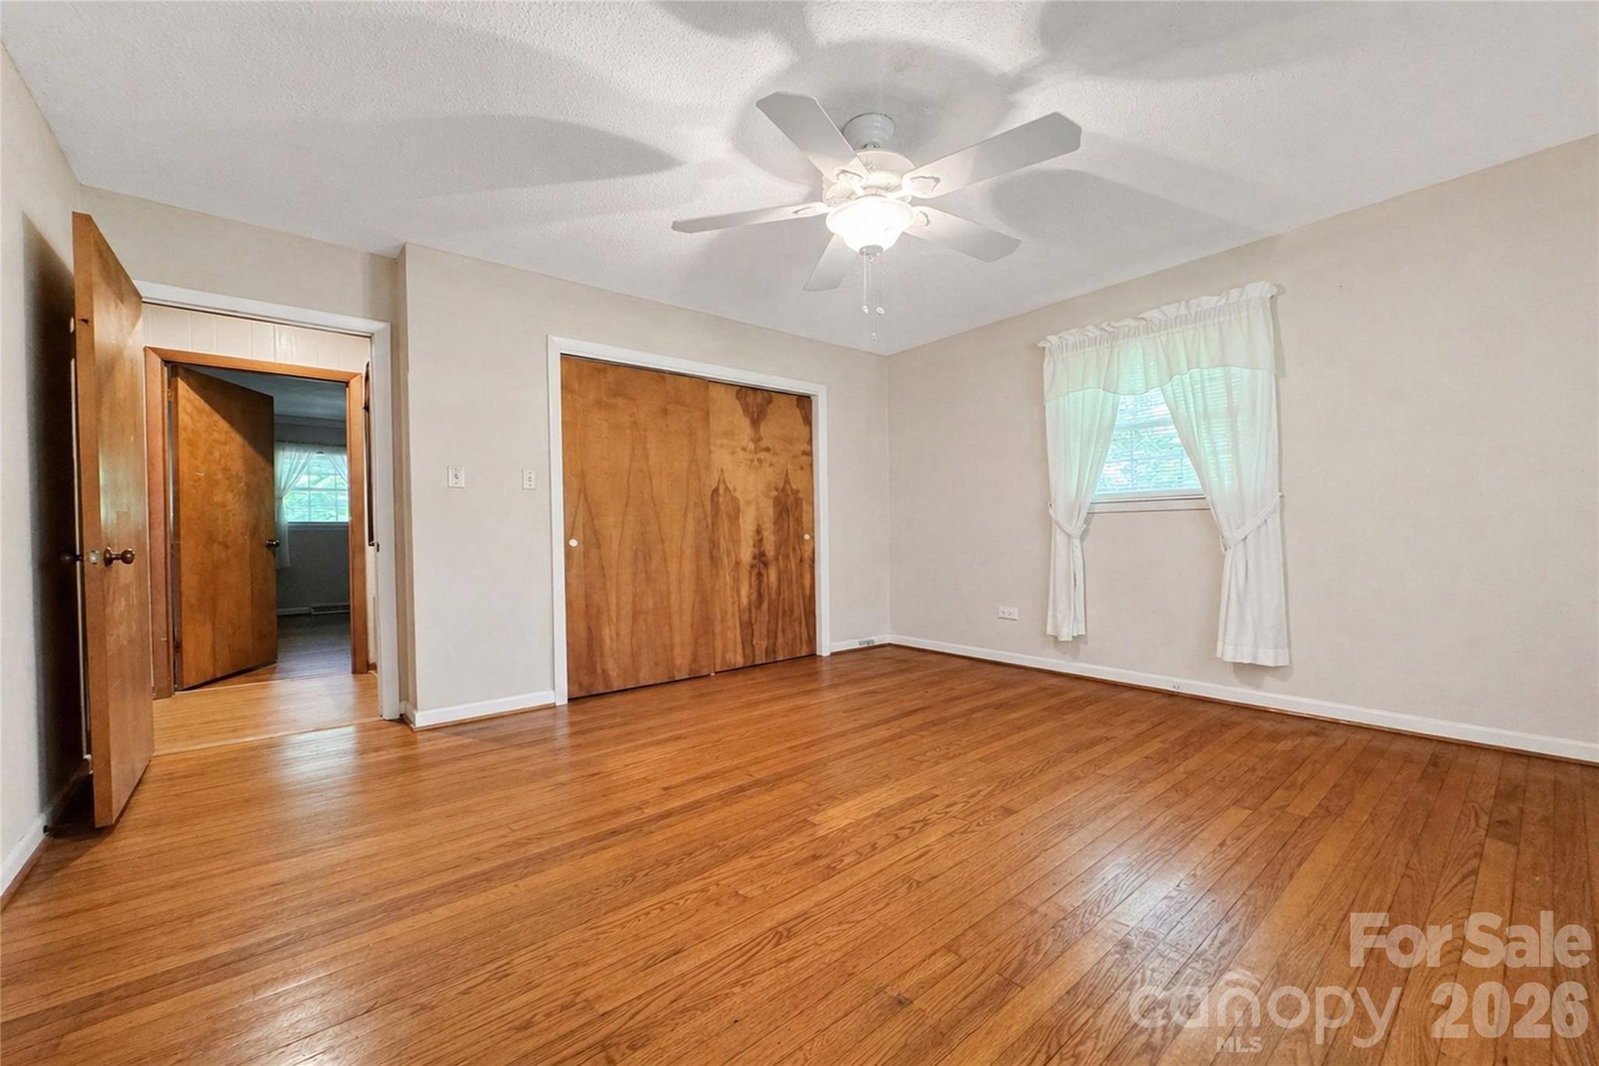
Tucked away on nearly 7 acres of private, naturally wooded land, this property offers a rare combination of space, seclusion, and flexibility just minutes from the convenience of Statesville. Surrounded by mature foliage and set back from the road, the setting delivers a quiet, retreat-like atmosphere ideal for those seeking privacy without sacrificing accessibility. Originally built in 1972 and thoughtfully expanded in 2001, the home offers over 2,300 square feet of living space designed for both comfort and versatility. The standout feature is a spacious great room addition with vaulted ceilings and a fireplace, creating a warm and inviting central living space filled with natural light. This area flows seamlessly to an oversized rear deck, providing the perfect setting for outdoor entertaining, quiet mornings, or enjoying the peaceful natural surroundings. The property’s 6.89 acres are a blend of cleared and wooded land, offering a balance of open usable space and privacy. The backyard features established garden areas, ideal for those looking to grow their own vegetables or create a personalized outdoor living environment. A secondary well on the property supports irrigation and landscaping needs, adding functionality for gardening enthusiasts or those seeking a more self-sufficient lifestyle. Inside, the home is rich with character and presents an excellent opportunity for a buyer to personalize and update to their own style over time. Hardwood flooring runs through much of the home, while the layout offers flexibility for a variety of living arrangements. The unfinished basement provides additional space ideal for a workshop, storage, or future expansion based on your needs. Recent improvements include a new roof installed in 2023, offering peace of mind and long-term value. The home is serviced by city water, with the added benefit of the private well for exterior use. With no HOA restrictions, the property provides the freedom to truly make it your own. Whether you’re searching for a private retreat, additional space to spread out, or a property with long-term potential and flexibility, this home presents a compelling opportunity to create something truly special.
/u.realgeeks.media/z1realty/header.png)
Additional Information
- Fireplace
- Yes
- Floor Coverings
- Tile, Wood
- Equipment
- Dishwasher, Electric Oven, Electric Range, Microwave, Refrigerator
- Foundation
- Basement, Crawl Space
- Main Level Rooms
- Primary Bedroom, Bedroom(s), Bedroom(s), Bathroom-Full, Bathroom-Full, Bathroom-Half, Kitchen, Living Room, Laundry, Family Room
- Laundry Location
- Laundry Room, Main Level
- Heating
- Heat Pump
- Water
- City, Well
- Sewer
- Septic Installed
- Exterior Construction
- Brick Full
- Roof
- Architectural Shingle
- Parking
- Attached Carport, Driveway
- Driveway
- Concrete, Paved
- Lot Description
- Cleared, Level, Wooded
- Elementary School
- Celeste Henkel
- Middle School
- West Iredell
- High School
- West Iredell
- Zoning
- RA
- Total Property HLA
- 2360
- Master on Main Level
- Yes
Mortgage Calculator
“ Based on information submitted to the MLS GRID as of . All data is obtained from various sources and may not have been verified by broker or MLS GRID. Supplied Open House Information is subject to change without notice. All information should be independently reviewed and verified for accuracy. Some IDX listings have been excluded from this website. Properties may or may not be listed by the office/agent presenting the information © 2026 Canopy MLS as distributed by MLS GRID”

Last Updated: