122 Mint Avenue Unit #A, Mooresville, NC 28117
- $439,000
- 3
- BD
- 3
- BA
- 2,118
- SqFt




Listing courtesy of Howard Hanna Allen Tate Mooresville/LKN. becky.boan@allentate.com
- List Price
- $439,000
- MLS#
- 4374548
- Status
- ACTIVE
- Days on Market
- 81
- Property Type
- Residential
- Architectural Style
- Transitional
- Year Built
- 2019
- Price Change
- ▼ $11,000 1782518186
- Bedrooms
- 3
- Bathrooms
- 3
- Full Baths
- 2
- Half Baths
- 1
- Lot Size
- 2,700
- Lot Size Area
- 0.062
- Living Area
- 2,118
- Sq Ft Total
- 2118
- County
- Iredell
- Subdivision
- Morrison Plantation
- Special Conditions
- None
Property Description
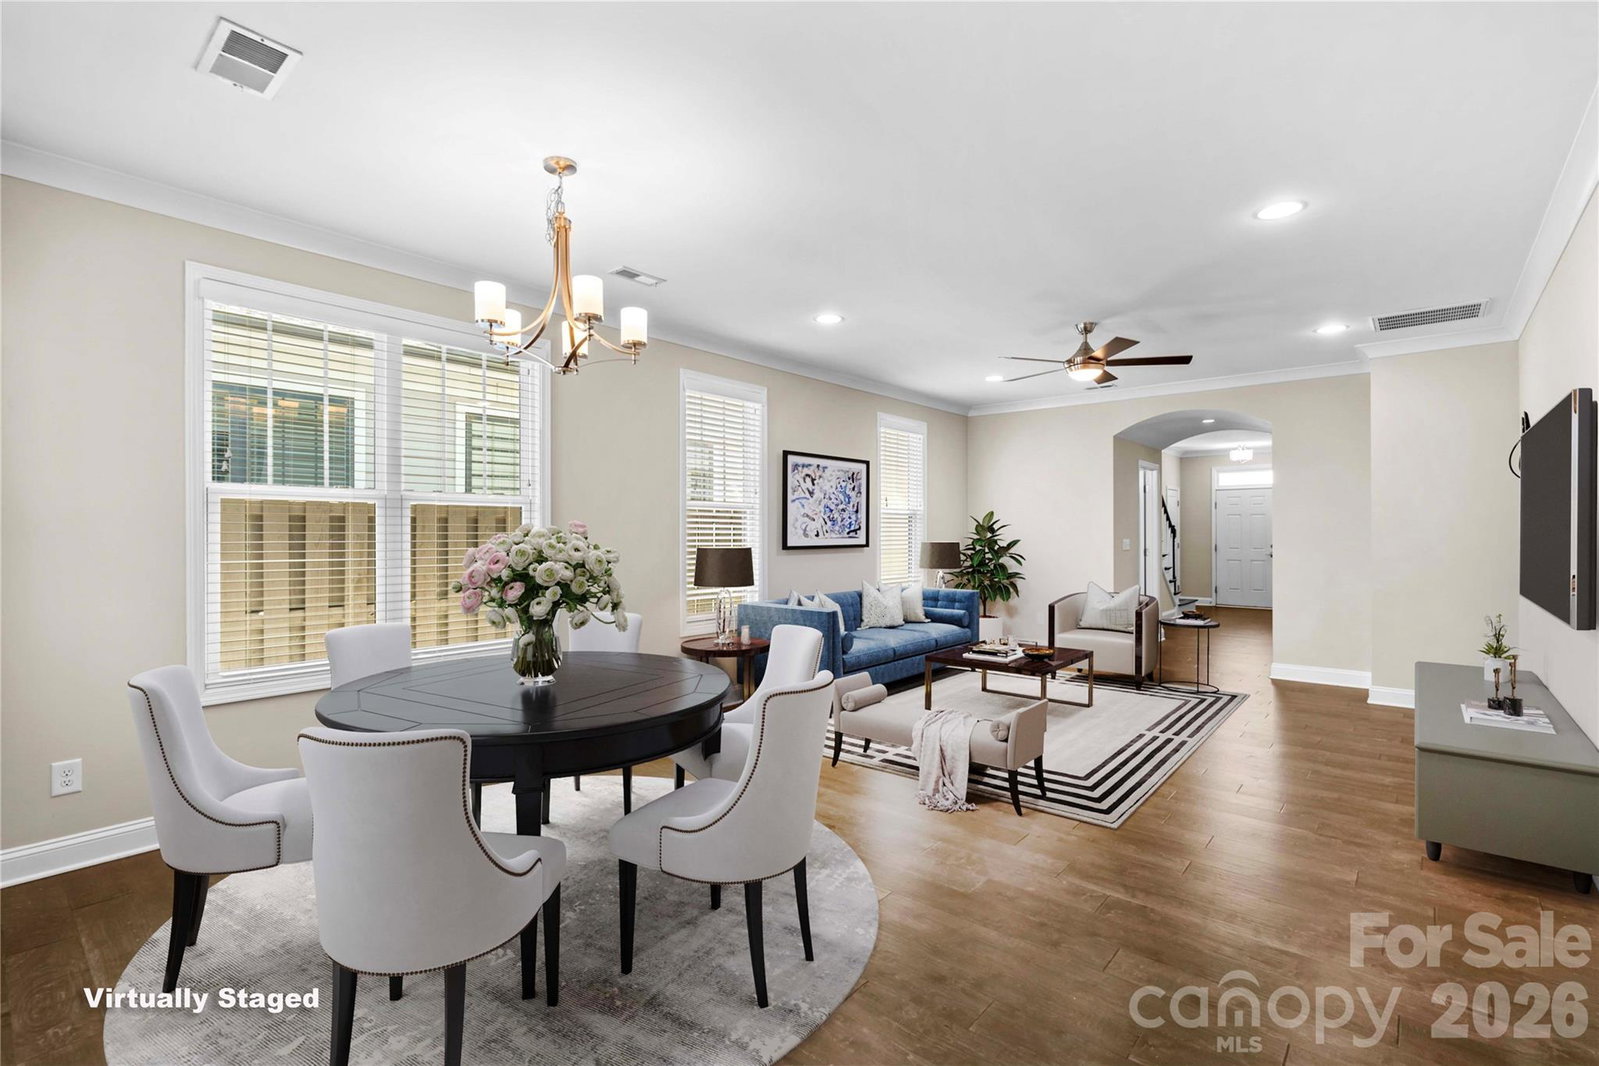
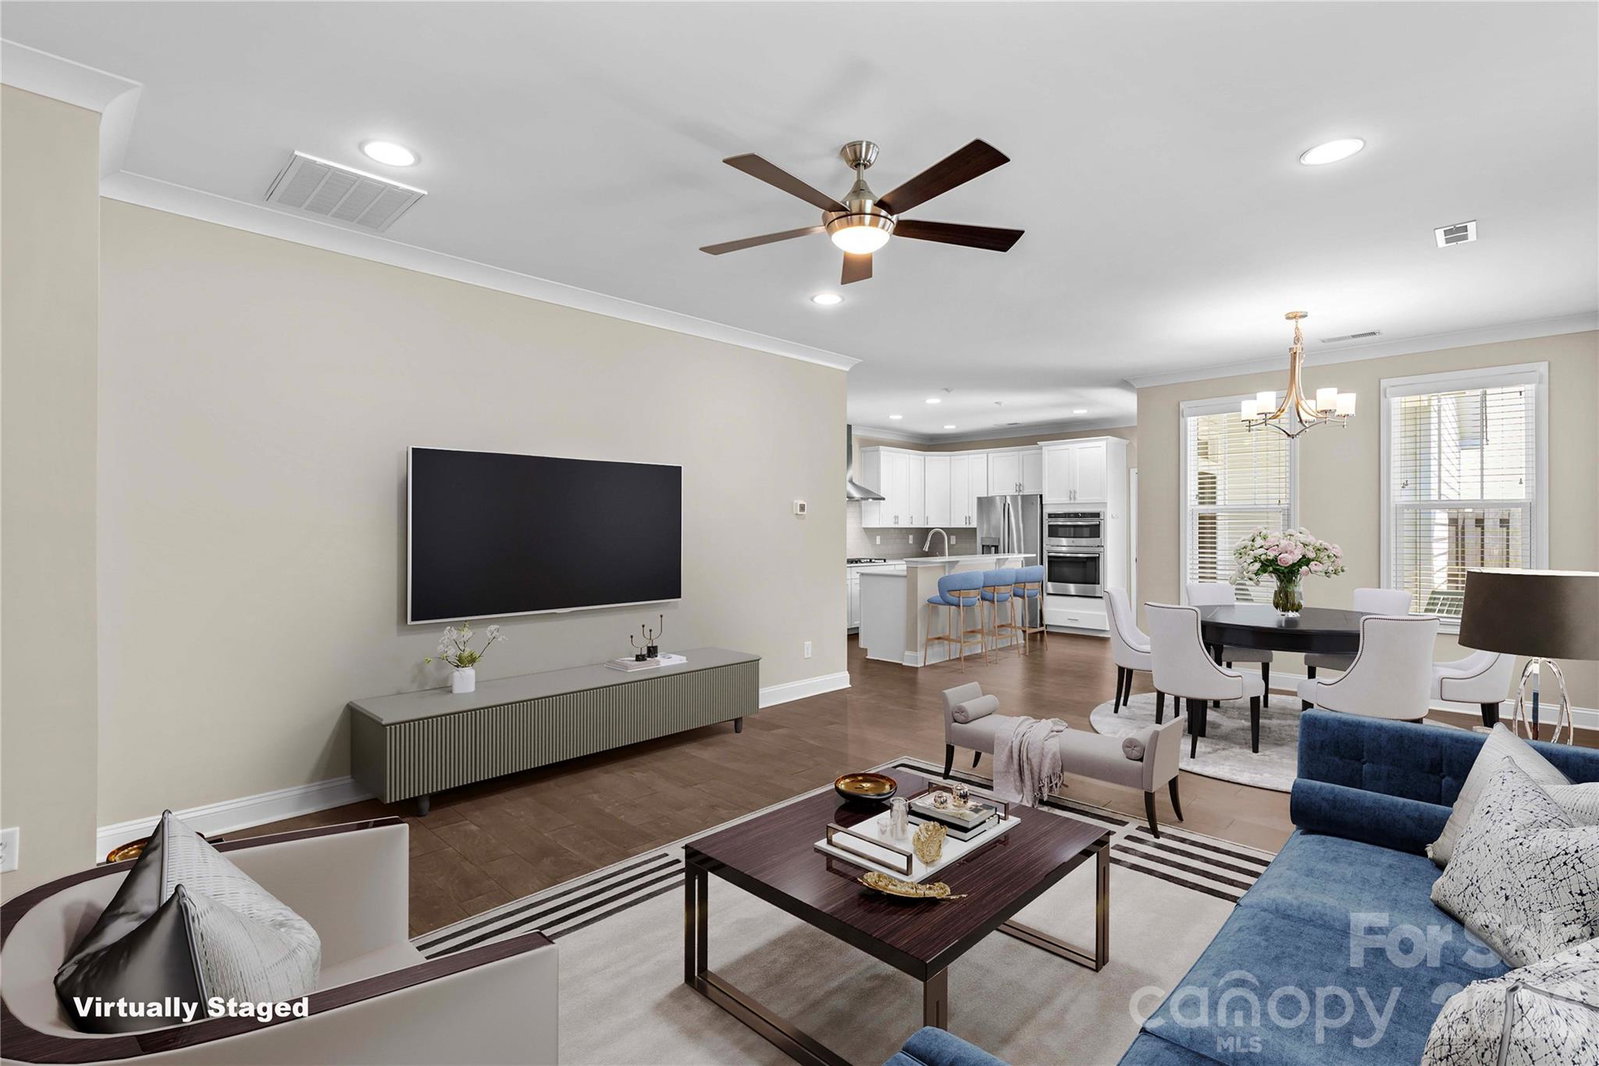
Welcome to 122 Mint Ave, A, a pristine END UNIT townhome perfectly situated in Mooresville's highly sought-after Morrison Plantation community, specifically The Villas At Morrison Plantation. This is more than a home; it's a lifestyle where convenience is unparalleled! This end unit townhome features additional windows enhancing the natural light throughout. The interior has been recently updated with a freshly painted interior and new high-end carpet and padding, making it move-in ready. Engineered hardwoods adorn the main-level living area, setting a warm and sophisticated tone. The heart of the home is the kitchen, which showcases a large entertaining island with a quartz pull-up eating bar, complemented by white cabinets, subway tile backsplash, gas stove cooktop & hood, as well as Stainless appliances. The open concept flows into the cozy great room and dining area with a wall of windows and steps out through the glass doors to the covered patio & private fenced courtyard. The ample-sized main-level primary suite offers a peaceful retreat, featuring a large, recently renovated custom tile step-in shower, dual vanities, and a walk-in closet that connects directly to the laundry for easy convenience. Upstairs, you will find two additional bedrooms and a full bath along with a large bonus/loft—the perfect secondary entertaining option for movies and games! The 2-car garage features pull-down attic access & above storage, along with interior walk-in attic access within the home. Enjoy unmatched walkability with everything right at your fingertips. You are just steps away from the Lowes YMCA, popular shopping centers and a diverse selection of dining options. Come see what makes this location an unparalleled blend of charm and convenience!
/u.realgeeks.media/z1realty/header.png)
Additional Information
- Hoa Fee
- $145
- Hoa Fee Paid
- Monthly
- Community Features
- Sidewalks, Street Lights, Walking Trails
- Interior Features
- Attic Stairs Pulldown, Attic Walk In, Breakfast Bar, Cable Prewire, Entrance Foyer, Kitchen Island, Open Floorplan, Pantry, Walk-In Closet(s)
- Floor Coverings
- Carpet, Hardwood, Tile
- Equipment
- Convection Oven, Dishwasher, Disposal, Gas Cooktop, Gas Water Heater, Refrigerator with Ice Maker, Self Cleaning Oven, Washer/Dryer
- Foundation
- Slab
- Main Level Rooms
- Primary Bedroom, Bathroom-Full, Bathroom-Half, Kitchen, Dining Area, Great Room, Laundry
- Laundry Location
- Electric Dryer Hookup, Laundry Room, Main Level, Washer Hookup
- Heating
- Forced Air, Natural Gas
- Water
- City
- Sewer
- Public Sewer
- Exterior Features
- Lawn Maintenance
- Exterior Construction
- Fiber Cement
- Roof
- Architectural Shingle
- Parking
- Driveway, Attached Garage, Garage Door Opener, Garage Faces Rear, Keypad Entry, On Street
- Driveway
- Concrete, Paved
- Lot Description
- End Unit, Level, Paved
- Elementary School
- Lake Norman
- Middle School
- Lakeshore
- High School
- Lake Norman
- Total Property HLA
- 2118
Mortgage Calculator
“ Based on information submitted to the MLS GRID as of . All data is obtained from various sources and may not have been verified by broker or MLS GRID. Supplied Open House Information is subject to change without notice. All information should be independently reviewed and verified for accuracy. Some IDX listings have been excluded from this website. Properties may or may not be listed by the office/agent presenting the information © 2026 Canopy MLS as distributed by MLS GRID”

Last Updated: