308 Frazier Avenue, Charlotte, NC 28216
- $1,895,000
- 4
- BD
- 5
- BA
- 4,179
- SqFt




Listing courtesy of Carolina Realty & Investing Group LLC. nick@cri-group.com
- List Price
- $1,895,000
- MLS#
- 4374291
- Status
- ACTIVE
- Days on Market
- 135
- Property Type
- Residential
- Year Built
- 2020
- Price Change
- ▼ $55,000 1781913553
- Bedrooms
- 4
- Bathrooms
- 5
- Full Baths
- 4
- Half Baths
- 1
- Lot Size
- 6,098
- Lot Size Area
- 0.14
- Living Area
- 4,179
- Sq Ft Total
- 4179
- County
- Mecklenburg
- Subdivision
- Biddleville
- Special Conditions
- None
Property Description
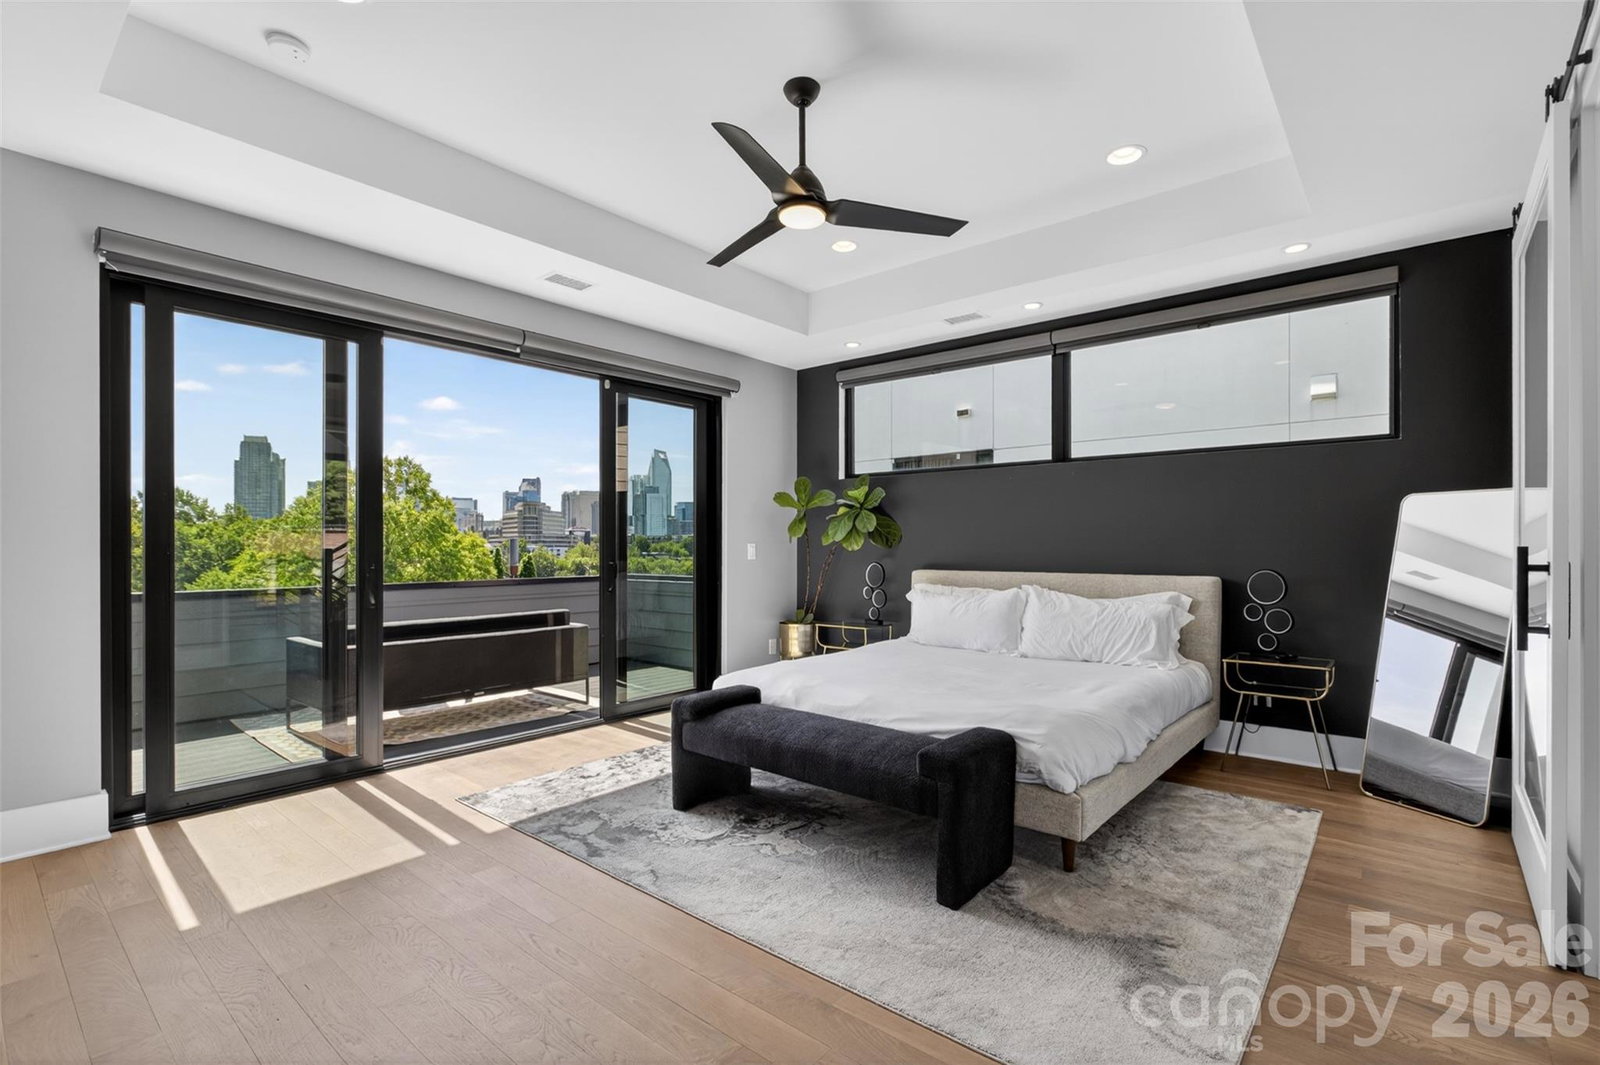
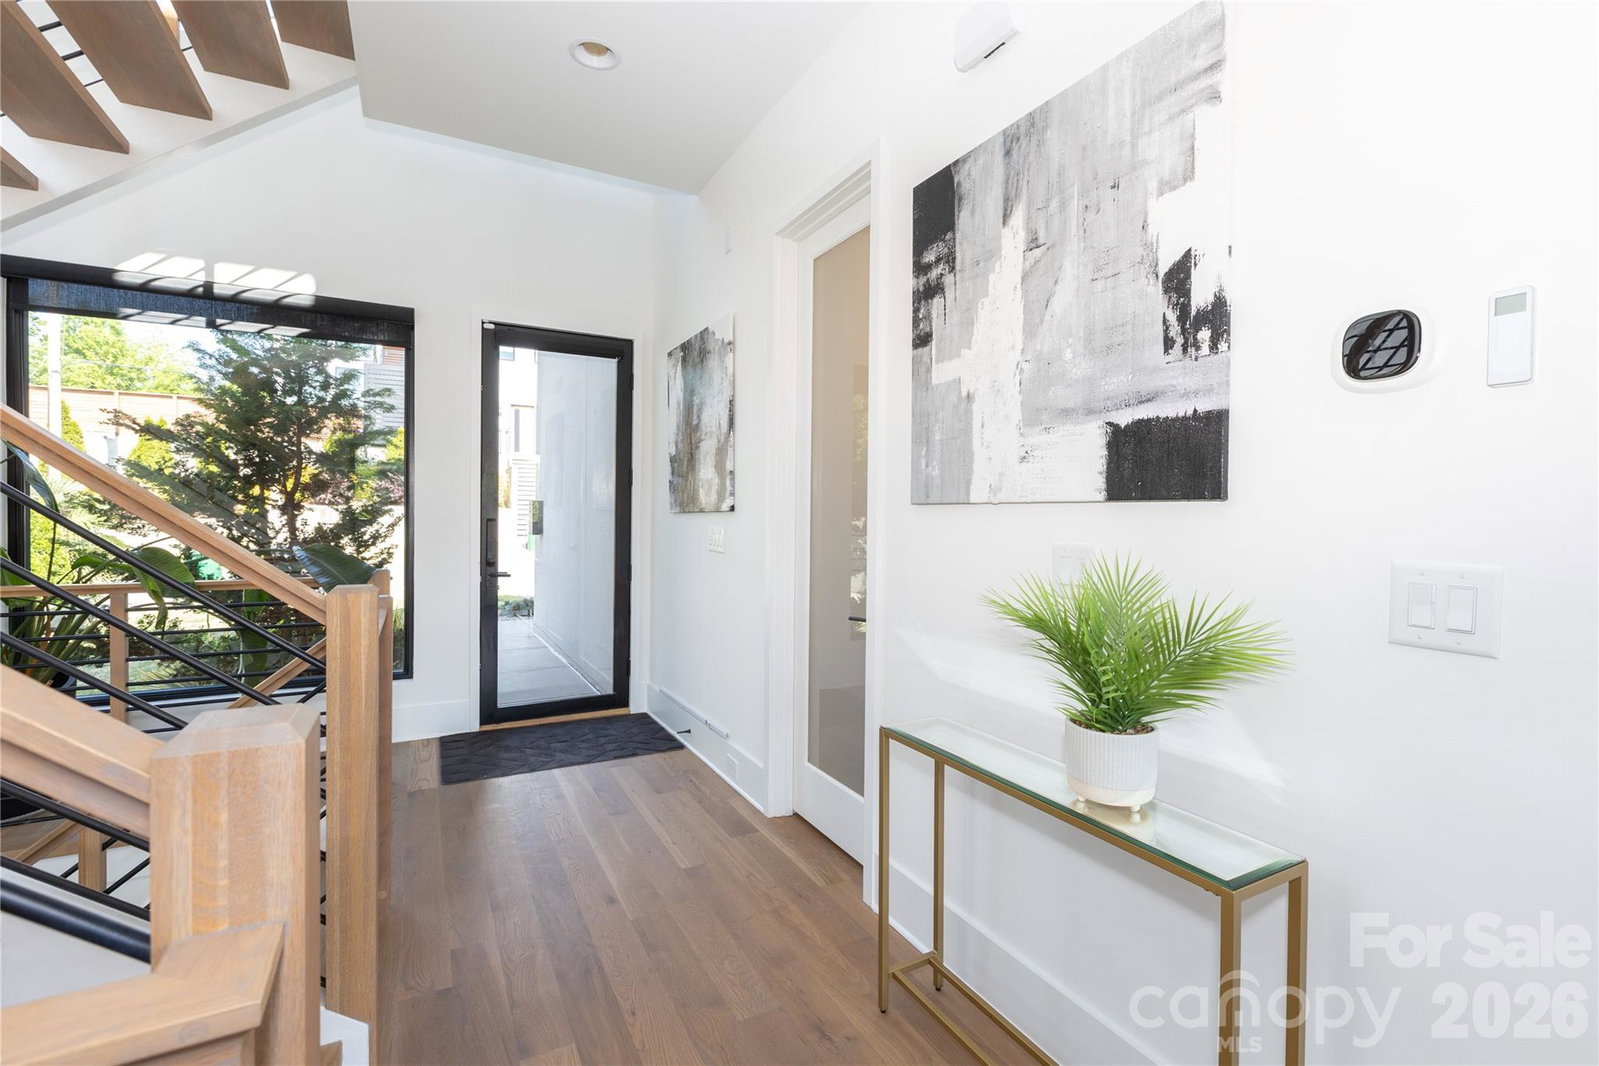
Perched above the city at 308 Fraizer Ave, this ultra-modern residence offers some of the most breathtaking, unobstructed skyline views available. With 4 bedrooms and 4.5 baths, this home offers a striking blend of architectural precision, natural light, and elevated design. A dramatic open-tread suspended staircase anchors the main living space, complementing expansive glass walls that flood the home with sunlight and frame the city beyond. The chef’s kitchen is both modern and functional, featuring a hidden scullery for seamless entertaining and clean sightlines. Builder spared no expense with this one: 60' freezer/fridge, waterfall counter tops, under cabinet lighting, and sleek push to open cabinets. Designed for true indoor-outdoor living, the home boasts four expansive patios, a stunning rooftop bar and a lounge, creating an unparalleled setting for entertaining against panoramic skyline views. The primary suite is a private retreat, complete with its own patio, motorized shades, dual custom closets, and a spa-inspired bath featuring separate vanities and dual shower heads. The lower level is equally impressive, offering a dedicated media room, guest suite, hot tub, and a private putting course bringing resort-style amenities into your everyday living experience. Offered fully furnished, this home is completely turnkey and ready to deliver a refined, modern lifestyle in one of Charlottes most coveted view corridors.
/u.realgeeks.media/z1realty/header.png)
Additional Information
- Fireplace
- Yes
- Floor Coverings
- Tile, Wood
- Equipment
- Bar Fridge, Dishwasher, Disposal, Exhaust Hood, Gas Range, Gas Water Heater, Refrigerator
- Foundation
- Basement
- Main Level Rooms
- Kitchen
- Laundry Location
- Laundry Room
- Heating
- Central
- Water
- City
- Sewer
- Public Sewer
- Exterior Features
- Above Ground Hot Tub / Spa, Fire Pit
- Exterior Construction
- Fiber Cement, Hard Stucco
- Parking
- Attached Garage
- Driveway
- Concrete, Paved
- Elementary School
- Unspecified
- Middle School
- Unspecified
- High School
- Unspecified
- Total Property HLA
- 4179
Mortgage Calculator
“ Based on information submitted to the MLS GRID as of . All data is obtained from various sources and may not have been verified by broker or MLS GRID. Supplied Open House Information is subject to change without notice. All information should be independently reviewed and verified for accuracy. Some IDX listings have been excluded from this website. Properties may or may not be listed by the office/agent presenting the information © 2026 Canopy MLS as distributed by MLS GRID”

Last Updated: