9116 Highland Creek Parkway, Charlotte, NC 28269
- $1,200,000
- 3
- BD
- 3
- BA
- 2,413
- SqFt






Listing courtesy of Keller Williams South Park. matthewacton@kw.com
- List Price
- $1,200,000
- MLS#
- 4369865
- Status
- ACTIVE
- Days on Market
- 104
- Property Type
- Residential
- Year Built
- 1985
- Bedrooms
- 3
- Bathrooms
- 3
- Full Baths
- 3
- Lot Size
- 263,102
- Lot Size Area
- 6.04
- Living Area
- 2,413
- Sq Ft Total
- 2413
- County
- Mecklenburg
- Subdivision
- No Neighborhood
- Special Conditions
- None
Property Description
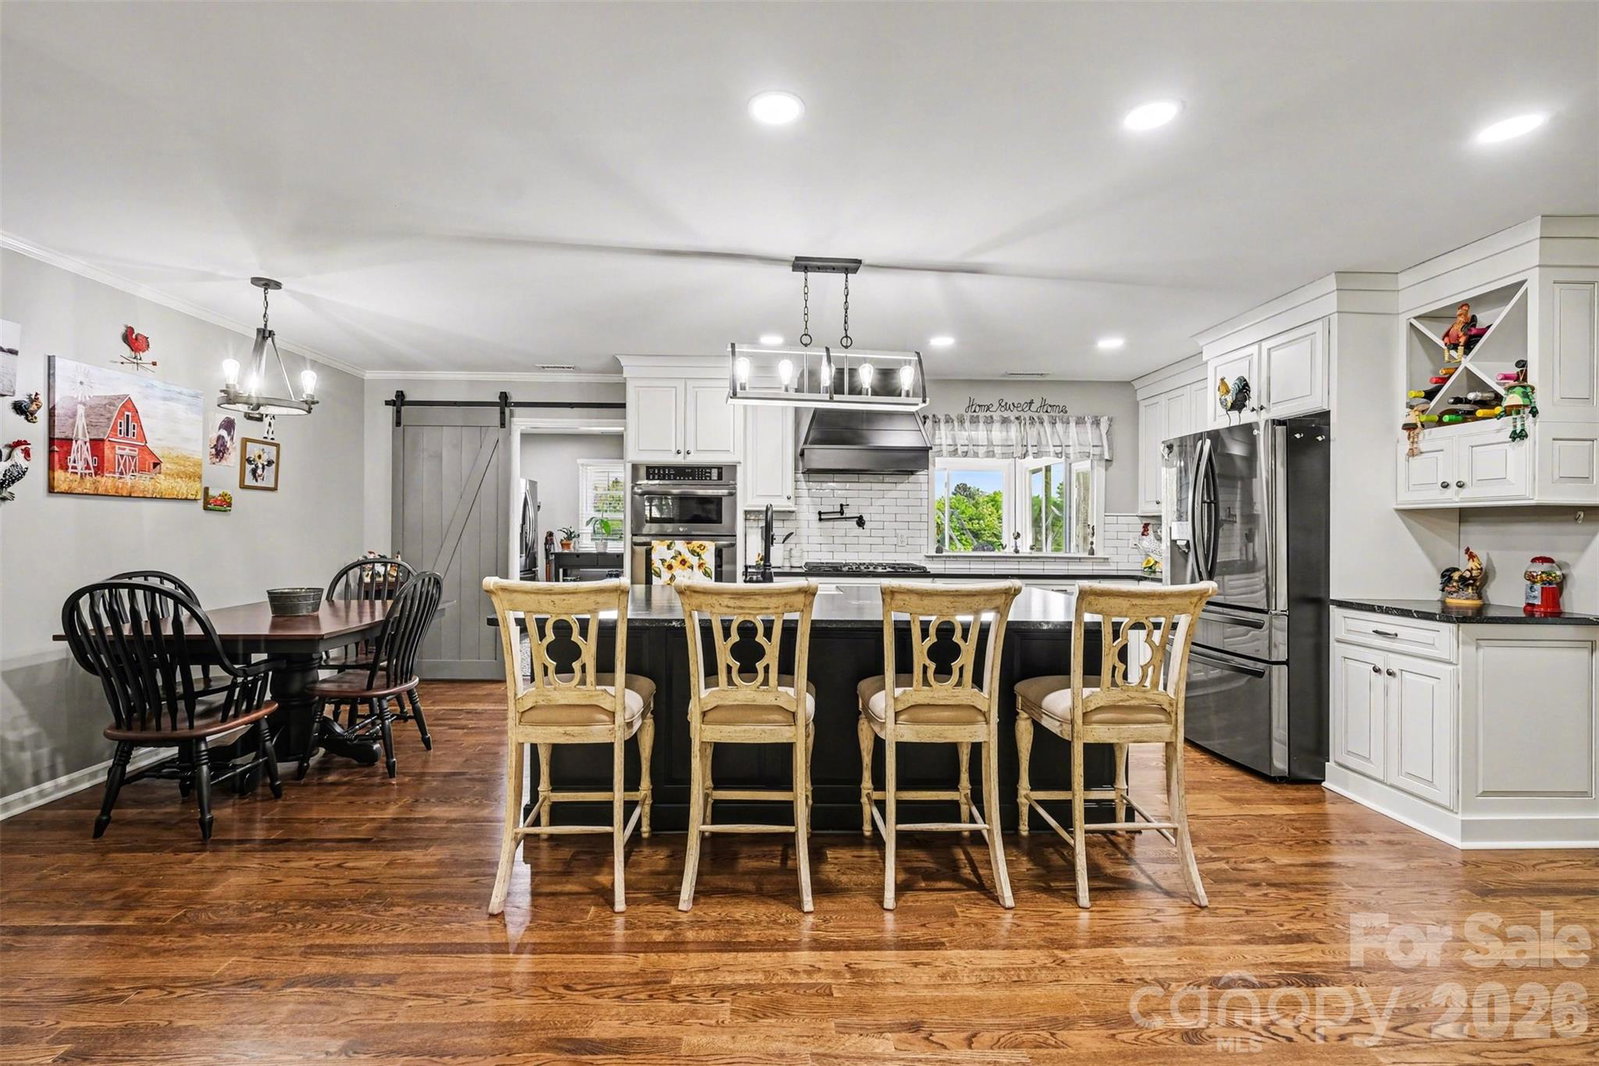
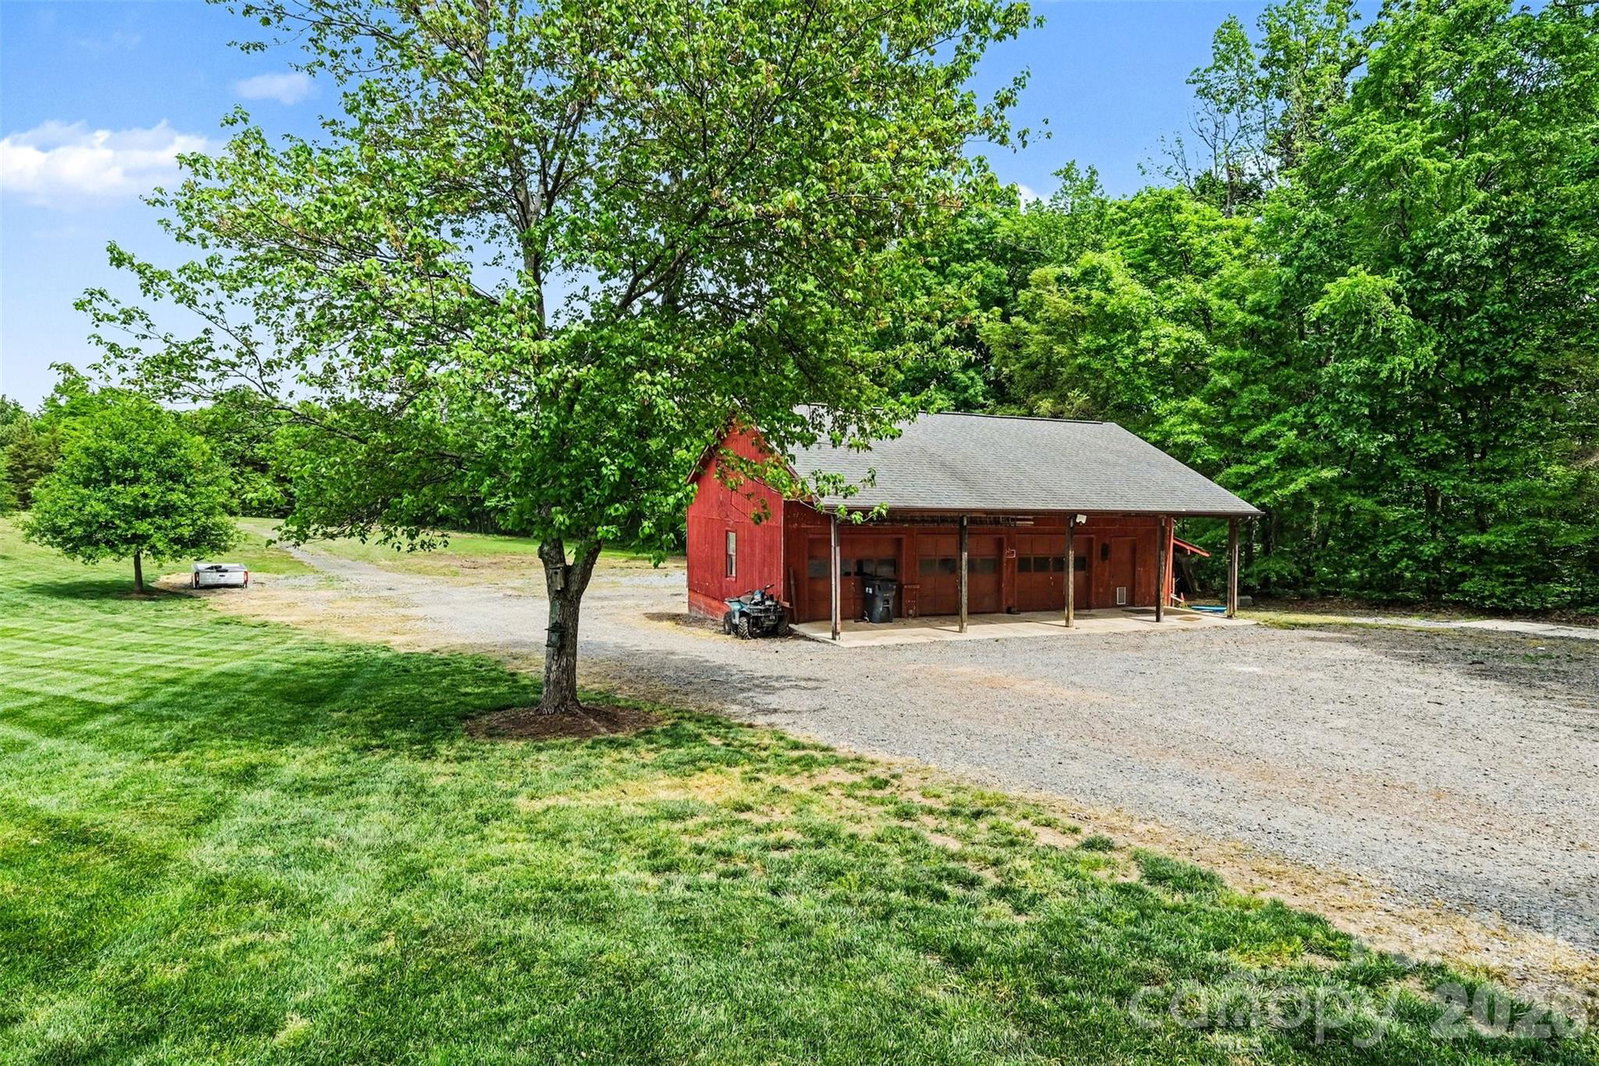
Set on over six picturesque acres in a highly desirable Charlotte location, this beautifully updated home offers a rare blend of space, privacy, and future opportunity. A long, welcoming front porch sets the tone, overlooking a wide, manicured lawn framed by mature trees and a peaceful, tucked-away setting. Inside, the home has been thoughtfully refreshed with a bright, open feel, featuring warm wood floors, a spacious living area anchored by a fireplace, and a stunning kitchen designed for gathering with a large island, custom cabinetry, and seamless flow into the main living spaces. Natural light pours in throughout, while flexible spaces allow for a home office, additional living areas, or quiet retreats. The home has been thoughtfully renovated in recent years, creating a cohesive, updated feel while still preserving its original character—beautifully showcased by the antique clawfoot tub in the primary bath, which adds a timeless sense of history and charm. Significant recent improvements provide both comfort and peace of mind, including all new windows throughout the home, along with updated gutters, downspouts, and a leaf guard system. The exterior was professionally painted in recent years, further enhancing the home’s curb appeal and overall condition. Outdoor living is where this property truly stands apart. A large deck overlooks the backyard and pool area, creating the perfect setting for entertaining or relaxing while taking in the surrounding landscape. The acreage itself is both beautiful and functional, with an irrigation system that services the yard and garden areas, supported by well water, while the home is connected to city water for everyday convenience. Established perennial beds, blooming seasonal plantings, and mature fruit offerings—including fig trees and berry patches—create a vibrant, ever-changing landscape. The property is further enhanced by a charming she shed ideal for a studio or retreat, along with a detached barn that offers flexibility for storage, hobbies, or future use. With over six acres and zoning that allows for subdivision, this is a unique opportunity to enjoy a private estate setting now while preserving long-term potential. All of this is set in a prime location just minutes from shopping, dining, and everyday conveniences, while still offering the feel of a private retreat. With easy access to major roadways and nearby amenities, the property combines the best of quiet, expansive living with the convenience of being close to everything Charlotte has to offer. Outdoor living is where this property truly shines. A large deck overlooks the backyard and pool area, ideal for entertaining or unwinding while taking in the surrounding landscape. The acreage offers a mix of open land and wooded privacy, enhanced by a charming she shed perfect for a studio or quiet retreat, along with a detached barn that adds character and endless possibilities for storage, hobbies, or future use. With over six acres and zoning that allows for subdivision, this property presents a unique opportunity for future development, investment, or simply enjoying the space as your own private estate. All of this in a prime location with convenient access to Concord Mills Mall, the Charlotte Motor speedway and other Charlotte amenities, making it a truly rare offering.
/u.realgeeks.media/z1realty/header.png)
Additional Information
- Fireplace
- Yes
- Interior Features
- Drop Zone, Entrance Foyer, Kitchen Island, Pantry, Storage, Walk-In Closet(s)
- Floor Coverings
- Carpet, Tile, Wood
- Equipment
- Dishwasher, Disposal, Exhaust Hood, Gas Cooktop, Microwave, Refrigerator with Ice Maker, Tankless Water Heater, Wall Oven
- Foundation
- Crawl Space
- Main Level Rooms
- Primary Bedroom, Bedroom(s), Bathroom-Full, Kitchen, Living Room, Dining Area, Office, Laundry, Sunroom
- Laundry Location
- Laundry Room, Main Level
- Heating
- Central, Electric, Forced Air
- Water
- Well
- Sewer
- Septic Installed
- Exterior Construction
- Hardboard Siding
- Roof
- Architectural Shingle
- Parking
- Driveway, Attached Garage
- Driveway
- Gravel, Paved
- Lot Description
- Level, Wooded
- Elementary School
- Unspecified
- Middle School
- Unspecified
- High School
- Unspecified
- Total Property HLA
- 2413
- Master on Main Level
- Yes
Mortgage Calculator
“ Based on information submitted to the MLS GRID as of . All data is obtained from various sources and may not have been verified by broker or MLS GRID. Supplied Open House Information is subject to change without notice. All information should be independently reviewed and verified for accuracy. Some IDX listings have been excluded from this website. Properties may or may not be listed by the office/agent presenting the information © 2026 Canopy MLS as distributed by MLS GRID”

Last Updated: