19777 Deer Valley Drive, Cornelius, NC 28031
- $299,000
- 3
- BD
- 2
- BA
- 1,440
- SqFt








Listing courtesy of Fit Realty LLC. katie@fitrealtygroup.com
- List Price
- $299,000
- MLS#
- 4369434
- Status
- ACTIVE UNDER CONTRACT
- Days on Market
- 103
- Property Type
- Residential
- Year Built
- 2003
- Price Change
- ▼ $15,999 1782956953
- Bedrooms
- 3
- Bathrooms
- 2
- Full Baths
- 2
- Living Area
- 1,440
- Sq Ft Total
- 1440
- County
- Mecklenburg
- Subdivision
- Alexander Chase
- Special Conditions
- None
Property Description
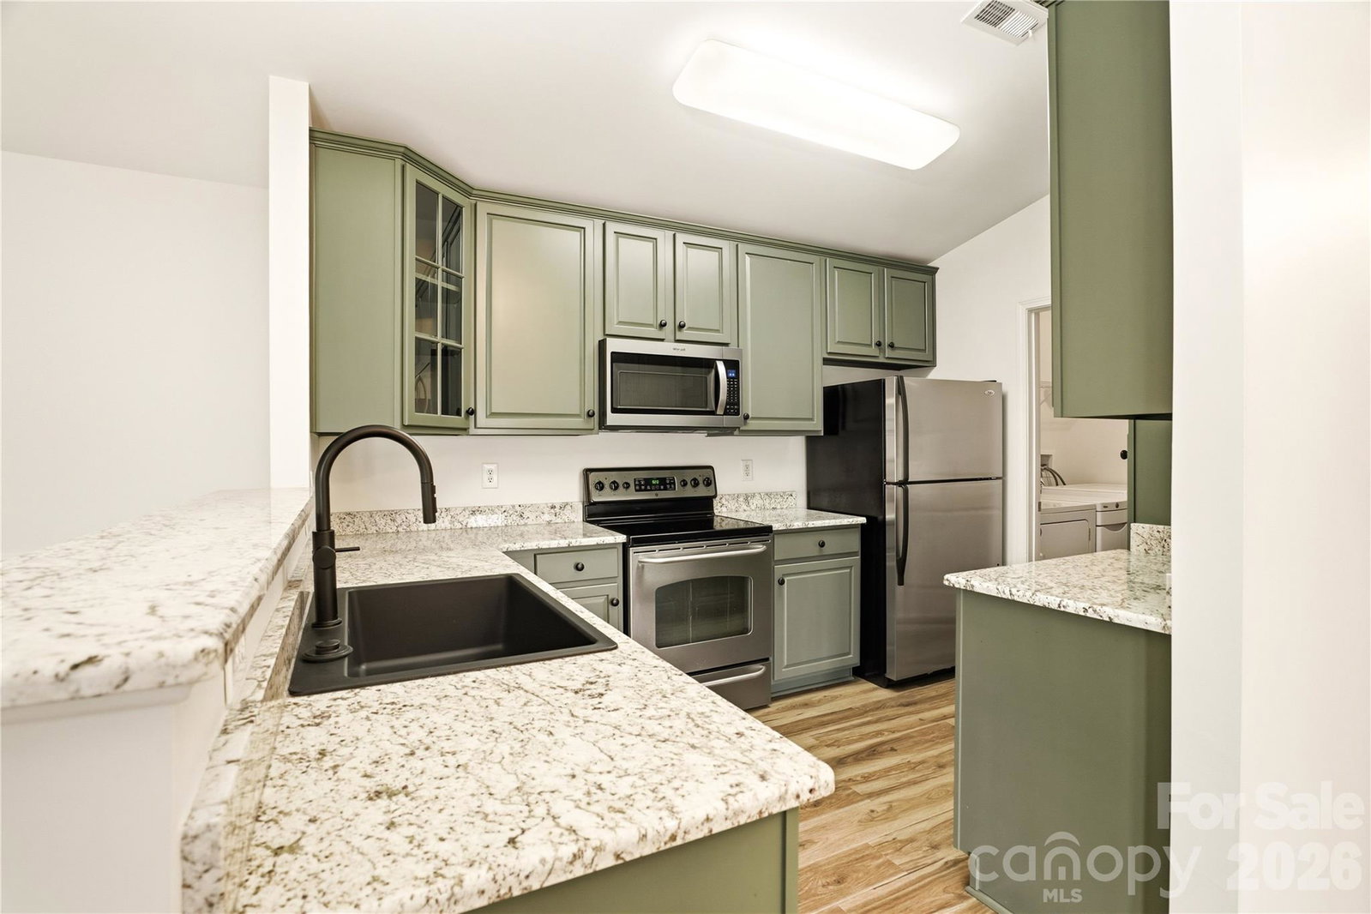
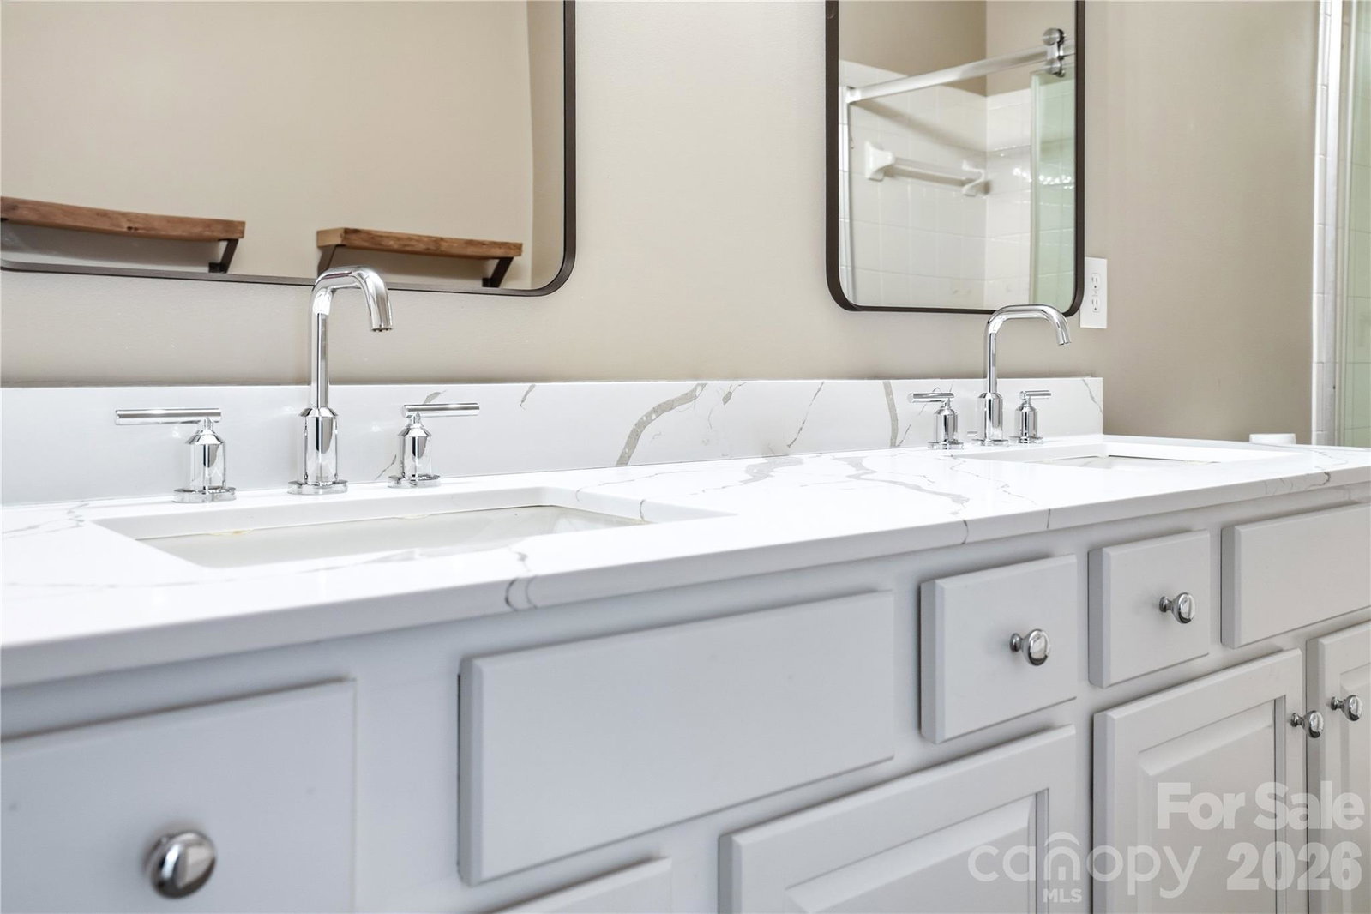
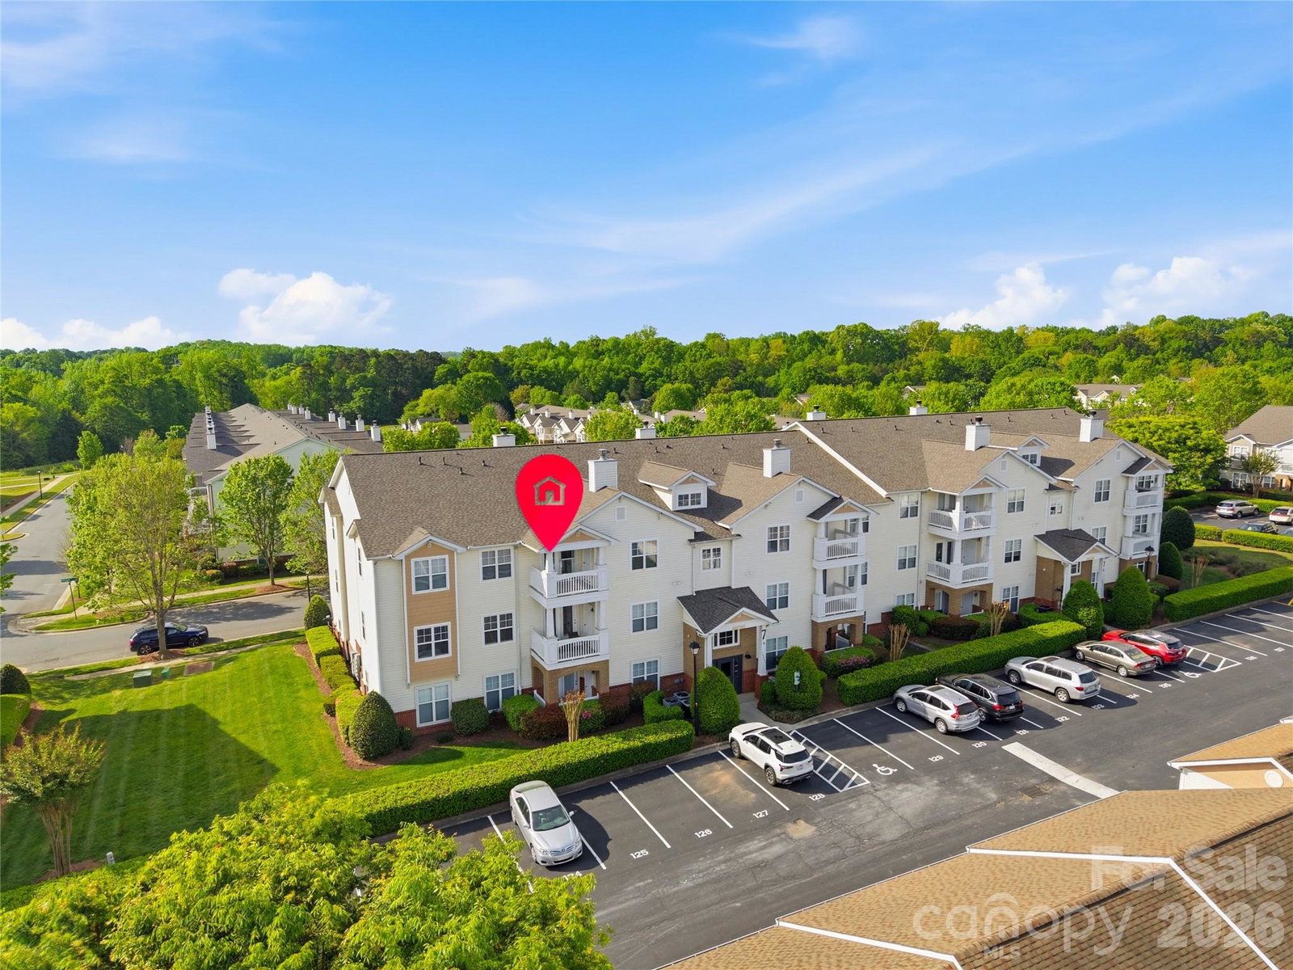
This updated third-floor end-unit condo in the highly desirable Alexander Chase community offers 3 bedrooms, 2 bathrooms, and 1,440 square feet of beautifully updated living space. Filled with natural light, the home features stylish vinyl plank flooring throughout the main areas, new carpet in the bedrooms, and a modern kitchen complete with granite countertops and stainless steel appliances. The spacious primary suite boasts a remodeled bathroom with quartz countertops, a custom tiled shower, a deep soaking tub, and a large walk-in closet. Enjoy peaceful mornings on the private covered balcony with additional storage, along with the convenience of a one-car garage and a dedicated parking space. Ideally located near the McDowell Creek Greenway, Birkdale Village, and Lake Norman, this home offers easy access to outdoor recreation, shopping, dining, and entertainment. With quick access to I-77 for a smooth commute to Charlotte, this condo perfectly combines comfort, style, and an unbeatable location.
/u.realgeeks.media/z1realty/header.png)
Additional Information
- Hoa Fee
- $263
- Hoa Fee Paid
- Monthly
- Community Features
- Clubhouse, Dog Park, Fitness Center, Outdoor Pool, Picnic Area, Recreation Area, Sidewalks, Street Lights, Walking Trails
- Fireplace
- Yes
- Floor Coverings
- Carpet, Laminate, Tile
- Equipment
- Dishwasher, Disposal, Dryer, Electric Oven, Electric Water Heater, Microwave, Refrigerator, Washer/Dryer
- Foundation
- Slab
- Main Level Rooms
- Living Room, Kitchen, Dining Room, Bedroom(s), Bathroom-Full, Bedroom(s), Primary Bedroom, Bathroom-Full
- Laundry Location
- In Unit
- Heating
- Electric
- Water
- City
- Sewer
- Public Sewer
- Exterior Construction
- Vinyl
- Parking
- Detached Garage
- Driveway
- Asphalt, Paved
- Elementary School
- J.V. Washam
- Middle School
- Bailey
- High School
- William Amos Hough
- Total Property HLA
- 1440
Mortgage Calculator
“ Based on information submitted to the MLS GRID as of . All data is obtained from various sources and may not have been verified by broker or MLS GRID. Supplied Open House Information is subject to change without notice. All information should be independently reviewed and verified for accuracy. Some IDX listings have been excluded from this website. Properties may or may not be listed by the office/agent presenting the information © 2026 Canopy MLS as distributed by MLS GRID”

Last Updated: