147 Honeysuckle Creek Loop, Mooresville, NC 28117
- $510,000
- 3
- BD
- 2
- BA
- 2,242
- SqFt




Listing courtesy of Keller Williams Unified. mark.kyker@gmail.com
- List Price
- $510,000
- MLS#
- 4368793
- Status
- ACTIVE
- Days on Market
- 104
- Property Type
- Residential
- Year Built
- 2004
- Price Change
- ▼ $10,000 1783405160
- Bedrooms
- 3
- Bathrooms
- 2
- Full Baths
- 2
- Lot Size
- 39,639
- Lot Size Area
- 0.91
- Living Area
- 2,242
- Sq Ft Total
- 2242
- County
- Iredell
- Subdivision
- Honeysuckle Creek
- Special Conditions
- None
Property Description
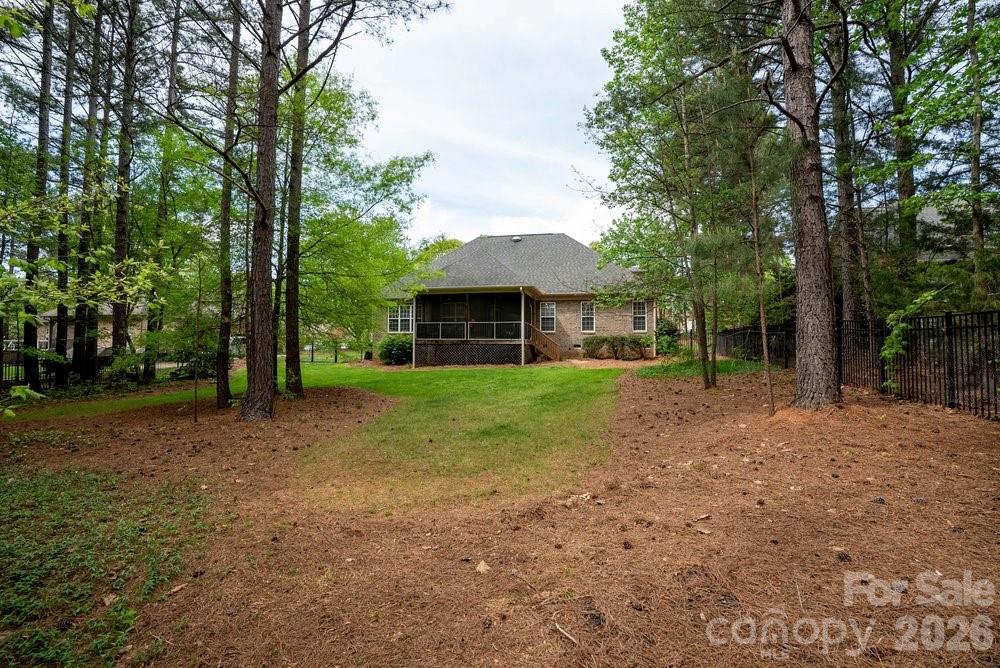
Priced to Sell! Below Tax Value! Move-in Ready One-Owner Home with Primary and two additional bedrooms on the main floor w/ a Bonus/Bedroom over the Garage situated on a .91 acre lot with room for a Future Pool or Detached Garage. Recent Updates Include: Freshly Painted (2026), Refinished Hardwood Floors (2026), Trane HVAC Replaced in 2017, Water Heater replaced in 2025. Step into timeless charm and modern comfort with this beautifully maintained all-brick custom home, nestled in a well-established neighborhood conveniently located to shopping, restaurants, lake access and Lake Norman State Park. This inviting residence offers three spacious Bedrooms and two full Bathrooms, thoughtfully designed for both everyday living and entertaining. The heart of the home features a stunning Living Room with 12' high vaulted ceiling and a cozy fireplace, creating the perfect space to relax. Just beyond, the elegant dining room showcases soaring tray ceilings and expansive windows that flood the space with natural light, adding warmth to every meal. A versatile Bonus Room provides endless possibilities—ideal for a Home Office, Playroom, Extra Bedroom or Media Space. Enjoy a spacious Primary Bedroom designed for comfort and style, featuring a large bedroom with an elegant tray ceiling that adds architectural charm. The Ensuite Bathroom creates a spa-like retreat with a tiled shower, relaxing jacuzzi tub, and a generous Walk-in Closet offering ample storage and organization—all thoughtfully designed to provide a private and inviting sanctuary. Step outside to enjoy the covered screened porch, where you can unwind while overlooking a private backyard filled with mature trees. With ample space for a future pool and/or detached garage. The outdoor area is a blank canvas ready for your dream retreat. Home does not have a pool. Picture of pool in backyard is a representation of what a future pool may look like. It is currently a blank canvas.
/u.realgeeks.media/z1realty/header.png)
Additional Information
- Fireplace
- Yes
- Interior Features
- Open Floorplan, Pantry, Split Bedroom, Walk-In Closet(s)
- Floor Coverings
- Laminate, Tile, Wood
- Equipment
- Dishwasher, Disposal, Electric Range, Electric Water Heater, Microwave
- Foundation
- Crawl Space
- Main Level Rooms
- Kitchen, Living Room, Dining Room, Primary Bedroom, Bathroom-Full, Bedroom(s), Bedroom(s), Laundry, Bathroom-Full, Breakfast
- Laundry Location
- Laundry Room, Main Level
- Heating
- Electric, Heat Pump, Propane
- Water
- Well
- Sewer
- Septic Installed
- Exterior Features
- In-Ground Irrigation
- Exterior Construction
- Brick Full, Stone Veneer
- Roof
- Architectural Shingle
- Parking
- Attached Garage
- Driveway
- Concrete, Paved
- Lot Description
- Cleared, Level
- Elementary School
- Lakeshore
- Middle School
- Lakeshore
- High School
- South Iredell
- Zoning
- RA
- Total Property HLA
- 2242
- Master on Main Level
- Yes
Mortgage Calculator
“ Based on information submitted to the MLS GRID as of . All data is obtained from various sources and may not have been verified by broker or MLS GRID. Supplied Open House Information is subject to change without notice. All information should be independently reviewed and verified for accuracy. Some IDX listings have been excluded from this website. Properties may or may not be listed by the office/agent presenting the information © 2026 Canopy MLS as distributed by MLS GRID”

Last Updated: