401 N Church Street Unit #208, Charlotte, NC 28202
- $584,900
- 3
- BD
- 2
- BA
- 1,438
- SqFt








Listing courtesy of Church Street Realty. kevin.carlisle401@gmail.com
- List Price
- $584,900
- MLS#
- 4367381
- Status
- ACTIVE
- Days on Market
- 28
- Property Type
- Residential
- Architectural Style
- Transitional
- Year Built
- 2002
- Price Change
- ▼ $15,000 1784835982
- Bedrooms
- 3
- Bathrooms
- 2
- Full Baths
- 2
- Living Area
- 1,438
- Sq Ft Total
- 1438
- County
- Mecklenburg
- Subdivision
- Jefferson Square
- Special Conditions
- None
Property Description
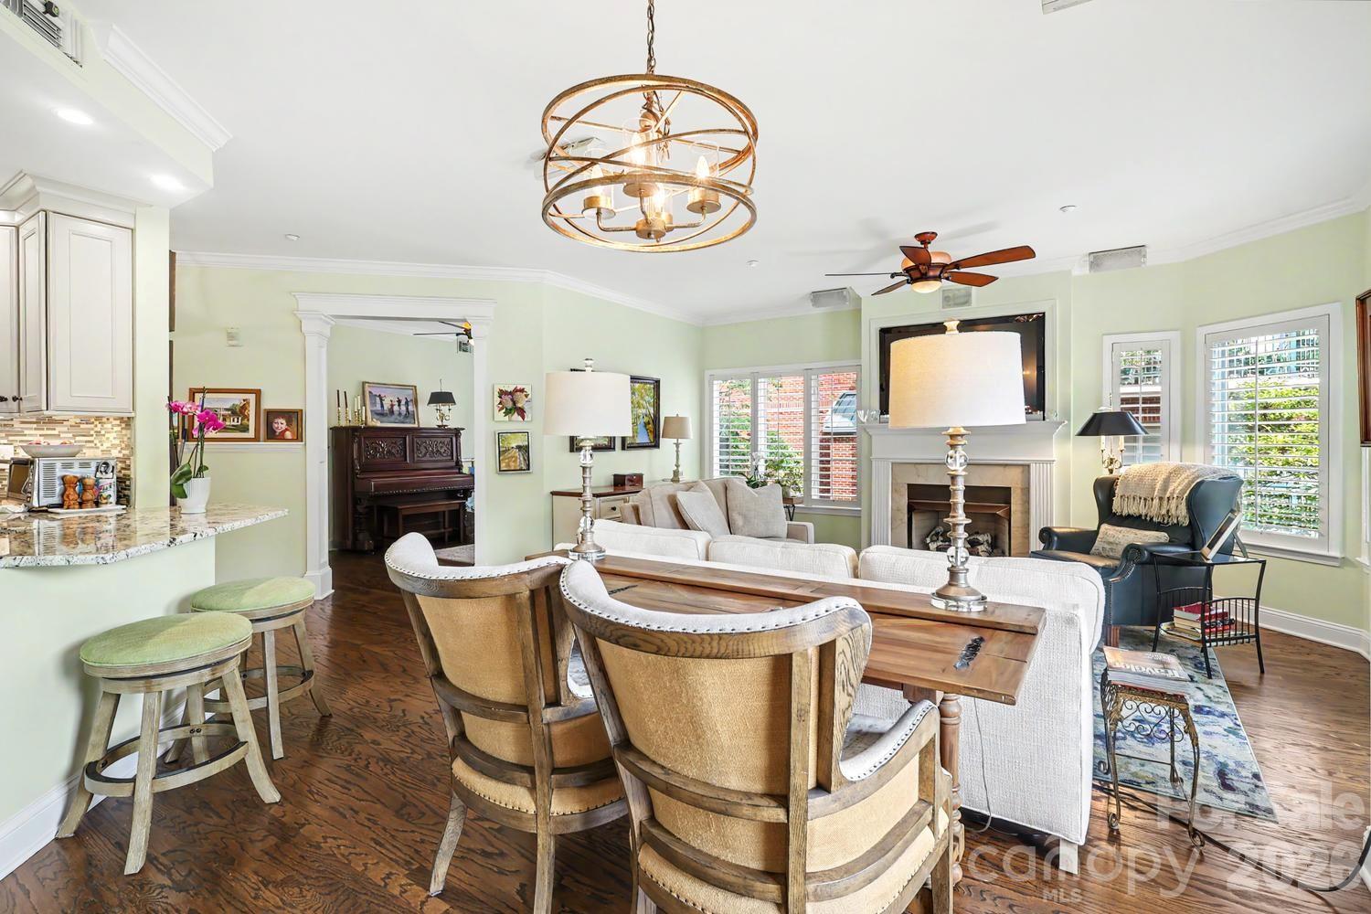
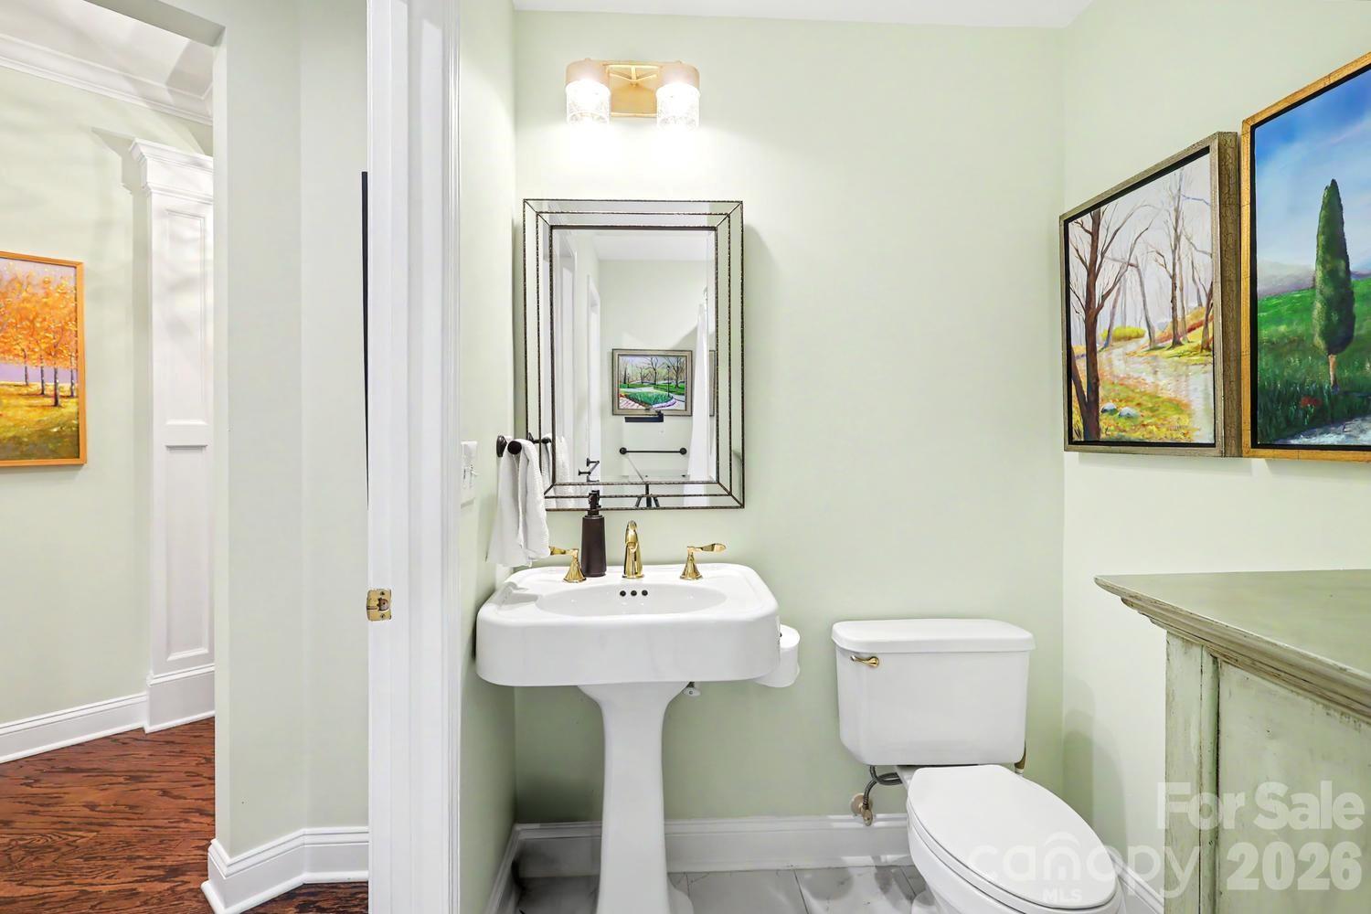
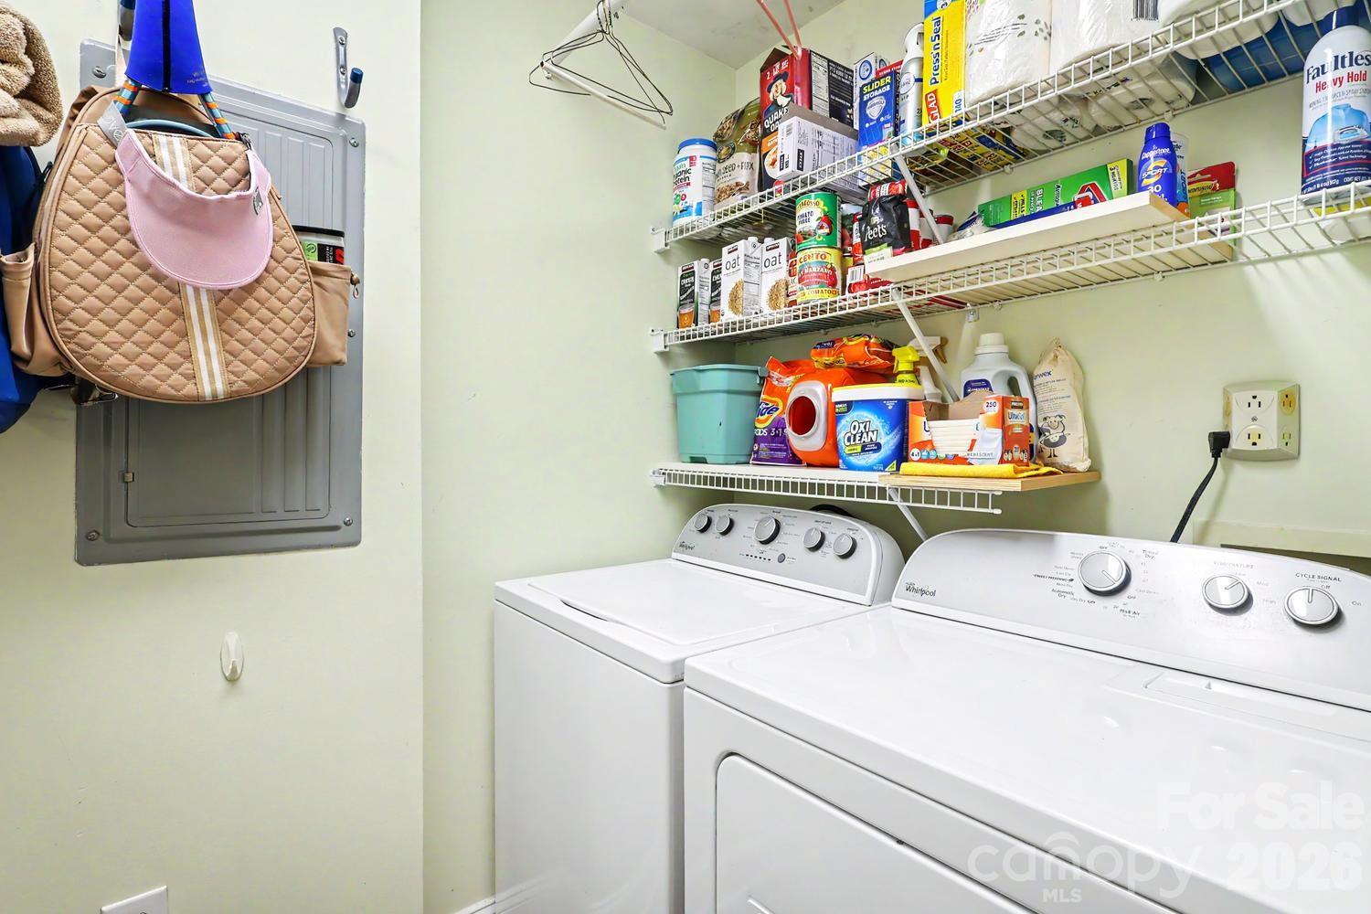
Welcome to Jefferson Square in the heart of quaint, historic Fourth Ward. This unit has been so meticulously maintained that you'll think it's brand new! Truly turn-key, just move in and instantly enjoy Uptown living. Abundant natural light floods this quiet end-unit, with many upgrades. The gourmet kitchen has been dramatically transformed with KraftMaid soft-close cabinets, a corner lazy Susan for added storage, expanded counter space, and all SS appliances. You'll feel like a professional chef cooking on your 5-burner gas range (new in 2024) while your guests sit at the one-level granite countertop and watch you perform. This kitchen now opens seamlessly into the living room and dining area, ideal for entertaining. The serene Primary Suite includes a large bedroom with tray ceiling, walk-in closet, and roomy bath. The frameless glass shower has been enlarged, the floors tiled with large porcelain tiles, and countertop replaced with quartz. The second bedroom overlooks the courtyard and has private access to the 2nd full bath. The third bedroom serves as an office, artist studio, or den/media room. Traditional moldings and plantation shutters throughout, richly refinished hardwood floors, and carpeted bedrooms. The surprisingly large laundry room accommodates the side-by-side W/D that convey. Enjoy your morning coffee or an end-of-day glass of wine on your private balcony or head down to the peaceful courtyard between the two buildings. The unit comes with two deeded parking spaces and a dedicated storage closet on the security-gated underground garage. Living here, you'll enjoy convenient proximity to all that this city offers--many restaurants, Romare Bearden and Fourth Ward parks, Blumenthal PAC, Mint Museum, jazz clubs, Spectrum Center, Truist Field, BOA Stadium, and more. What had begun as a two-year experiment in urban living for the owners turned into a wonderful eight-year stay. Might this be the place for your next adventure?
/u.realgeeks.media/z1realty/header.png)
Additional Information
- Hoa Fee
- $622
- Hoa Fee Paid
- Monthly
- Community Features
- Elevator, Fitness Center, Sidewalks
- Fireplace
- Yes
- Interior Features
- Breakfast Bar, Entrance Foyer, Open Floorplan, Storage, Walk-In Closet(s)
- Floor Coverings
- Carpet, Linoleum, Tile, Wood
- Equipment
- Convection Oven, Dishwasher, Disposal, Electric Water Heater, Gas Range, Microwave, Plumbed For Ice Maker, Self Cleaning Oven, Washer/Dryer
- Foundation
- None
- Main Level Rooms
- Primary Bedroom, Bedroom(s), Bathroom-Full, Bedroom(s), Dining Area, Living Room, Kitchen, Bathroom-Full, Laundry
- Laundry Location
- Electric Dryer Hookup, Laundry Room, Washer Hookup
- Heating
- Electric, Forced Air, Heat Pump
- Water
- City
- Sewer
- Public Sewer
- Exterior Construction
- Brick Partial, Hard Stucco
- Parking
- Assigned, Electric Gate, Garage Door Opener, Parking Garage
- Driveway
- Concrete, Paved
- Elementary School
- Unspecified
- Middle School
- Unspecified
- High School
- Unspecified
- Total Property HLA
- 1438
Mortgage Calculator
“ Based on information submitted to the MLS GRID as of . All data is obtained from various sources and may not have been verified by broker or MLS GRID. Supplied Open House Information is subject to change without notice. All information should be independently reviewed and verified for accuracy. Some IDX listings have been excluded from this website. Properties may or may not be listed by the office/agent presenting the information © 2026 Canopy MLS as distributed by MLS GRID”

Last Updated: