294 S San Agustin Drive, Mooresville, NC 28117
- $949,000
- 4
- BD
- 4
- BA
- 3,866
- SqFt




Listing courtesy of Helen Adams Realty. apriest@helenadamsrealty.com
- List Price
- $949,000
- MLS#
- 4367297
- Status
- ACTIVE UNDER CONTRACT
- Days on Market
- 104
- Property Type
- Residential
- Architectural Style
- Transitional
- Year Built
- 2016
- Price Change
- ▼ $26,000 1781732272
- Bedrooms
- 4
- Bathrooms
- 4
- Full Baths
- 3
- Half Baths
- 1
- Lot Size
- 33,976
- Lot Size Area
- 0.78
- Living Area
- 3,866
- Sq Ft Total
- 3866
- County
- Iredell
- Subdivision
- Bells Crossing
- Special Conditions
- None
Property Description
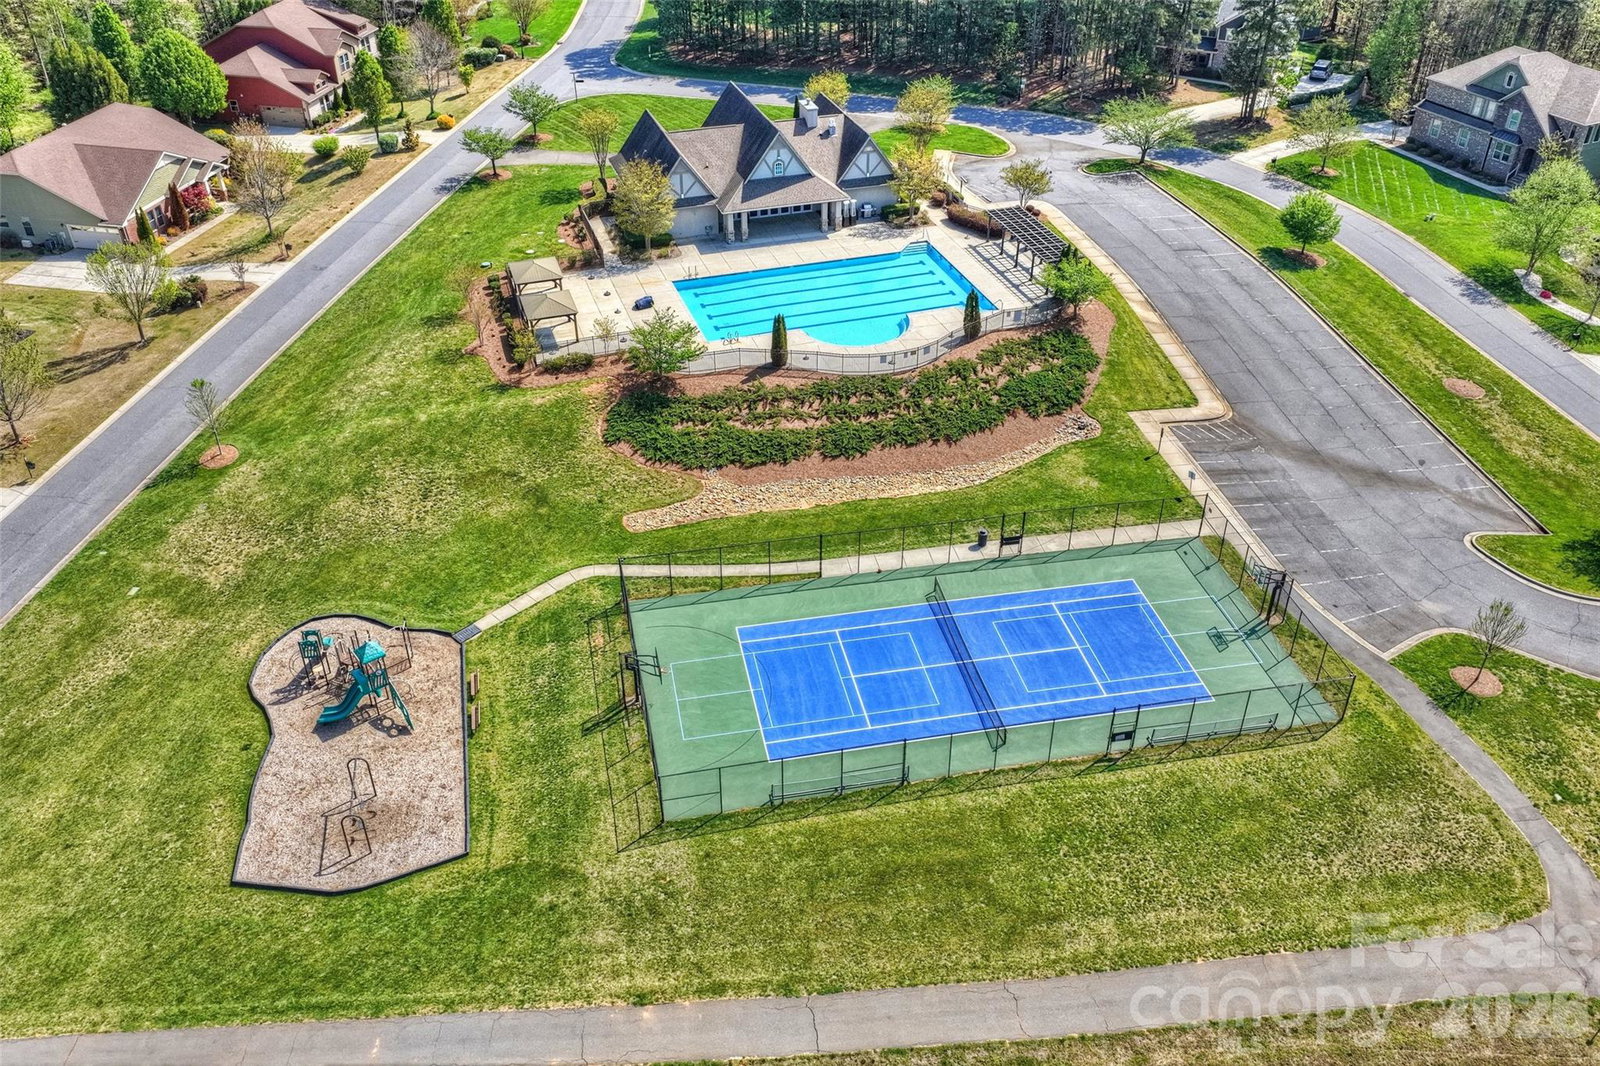
Welcome to 294 S San Agustin Dr, where exceptional garage space meets privacy, comfort, and lifestyle. Situated on a secluded .78-acre lot with no homes directly in front or behind, this property offers a rare opportunity for car collectors, hobbyists, boat owners, and anyone needing serious workspace. The star of the property is the impressive detached garage, featuring 647 square feet of heated and cooled space, perfect for showcasing a prized car collection, creating the ultimate workshop, detailing bay, home gym, or storing a boat. The garage is equipped with a jackshaft garage door opener, maximizing overhead clearance and creating additional space for vehicle lifts, storage racks, and workshop functionality. Above the garage is an additional 407 square feet of bonus space, already wired for a mini-split system, making it ideal for a private office, man cave, hobby room, or climate-controlled storage. With 4–5 total garage spaces, this property offers the flexibility and functionality that car enthusiasts, hobbyists, and outdoor adventurers rarely find in one package. Inside, the home offers a bright, open floor plan designed for both everyday living and entertaining. A dramatic two-story foyer welcomes you inside, leading to a formal dining room, dedicated home office, spacious kitchen, and breakfast area that flows seamlessly into the main living spaces. Upstairs, you'll find a versatile loft, three secondary bedrooms, two full baths, and an oversized primary suite featuring a massive walk-in closet. The luxurious primary bath includes dual vanities, a soaking tub, and a large tiled shower. Step outside to your private backyard retreat, complete with a large covered porch, porch swing, and BBQ area—perfect for relaxing after a day in the garage or entertaining friends and family. A shed with electricity provides additional space for hobbies, storage, or a she-shed. Recent updates include a whole-house water filtration and softener system, fresh exterior paint (2026), water heater (2025), updated carpet and interior paint, and new fixtures throughout. Located in one of Mooresville's most sought-after communities, residents enjoy resort-style amenities including a Junior Olympic pool, tennis, pickleball and basketball courts, playgrounds, and a scenic walking path to Lake Norman. Just minutes from Lake Norman, Stumpy Creek Marina, shopping, dining, and I-77, this property delivers the perfect combination of garage space, privacy, and convenience. If you've been searching for a home that offers room for your vehicles, projects, and lifestyle, this is the one.
/u.realgeeks.media/z1realty/header.png)
Additional Information
- Hoa Fee
- $130
- Hoa Fee Paid
- Monthly
- Community Features
- Boat Storage, Clubhouse, Lake Access, Outdoor Pool, Pickleball, Playground, RV Storage, Tennis Court(s)
- Fireplace
- Yes
- Interior Features
- Attic Stairs Pulldown
- Floor Coverings
- Carpet, Hardwood, Tile, Vinyl
- Equipment
- Dishwasher, Disposal, Exhaust Hood, Gas Cooktop, Microwave, Wall Oven
- Foundation
- Slab
- Main Level Rooms
- Bathroom-Half, Kitchen, Dining Room, Breakfast, Living Room, Office
- Laundry Location
- Laundry Room, Upper Level
- Heating
- Ductless, Electric, Heat Pump
- Water
- Community Well
- Sewer
- Septic Installed
- Exterior Construction
- Brick Partial, Hardboard Siding, Stone
- Roof
- Architectural Shingle
- Parking
- Attached Garage, Detached Garage, Garage Door Opener
- Driveway
- Concrete, Paved
- Elementary School
- Lakeshore
- Middle School
- Lakeshore
- High School
- Lake Norman
- Zoning
- RA
- Builder Name
- Meritage Homes
- Total Property HLA
- 3866
Mortgage Calculator
“ Based on information submitted to the MLS GRID as of . All data is obtained from various sources and may not have been verified by broker or MLS GRID. Supplied Open House Information is subject to change without notice. All information should be independently reviewed and verified for accuracy. Some IDX listings have been excluded from this website. Properties may or may not be listed by the office/agent presenting the information © 2026 Canopy MLS as distributed by MLS GRID”

Last Updated: