660 Pointe Andrews Drive, Concord, NC 28025
- $350,000
- 4
- BD
- 3
- BA
- 1,732
- SqFt






Listing courtesy of Showcase Realty LLC. nancy@showcaserealty.net
- List Price
- $350,000
- MLS#
- 4367100
- Status
- ACTIVE
- Days on Market
- 109
- Property Type
- Residential
- Year Built
- 2021
- Bedrooms
- 4
- Bathrooms
- 3
- Full Baths
- 2
- Half Baths
- 1
- Lot Size
- 8,276
- Lot Size Area
- 0.19
- Living Area
- 1,732
- Sq Ft Total
- 1732
- County
- Cabarrus
- Subdivision
- Campbell Farms
- Special Conditions
- None
Property Description
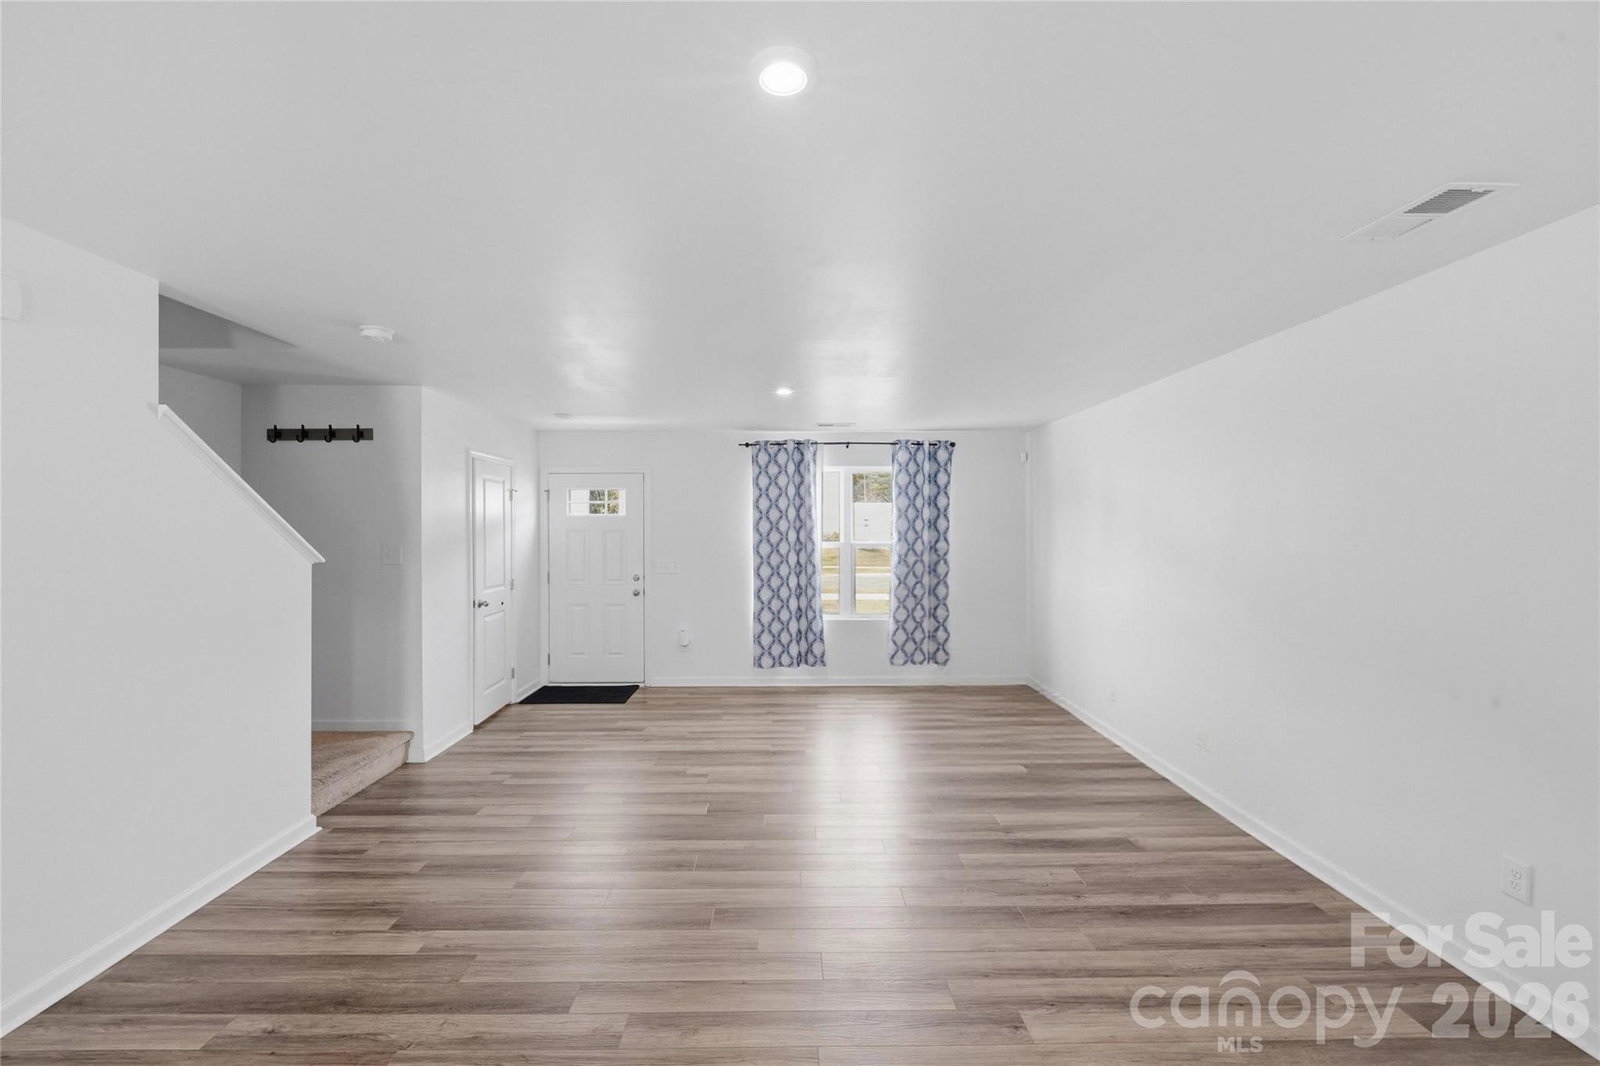
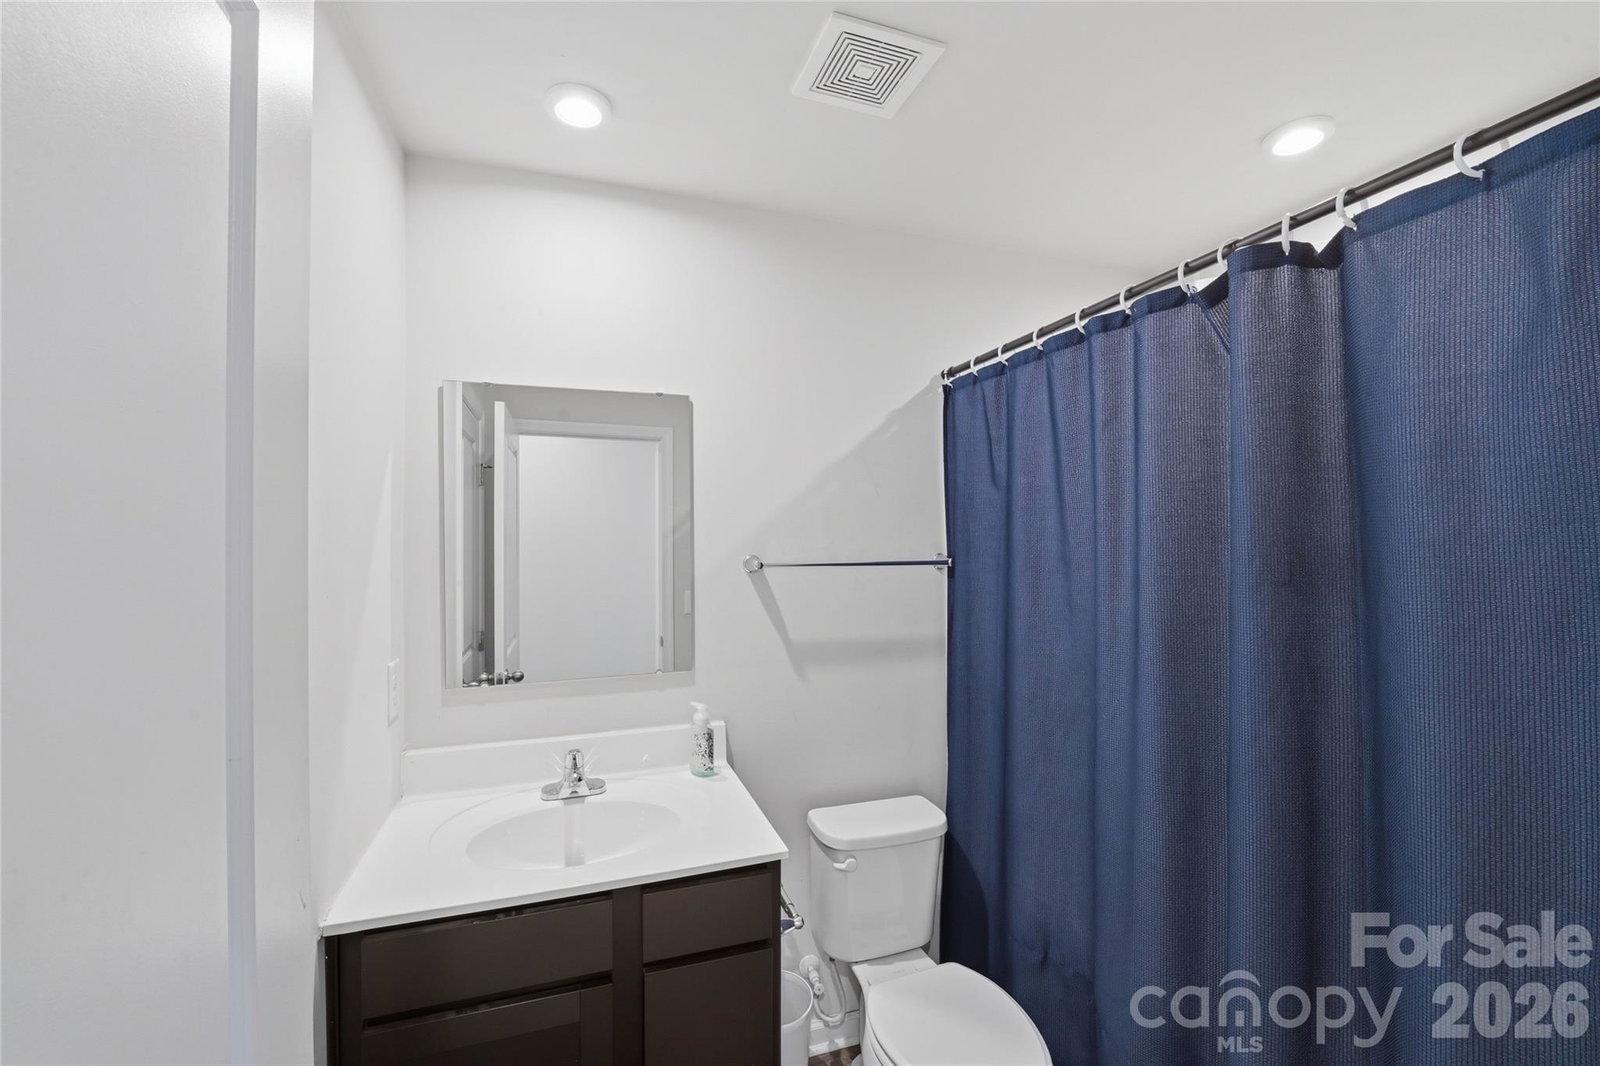
Welcome to 660 Pointe Andrews Drive in Concord, NC—a beautifully designed 4-bedroom, 2.5-bath home tucked away on a peaceful cul-de-sac. Step inside to an inviting open floor plan filled with abundant natural light, creating a warm and airy atmosphere perfect for both everyday living and entertaining. The kitchen is a true centerpiece, featuring granite countertops, stainless steel appliances, and a spacious island that makes meal prep and gathering effortless. Upstairs, you’ll find generously sized bedrooms offering comfort and flexibility or a home office. The owner’s suite serves as a private retreat, complete with a walk-in closet and an en-suite bath featuring dual sinks for added convenience. Outside, enjoy a large fenced backyard—ideal for relaxing, hosting gatherings, or giving pets plenty of room to play. Combining comfort, style, and a desirable location, this home offers the perfect blend of tranquility and modern living.
/u.realgeeks.media/z1realty/header.png)
Additional Information
- Hoa Fee
- $253
- Hoa Fee Paid
- Semi-Annually
- Interior Features
- Kitchen Island, Walk-In Closet(s)
- Floor Coverings
- Carpet, Vinyl
- Equipment
- Dishwasher, Disposal, Electric Range, Microwave, Plumbed For Ice Maker, Refrigerator
- Foundation
- Slab
- Main Level Rooms
- Bathroom-Half, Kitchen, Living Room
- Laundry Location
- Electric Dryer Hookup, Laundry Room, Upper Level, Washer Hookup
- Heating
- Heat Pump, Zoned
- Water
- City
- Sewer
- Public Sewer
- Exterior Construction
- Vinyl
- Parking
- Driveway, Attached Garage, Garage Door Opener, Garage Faces Front
- Driveway
- Concrete, Paved
- Lot Description
- Cul-De-Sac, Green Area
- Elementary School
- A.T. Allen
- Middle School
- C.C. Griffin
- High School
- Central Cabarrus
- Zoning
- RV-CD
- Total Property HLA
- 1732
Mortgage Calculator
“ Based on information submitted to the MLS GRID as of . All data is obtained from various sources and may not have been verified by broker or MLS GRID. Supplied Open House Information is subject to change without notice. All information should be independently reviewed and verified for accuracy. Some IDX listings have been excluded from this website. Properties may or may not be listed by the office/agent presenting the information © 2026 Canopy MLS as distributed by MLS GRID”

Last Updated: